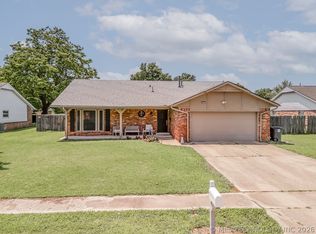
Investor Special with Endless Potential + Pool!. Opportunity is knocking! This spacious 1-story large home home is the perfect canvas for your next project. Priced below market value to reflect needed updates and repairs, this property is ideal for savvy owner-occupants ready to customize their dream home or investors looking to add value to their portfolio. Features You’ll Love: 4 versatile living areas + dedicated office space, Expansive kitchen with tons of layout potential, Beautiful large heated swimming pool – fully redone just 4 years ago. Newer $18,000 HVAC system, Generous floor plan with room to reimagine and modernize. Prime Location: Minutes from shopping centers, restaurants, and major highways, Conveniently located near hospitals, Only 20 minutes to downtown Tulsa, Just 10 minutes to Broken Arrow. This is your chance to secure a discounted property with strong upside potential in a desirable area. Whether you're looking to renovate and live in it or flip/add to your rental portfolio, this home offers space, location, and value. Bring your vision and make it shine! Opportunities like this don’t last long. Sold "As is". Contract for deed possible with 20% down, with income verification.
Pending
Price cut: $20.9K (5/14)
$259,000
5826 S 79th East Ave, Tulsa, OK 74145
4beds
2,893sqft
:
Get pre-qualified$1,716/mo
Single Family Residence
Built in 1964
0.25 Acres Lot
$256,100 Zestimate®
$90/sqft
$-- HOA
What's special
Generous floor planExpansive kitchenDedicated office space
- 82 days |
- 56 |
- 1 |
Zillow last checked:
Listing updated:
Listed by:
Jose Miranda 918-519-4990,
Kingdom Homes Realty Group
Source: MLS Technology, Inc.,MLS#: 2616551 Originating MLS: MLS Technology
Originating MLS: MLS TechnologyFacts & features
Interior
Bedrooms & bathrooms
- Bedrooms: 4
- Bathrooms: 3
- Full bathrooms: 2
- 1/2 bathrooms: 1
Primary bedroom
- Description: Master Bedroom,Private Bath,Walk-in Closet
- Level: First
Bedroom
- Description: Bedroom,Walk-in Closet
- Level: First
Bedroom
- Description: Bedroom,
- Level: First
Bedroom
- Description: Bedroom,Walk-in Closet
- Level: First
Primary bathroom
- Description: Master Bath,Full Bath,Shower Only
- Level: First
Bathroom
- Description: Hall Bath,Bathtub,Double Sink,Full Bath
- Level: First
Den
- Description: Den/Family Room,
- Level: First
Den
- Description: Den/Family Room,
- Level: First
Game room
- Description: Game/Rec Room,
- Level: First
Kitchen
- Description: Kitchen,Eat-In,Pantry
- Level: First
Living room
- Description: Living Room,Fireplace,Formal
- Level: First
Office
- Description: Office,
- Level: First
Utility room
- Description: Utility Room,Inside
- Level: First
Heating
- Central, Gas
Cooling
- Central Air
Appliances
- Included: Built-In Oven, Cooktop, Disposal, Gas Water Heater, Microwave, Oven, Range, Refrigerator, Plumbed For Ice Maker
- Laundry: Washer Hookup, Electric Dryer Hookup
Features
- Laminate Counters, Electric Oven Connection, Electric Range Connection
- Flooring: Carpet, Tile
- Doors: Insulated Doors
- Windows: Aluminum Frames, Insulated Windows
- Basement: None
- Number of fireplaces: 2
- Fireplace features: Glass Doors, Gas Log, Wood Burning
Interior area
- Total structure area: 2,893
- Total interior livable area: 2,893 sqft
Property
Parking
- Total spaces: 2
- Parking features: Attached, Garage
- Attached garage spaces: 2
Features
- Levels: One
- Stories: 1
- Patio & porch: Patio, Porch
- Exterior features: Lighting, Outdoor Grill, Rain Gutters
- Pool features: Gunite, In Ground
- Fencing: Privacy
Lot
- Size: 0.25 Acres
- Features: Mature Trees
Details
- Additional structures: None
- Parcel number: 49100933515170
Construction
Type & style
- Home type: SingleFamily
- Architectural style: Ranch
- Property subtype: Single Family Residence
Materials
- Brick, Wood Frame
- Foundation: Slab
- Roof: Asphalt,Fiberglass
Condition
- Year built: 1964
Utilities & green energy
- Sewer: Public Sewer
- Water: Public
- Utilities for property: Cable Available, Electricity Available, Natural Gas Available, Phone Available, Water Available
Green energy
- Energy efficient items: Doors, Windows
Community & HOA
Community
- Features: Gutter(s)
- Security: No Safety Shelter, Smoke Detector(s)
- Subdivision: Woodland View I
HOA
- Has HOA: No
- Amenities included: None
Location
- Region: Tulsa
Financial & listing details
- Price per square foot: $90/sqft
- Annual tax amount: $3,219
- Date on market: 5/6/2026
- Cumulative days on market: 31 days
- Listing terms: Conventional,FHA 203(k),FHA,Other
Estimated market value
$256,100
$243,000 - $269,000
$2,503/mo
Price history
| Date | Event | Price |
|---|---|---|
| 5/15/2026 | Pending sale | $259,000$90/sqft |
Source:  MLS Technology, Inc. #2616551 Report a problem MLS Technology, Inc. #2616551 Report a problem | ||
| 5/14/2026 | Price change | $259,000-7.5%$90/sqft |
Source: MLS Technology, Inc. #2616551 Report a problem | ||
| 5/6/2026 | Listed for sale | $279,900$97/sqft |
Source: MLS Technology, Inc. #2616551 Report a problem | ||
Public tax history
Tax history is unavailable.
Monthly payment
Est. payment
Payment breakdown
Explore the cost of this home by adjusting the details. Changes won't be saved.Climate risks
Neighborhood: 74145
Nearby schools
GreatSchools rating
- 5/10Salk Elementary SchoolGrades: PK-5Distance: 0.1 mi
- 3/10Memorial Middle SchoolGrades: 6-8Distance: 0.3 mi
- 3/10Memorial High SchoolGrades: 9-12Distance: 1.5 mi
Schools provided by the listing agent
- Elementary: Salk
- High: Memorial
- District: Tulsa - Sch Dist (1)
Source: MLS Technology, Inc.. This data may not be complete. We recommend contacting the local school district to confirm school assignments for this home.
- $323,200-- bd2 ba2.8k sqft5826 S 79th Ave E, Tulsa, OK 74145Off Market
- $370,9004 bd3 ba3.2k sqft5845 S 78th East Ave, Tulsa, OK 74145Off Market

- $281,1004 bd3 ba2.2k sqft5835 S 78th East Ave, Tulsa, OK 74145Off Market
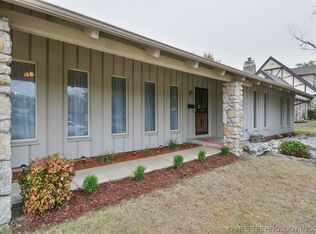
- $269,5004 bd3 ba2.2k sqft5835 S 78th Ave E, Tulsa, OK 74145Off Market

- $265,0003 bd2 ba1.8k sqft7816 E 58th St, Tulsa, OK 74145Sold
- $299,1003 bd2 ba2.6k sqft5814 S 79th East Ave, Tulsa, OK 74145Off Market
- $320,8003 bd2 ba2.6k sqft5814 S 79th Ave E, Tulsa, OK 74145Off Market
- $264,9003 bd2 ba1.9k sqft5815 S 79th East Ave, Tulsa, OK 74145Sold
A local agent can set up tours, give advice and negotiate with sellers.
Similar homes
- $269,0003 bd2 ba2k sqft4859 S 68th East Ave, Tulsa, OK 74145For Sale
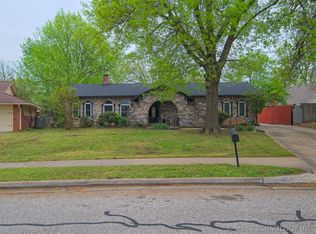 MLS ID #2611963, Stacey Turnage, Rockford Ave Real Estate. MLS Technology, Inc.
 - $300,0004 bd3 ba2.7k sqft6021 S Joplin Ave, Tulsa, OK 74135For Sale
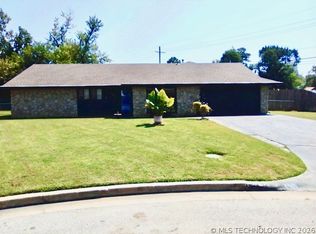 MLS ID #2623165, Daniel Ashinhurst, Vylla Home. MLS Technology, Inc.
 - $224,9003 bd2 ba1.5k sqft3415 S 88th East Ave, Tulsa, OK 74145For Sale
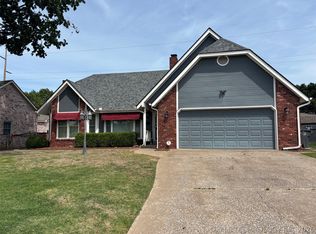 MLS ID #2616942, Kelly Garrison, The Garrison Group LLC.. MLS Technology, Inc.
 - $268,0003 bd2 ba1.5k sqft3852 S 98th East Ave, Tulsa, OK 74146For Sale
 MLS ID #2625663, Juan Rodriguez, Epique Realty. MLS Technology, Inc.
 - $349,9004 bd3 ba2.8k sqft6809 S 77th Ave E, Tulsa, OK 74133For SaleMLS ID #2627122, Aaron Bachert, McGraw, REALTORS. MLS Technology, Inc.
- $269,5004 bd2 ba1.8k sqft4303 S Lakewood Ave, Tulsa, OK 74135For SaleMLS ID #2546247, Catherine Santee Hughes, McGraw, REALTORS. MLS Technology, Inc.
- $234,9003 bd2 ba1.6k sqft1598 E 60th Pl, Tulsa, OK 74105For SaleMLS ID #2626979, Meg Beltran, Keller Williams Preferred. MLS Technology, Inc.
- $249,0004 bd2 ba1.7k sqft10138 E 24th Pl, Tulsa, OK 74129For SaleMLS ID #2624903, Alexa Ewing, Epique Realty. MLS Technology, Inc.
- $249,9003 bd2 ba1.7k sqft10826 E 26th Pl, Tulsa, OK 74129For SaleMLS ID #2619307, Luis Aguayo, Tulsa United Realty Group. MLS Technology, Inc.
- $274,9004 bd2 ba1.5k sqft5315 E 33rd St, Tulsa, OK 74135For SaleMLS ID #2622792, Diego Aguilar Mendez, HomeSmart Stellar Realty. MLS Technology, Inc.
- $245,0003 bd2 ba2.4k sqft6604 E 26th Ct, Tulsa, OK 74129For SaleMLS ID #2622444, Susana A Hernandez, Susy's OK Realty, LLC. MLS Technology, Inc.
- $269,9003 bd2 ba2.1k sqft551 S Memorial Dr, Tulsa, OK 74112For SaleMLS ID #2608702, Dan Bankston, Keller Williams Preferred. MLS Technology, Inc.
- $285,0004 bd2 ba2k sqft7732 S 69th East Pl, Tulsa, OK 74133For SaleMLS ID #2606601, Farah Dib, Coldwell Banker Select. MLS Technology, Inc.
- $265,0003 bd3 ba1.8k sqft2717 S 74th East Ave, Tulsa, OK 74129For SaleMLS ID #2604697, Shari Burnett, Platinum Realty, LLC.. MLS Technology, Inc.
- $275,0003 bd2 ba1.9k sqft3133 E 79th St S, Tulsa, OK 74136For SaleMLS ID #2619067, Kathy Kerr, McGraw, REALTORS. MLS Technology, Inc.
- $230,0003 bd2 ba1.6k sqft6920 E 20th St, Tulsa, OK 74112For SaleMLS ID #2616089, Haley Brown, Keller Williams Advantage. MLS Technology, Inc.
- $322,0004 bd2 ba2.3k sqft4739 S Lakewood Ave, Tulsa, OK 74135For SaleMLS ID #2622178, Joe Land, McGraw, REALTORS. MLS Technology, Inc.
- $275,0003 bd3 ba2.4k sqft9515 E 99th Pl, Tulsa, OK 74133For SaleMLS ID #2604625, Brian W. Cupp, Vylla Home. MLS Technology, Inc.
- $235,0003 bd2 ba1.6k sqft3408 E 4th Pl, Tulsa, OK 74112For Sale By Owner
- $339,5004 bd3 ba2.4k sqft7120 S 76th East Ave, Tulsa, OK 74133For SaleMLS ID #2625276, Carri Ray, Trinity Properties. MLS Technology, Inc.
