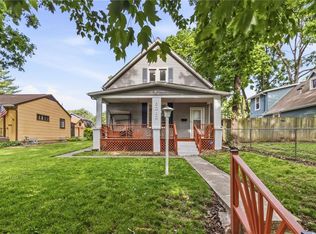
Welcome home to this beautiful bungalow nestled in the heart of Brookside. This charming 3-bedroom, 2-bath 1.5 story blends timeless character with thoughtful updates in one of Kansas City's most sought-after neighborhoods. The main level features beautiful hardwood floors, a kitchen with granite countertops, stainless steel appliances, and an island perfect for entertaining family and friends. The cozy family room showcases a stylish brick fireplace and is the perfect place to relax after a long day. The standout feature of this home is the incredible backyard retreat—a rare find in Brookside. The gleaming POOL and expansive deck create the perfect setting for summer gatherings, outdoor dining, and relaxing weekends at home. The backyard boasts a large, detached garage, beautiful flower beds and is all enclosed by a 6ft privacy fence. Enjoy morning coffee on the screened-in front porch, then spend the afternoon poolside in your own private oasis. Home features a private driveway with a new roof and gutters that were just installed. This wonderful home is just a few steps from Earl's Premier and various local shops. The Country Club Plaza is a few minutes away providing easy access to some of the city's best dining, shopping, and entertainment. With close proximity to UMKC, you can access the street car extension and ride to the River market area. Home is also close to Rockhurst and the Trolley Track Trail making it the perfect blend of character, lifestyle, and location.
Pending
Price cut: $16K (6/26)
$399,000
5827 Holmes St, Kansas City, MO 64110
3beds
1,318sqft
:
Get pre-qualified$2,704/mo
Single Family Residence
Built in 1922
6,534 Square Feet Lot
$-- Zestimate®
$303/sqft
$-- HOA
What's special
Gleaming poolStylish brick fireplaceScreened-in front porchBeautiful bungalowBeautiful hardwood floorsLarge detached garagePrivate driveway
- 43 days |
- 1,381 |
- 87 |
Likely to sell faster than
Zillow last checked:
Listing updated:
Listed by:
Mike Foley 913-963-4688,
Platinum Realty LLC
Source: Heartland MLS as distributed by MLS GRID,MLS#: 2624166
Facts & features
Interior
Bedrooms & bathrooms
- Bedrooms: 3
- Bathrooms: 2
- Full bathrooms: 2
Bedroom 1
- Features: Ceiling Fan(s)
- Level: Main
- Dimensions: 12 x 10
Bedroom 2
- Features: Ceiling Fan(s), Walk-In Closet(s)
- Level: Main
- Dimensions: 10 x 10
Bedroom 3
- Level: Second
- Dimensions: 7 x 13
Bathroom 1
- Features: Ceramic Tiles, Shower Over Tub
- Level: Main
- Dimensions: 7 x 6
Bathroom 2
- Level: Lower
- Dimensions: 6 x 8
Dining room
- Level: Main
- Dimensions: 13 x 11
Kitchen
- Features: Granite Counters
- Level: Main
- Dimensions: 16 x 8
Living room
- Features: Fireplace
- Level: Main
- Dimensions: 23 x 11
Heating
- Forced Air
Cooling
- Electric
Appliances
- Included: Dishwasher, Disposal, Microwave, Gas Range, Stainless Steel Appliance(s)
- Laundry: In Basement
Features
- Ceiling Fan(s), Walk-In Closet(s)
- Flooring: Tile, Wood
- Windows: Wood Frames
- Basement: Stone/Rock
- Number of fireplaces: 1
- Fireplace features: Living Room
Interior area
- Total structure area: 1,318
- Total interior livable area: 1,318 sqft
- Finished area above ground: 1,208
- Finished area below ground: 110
Property
Parking
- Total spaces: 1
- Parking features: Detached, Garage Faces Front
- Garage spaces: 1
Features
- Patio & porch: Deck
- Has private pool: Yes
- Pool features: Above Ground
- Fencing: Privacy,Wood
Lot
- Size: 6,534 Square Feet
- Features: City Lot, Level
Details
- Additional structures: Garage(s)
- Parcel number: 30840281100000000
Construction
Type & style
- Home type: SingleFamily
- Architectural style: Traditional
- Property subtype: Single Family Residence
Materials
- Metal Siding
- Roof: Composition
Condition
- Year built: 1922
Utilities & green energy
- Sewer: Public Sewer
- Water: Public
Community & HOA
Community
- Subdivision: Rockhill Ridge
HOA
- Has HOA: No
Location
- Region: Kansas City
Financial & listing details
- Price per square foot: $303/sqft
- Tax assessed value: $261,850
- Annual tax amount: $4,174
- Date on market: 6/13/2026
- Listing terms: Cash,Conventional,FHA,VA Loan
- Ownership: Private
- Road surface type: Paved
Estimated market value
Not available
Estimated sales range
Not available
Not available
Price history
| Date | Event | Price |
|---|---|---|
| 7/16/2026 | Pending sale | $399,000$303/sqft |
Source:  Heartland MLS as distributed by MLS GRID #2624166 Report a problem Heartland MLS as distributed by MLS GRID #2624166 Report a problem | ||
| 7/4/2026 | Contingent | $399,000$303/sqft |
Source: Heartland MLS as distributed by MLS GRID #2624166 Report a problem | ||
| 6/26/2026 | Price change | $399,000-3.9%$303/sqft |
Source: Heartland MLS as distributed by MLS GRID #2624166 Report a problem | ||
| 6/13/2026 | Listed for sale | $415,000+38.3%$315/sqft |
Source: Heartland MLS as distributed by MLS GRID #2624166 Report a problem | ||
| 2/8/2022 | Sold | -- |
Source: Heartland MLS as distributed by MLS GRID #2356043 Report a problem | ||
| 1/23/2022 | Pending sale | $300,000$228/sqft |
Source: Heartland MLS as distributed by MLS GRID #2356043 Report a problem | ||
| 1/19/2022 | Price change | $300,000-6.3%$228/sqft |
Source: Heartland MLS as distributed by MLS GRID #2356043 Report a problem | ||
| 11/24/2021 | Listed for sale | $320,000+77.8%$243/sqft |
Source: Heartland MLS as distributed by MLS GRID #2356043 Report a problem | ||
| 7/18/2017 | Sold | -- |
Source: Agent Provided Report a problem | ||
| 4/9/2010 | Sold | -- |
Source: Agent Provided Report a problem | ||
| 1/24/2010 | Price change | $180,000-2.7%$137/sqft |
Source: RE/MAX Legacy #1645444 Report a problem | ||
| 12/16/2009 | Listed for sale | $185,000$140/sqft |
Source: RE/MAX Legacy #1645444 Report a problem | ||
Public tax history
| Year | Property taxes | Tax assessment |
|---|---|---|
| 2025 | $4,173 +0.7% | $49,752 -5.2% |
| 2024 | $4,143 +1% | $52,487 |
| 2023 | $4,103 +32.6% | $52,487 +39.5% |
| 2022 | $3,095 +0.3% | $37,620 |
| 2021 | $3,084 +8.8% | $37,620 +10.1% |
| 2020 | $2,836 +2.1% | $34,157 |
| 2019 | $2,777 | $34,157 +14.9% |
| 2018 | $2,777 +12.6% | $29,728 |
| 2017 | $2,466 +6.5% | $29,728 +2.6% |
| 2016 | $2,315 +2.4% | $28,984 +3% |
| 2014 | $2,261 -1.6% | $28,139 |
| 2013 | $2,299 +0.5% | $28,139 |
| 2012 | $2,288 +4.2% | $28,139 |
| 2011 | $2,196 +0.9% | $28,139 +3.3% |
| 2010 | $2,177 -3.5% | $27,251 |
| 2009 | $2,257 +0.5% | $27,251 -4% |
| 2008 | $2,246 -0.9% | $28,386 |
| 2007 | $2,267 +0% | $28,386 |
| 2006 | $2,266 +58.9% | $28,386 |
| 2005 | $1,427 +0.1% | $28,386 +57.1% |
| 2004 | $1,425 +14.3% | $18,073 |
| 2003 | $1,247 +0.3% | $18,073 +15% |
| 2002 | $1,244 +11.7% | $15,716 |
| 2001 | $1,113 | $15,716 |
Find assessor info on the county website
Monthly payment
Est. payment
Payment breakdown
Explore the cost of this home by adjusting the details. Changes won't be saved.Climate risks
Neighborhood: Western 49-63
Nearby schools
GreatSchools rating
- 8/10Hale Cook ElementaryGrades: PK-6Distance: 2 mi
- 2/10Central Middle SchoolGrades: 7-8Distance: 3.8 mi
- 1/10SOUTHEAST High SchoolGrades: 9-12Distance: 1.9 mi
Schools provided by the listing agent
- Elementary: Hale Cook
- Middle: Central
- High: Southeast
Source: Heartland MLS as distributed by MLS GRID. This data may not be complete. We recommend contacting the local school district to confirm school assignments for this home.
- $360,8003 bd2 ba1k sqft5825 Holmes St, Kansas City, MO 64110Off Market

- $349,9003 bd2 ba1.3k sqft5829 Holmes St, Kansas City, MO 64110Off Market

- $--3 bd2 ba1.1k sqft5823 Holmes St, Kansas City, MO 64110Sold

- $264,3003 bd1 ba1k sqft5831 Holmes St, Kansas City, MO 64110Off Market
- $269,5002 bd1 ba964 sqft5821 Holmes St, Kansas City, MO 64110Off Market
- $342,7003 bd1 ba1.2k sqft5838 Charlotte St, Kansas City, MO 64110Off Market
- $273,1003 bd1 ba1.2k sqft644 E 59th St, Kansas City, MO 64110Off Market
- $301,3003 bd1 ba1.4k sqft5832 Charlotte St, Kansas City, MO 64110Off Market
A local agent can set up tours, give advice and negotiate with sellers.
Similar homes
- $384,9004 bd2 ba1.8k sqft5439 Rockhill Rd, Kansas City, MO 64110For Sale
 MLS ID #2633397, Stacy Porto, ReeceNichols -The Village. Heartland MLS as distributed by MLS GRID
 - $380,0004 bd2 ba1.8k sqft5836 Harrison St, Kansas City, MO 64110For Sale
 MLS ID #2623442, Casey Carley, ReeceNichols - Overland Park. Heartland MLS as distributed by MLS GRID
 - $340,0003 bd2 ba1.4k sqft6108 Rockhill Rd, Kansas City, MO 64110For Sale
 MLS ID #2628948, Doug Jones, ReeceNichols - Overland Park. Heartland MLS as distributed by MLS GRID
 - $307,9004 bd2 ba1.3k sqft6010 Kenwood Ave, Kansas City, MO 64110For Sale
 MLS ID #2620100, Nick Gadwood, NextHome Gadwood Group. Heartland MLS as distributed by MLS GRID
 - $312,5003 bd2 ba1.5k sqft728 E 63rd Ter, Kansas City, MO 64110For SaleMLS ID #2620460, Erin Miller, ReeceNichols - Country Club Plaza. Heartland MLS as distributed by MLS GRID
- $350,0004 bd3 ba1.7k sqft4932 Troostwood Rd, Kansas City, MO 64110For SaleMLS ID #2618711, Liz Black, Real Broker, LLC. Heartland MLS as distributed by MLS GRID
- $399,0003 bd2 ba1.7k sqft2920 Holly St, Kansas City, MO 64108For SaleMLS ID #2623133, Urban Cool KC Team, KW KANSAS CITY METRO. Heartland MLS as distributed by MLS GRID
- $259,0003 bd2 ba1.2k sqft6214 Tracy Ave, Kansas City, MO 64110For SaleMLS ID #2624655, Michael Phanpruet, Keller Williams KC North. Heartland MLS as distributed by MLS GRID
- $425,0003 bd2 ba1.2k sqft5408 W 72nd St, Prairie Village, KS 66208For SaleMLS ID #2633223, Tamra Trickey, ReeceNichols - Leawood. Heartland MLS as distributed by MLS GRID
- $360,0003 bd2 ba1.2k sqft4011 State Line Rd, Kansas City, MO 64111For SaleMLS ID #2629517, Nick Pickrell, Standard Real Estate. Heartland MLS as distributed by MLS GRID
- $449,5004 bd2 ba1.9k sqft7317 Wyoming St, Kansas City, MO 64114For SaleMLS ID #2629793, Rhonda Davis, Murrell Homes Real Estate Grp. Heartland MLS as distributed by MLS GRID
- $390,0004 bd2 ba1.8k sqft10428 Grand Ave, Kansas City, MO 64114For SaleMLS ID #2629769, Tamra Trickey, ReeceNichols - Leawood. Heartland MLS as distributed by MLS GRID
- $409,0003 bd2 ba1.3k sqft7101 Maple St, Overland Park, KS 66204For SaleMLS ID #2626906, Janet Stone, RE/MAX State Line. Heartland MLS as distributed by MLS GRID
- $205,0004 bd2 ba1.3k sqft4927 Woodland Ave, Kansas City, MO 64110For SaleMLS ID #2631099, We Heart Homes Team, KW KANSAS CITY METRO. Heartland MLS as distributed by MLS GRID
- $370,0003 bd3 ba1.6k sqft3212 Campbell St, Kansas City, MO 64109For SaleMLS ID #2629625, Cindy Nichols, RE/MAX Revolution. Heartland MLS as distributed by MLS GRID
- $425,0003 bd3 ba1.7k sqft1216 W 97th St, Kansas City, MO 64114For SaleMLS ID #2625307, Ray Homes KC Team, Compass Realty Group. Heartland MLS as distributed by MLS GRID
- $360,0003 bd3 ba1.7k sqft3651 Southwest Trafficway, Kansas City, MO 64111For SaleMLS ID #2616032, Nicole Smiroldo-Petit, Platinum Realty LLC. Heartland MLS as distributed by MLS GRID
- $385,0003 bd2 ba1.9k sqft5808 Mackey St, Merriam, KS 66202For SaleMLS ID #2631162, Thrive RealEstate KC Team, KW KANSAS CITY METRO. Heartland MLS as distributed by MLS GRID
- $409,0003 bd2 ba1.5k sqft6739 Roe Ave, Prairie Village, KS 66208For SaleMLS ID #2619419, Elaf Saifan, ReeceNichols - Overland Park. Heartland MLS as distributed by MLS GRID
- $470,0004 bd2 ba1.8k sqft431 E 69th Ter, Kansas City, MO 64131For SaleMLS ID #2628278, Randy Davis, RE/MAX Heritage. Heartland MLS as distributed by MLS GRID
