Home being sold as-is due to a fire. Home has been cleaned from fire debris. Spacious living area with 4 bedrooms, fenced in backyard.
For sale
$195,000
5836 Calumet Ct, Crestview, FL 32536
4beds
3,176sqft
Single Family Residence
Built in 2002
0.4 Acres Lot
$395,100 Zestimate®
$61/sqft
$-- HOA
What's special
Fenced in backyard
- 1 hour
- 112
- 6
Zillow last checked:
Listing updated:
Listed by:
Wendy D Anders 850-546-0189,
Coldwell Banker Realty
Source: ECAOR,MLS#: 1014972
Facts & features
Interior
Bedrooms & bathrooms
- Bedrooms: 4
- Bathrooms: 3
- Full bathrooms: 3
Primary bedroom
- Level: First
- Area: 289 Square Feet
- Dimensions: 17 x 17
Bedroom
- Level: First
- Area: 182 Square Feet
- Dimensions: 14 x 13
Bedroom
- Level: First
- Area: 169 Square Feet
- Dimensions: 13 x 13
Bedroom
- Level: First
- Area: 169 Square Feet
- Dimensions: 13 x 13
Family room
- Level: First
- Area: 575 Square Feet
- Dimensions: 25 x 23
Kitchen
- Level: First
- Area: 96 Square Feet
- Dimensions: 12 x 8
Heating
- Central
Cooling
- Central Air
Appliances
- Included: Microwave, Refrigerator, Electric Water Heater
Features
- Has fireplace: Yes
- Common walls with other units/homes: No Common Walls
Interior area
- Total structure area: 3,176
- Total interior livable area: 3,176 sqft
Property
Parking
- Total spaces: 2
- Parking features: Garage - Attached
- Attached garage spaces: 2
Features
- Stories: 1
- Patio & porch: Covered
- Fencing: Privacy
Lot
- Size: 0.4 Acres
- Dimensions: 135 x 135
Details
- Additional structures: Yard Building
- Parcel number: 324N232233000A0030
- Zoning description: Resid Single Family
Construction
Type & style
- Home type: SingleFamily
- Architectural style: Contemporary
- Property subtype: Single Family Residence
Materials
- Brick, Trim Vinyl
- Roof: Shingle
Condition
- Construction Complete
- New construction: No
- Year built: 2002
Community & HOA
Community
- Features: Pool
- Subdivision: Silver Oaks PH 1
HOA
- Has HOA: Yes
Location
- Region: Crestview
Financial & listing details
- Price per square foot: $61/sqft
- Tax assessed value: $359,567
- Annual tax amount: $3,546
- Date on market: 11/5/2026
Estimated market value
$395,100
$367,000 - $423,000
$2,879/mo
Price history
| Date | Event | Price |
|---|---|---|
| 11/5/2026 | Listed for sale | $195,000-17%$61/sqft |
Source:  ECAOR #1014972 Report a problem | ||
| 6/6/2024 | Listing removed | -- |
Source: Zillow Rentals Report a problem | ||
| 4/30/2024 | Listed for rent | $2,200+46.7%$1/sqft |
Source: Zillow Rentals Report a problem | ||
| 7/7/2017 | Listing removed | $1,500 |
Source: Sundance Rental Management Inc Report a problem | ||
| 6/5/2017 | Listed for rent | $1,500+3.4% |
Source: Sundance Rental Management Inc Report a problem | ||
| 6/20/2013 | Listing removed | $1,450 |
Source: Sundance Rental Management, In Report a problem | ||
| 5/30/2013 | Price change | $1,450-6.5% |
Source: Sundance Rental Management Inc Report a problem | ||
| 4/8/2013 | Listed for rent | $1,550 |
Source: Sundance Rental Management Inc Report a problem | ||
| 4/1/2013 | Listing removed | $234,900$74/sqft |
Source: RE/MAX SOUTHERN REALTY #584877 Report a problem | ||
| 11/7/2012 | Price change | $234,900-4.1%$74/sqft |
Source: RE/MAX SOUTHERN REALTY #584877 Report a problem | ||
| 10/4/2012 | Listed for sale | $244,900+16.7%$77/sqft |
Source: RE/MAX SOUTHERN REALTY #584877 Report a problem | ||
| 11/25/2003 | Sold | $209,900+11.4%$66/sqft |
Source: Public Record Report a problem | ||
| 5/29/2002 | Sold | $188,400+819%$59/sqft |
Source: Public Record Report a problem | ||
| 3/28/2001 | Sold | $20,500$6/sqft |
Source: Public Record Report a problem | ||
Public tax history
| Year | Property taxes | Tax assessment |
|---|---|---|
| 2025 | $3,546 -4.5% | $359,567 +0.1% |
| 2024 | $3,712 +3% | $359,128 -8.1% |
| 2023 | $3,604 +6.5% | $390,705 +6.6% |
| 2022 | $3,383 +19.6% | $366,491 +35.8% |
| 2021 | $2,828 +7.8% | $269,818 +8.9% |
| 2020 | $2,624 -4.9% | $247,675 -3.5% |
| 2019 | $2,760 +3.3% | $256,679 +5% |
| 2018 | $2,673 | $244,533 +7.4% |
| 2017 | $2,673 +4.9% | $227,669 +3.5% |
| 2016 | $2,547 +4.1% | $219,948 +4.6% |
| 2015 | $2,447 +1% | $210,274 +1.7% |
| 2014 | $2,422 | $206,808 -1.6% |
| 2013 | -- | $210,109 +0.1% |
| 2012 | -- | $209,993 -3.5% |
| 2011 | -- | $217,619 -3.1% |
| 2010 | -- | $224,574 -9.4% |
| 2009 | -- | $247,797 -0.1% |
| 2008 | -- | $248,127 +3% |
| 2007 | -- | $240,900 +2.5% |
| 2006 | -- | $235,024 +3% |
| 2005 | -- | $228,179 +22.1% |
| 2004 | -- | $186,883 +5.3% |
| 2003 | -- | $177,444 +987.3% |
| 2002 | -- | $16,320 +2% |
| 2001 | -- | $16,000 |
Find assessor info on the county website
Monthly payment
Est. payment
Payment breakdown
Explore the cost of this home by adjusting the details. Changes won't be saved.Climate risks
Neighborhood: 32536
Nearby schools
Schools provided by the listing agent
- Elementary: Bob Sikes
- Middle: Davidson
- High: Crestview
Source: ECAOR. This data may not be complete. We recommend contacting the local school district to confirm school assignments for this home.

Similar homes
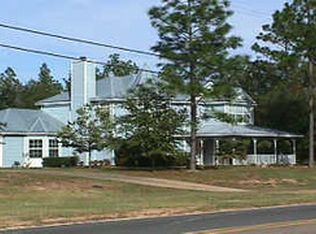
- $194,5003 bd3 ba2.3k sqft5833 Old Bethel Rd, Crestview, FL 32536For Sale

 MLS ID #1009882, Tressie L Martin, Wanda G Roberts Realty LLC. ECAOR
- $198,0003 bd2 ba1.8k sqft855 Pearl St, Crestview, FL 32536For Sale
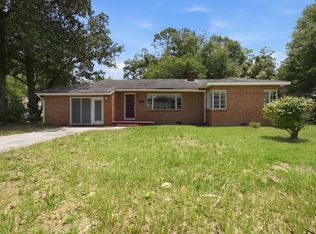 MLS ID #1006398, Dawn M Johnson, Back Stage Realty. ECAOR
- $149,0003 bd2 ba1.8k sqft656 McClelland St, Crestview, FL 32536For Sale
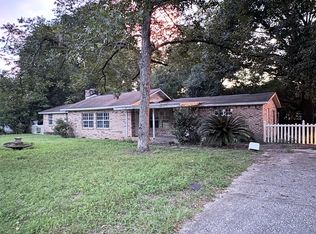 MLS ID #1014352, Charles H Wimberly Jr, Century 21 Wimco Realty Inc. ECAOR
- $259,9904 bd3 ba2.2k sqft103 Powell Dr, Crestview, FL 32536For Sale
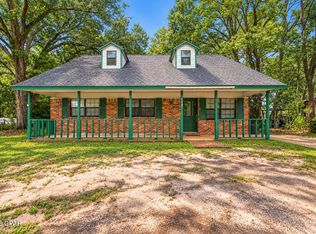 MLS ID #795291, Jacob Hutchins. CPAR
- $219,0004 bd3 ba1.7k sqft295 Dahlquist Dr, Crestview, FL 32539For SaleMLS ID #1007024, MY850, World Impact Real Estate. ECAOR
- $200,0003 bd3 ba1.7k sqft408 Arbor Lake Dr, Crestview, FL 32536For SaleMLS ID #1009456, Marie H Babin, RE/MAX by the Sea. ECAOR
- $219,5005 bd4 ba1.6k sqft101 Blaylock St, Crestview, FL 32539For SaleMLS ID #1006210, Shauna R Drayer, EXP Realty LLC. ECAOR
- $210,0003 bd2 ba1.6k sqft113 Walker Cir E, Crestview, FL 32539For SaleMLS ID #1004187, Lyndon E Clifton, Go Coastal Real Estate. ECAOR
- $249,9004 bd2 ba1.7k sqft6139 Old Hickory Rd, Crestview, FL 32539For SaleMLS ID #1010631, Team Laurie & Lori, RE/MAX Agency One. ECAOR
- $229,9003 bd2 ba2.1k sqft3174 Earl Kennedy Rd, Crestview, FL 32539For SaleMLS ID #1010101, Dino Sinopoli, Coldwell Banker Realty. ECAOR
- $219,9004 bd2 ba1.6k sqft5266 Fairchild Rd, Crestview, FL 32539For SaleMLS ID #1014259, Kimberlie B Griggs, The Property Group 850 Inc. ECAOR
- $275,0003 bd2 ba1.6k sqft171 Conquest Ave, Crestview, FL 32536For SaleMLS ID #1014433, Ryann M Green, EXP Realty LLC. ECAOR
- $284,9003 bd2 ba1.6k sqft211 Tiffot Ct, Crestview, FL 32539For SaleMLS ID #1014262, Lisa J Deering, Berkshire Hathaway Home Services PenFed Realty. ECAOR
- $269,9993 bd2 ba1.7k sqft1206 EGO DRIVE, CRESTVIEW, FL 32536For Sale
 MLS ID #TB8519891, Cal Knecht, BHHS FIRST MAGNOLIA REALTY. Stellar MLS
- $255,0003 bd2 ba1.6k sqft141 Chessher Ct, Crestview, FL 32539For SaleMLS ID #1010380, Karen R Albright, Opendoor Brokerage LLC. ECAOR
- $285,0004 bd2 ba2.3k sqft3943 Bambi Rd, Crestview, FL 32539For SaleMLS ID #1014580, Tina M Maples, ERA American Real Estate. ECAOR
- $225,0004 bd2 ba1.6k sqft910 N Lloyd St, Crestview, FL 32536For SaleMLS ID #999316, Heather Vaughn, The Property Group 850 Inc. ECAOR
- $269,9003 bd2 ba1.6k sqft3025 Stillwell Blvd, Crestview, FL 32539For SaleMLS ID #1010980, Audrey M Curry, RE/MAX Agency One. ECAOR
- $220,0005 bd4 ba2.7k sqft3407 County Road 2, Laurel Hill, FL 32567For Sale
 MLS ID #1010675, Amy Calderon, Expansion Realty. Navarre Area BOR
