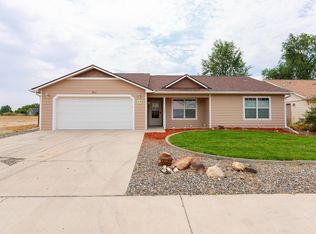
This adorable home is truly move-in ready, remodeled in 2026 with nearly everything new! Featuring 3 bedrooms, 2 full baths and an oversize 2-car garage, it sits on a large lot with exceptional RV parking. Plenty of room for recreational vehicles, trailers or just additional parking. Updates include a new kitchen with brand-new appliances (gas range but also plumbed for electric), brand-new bathrooms, new flooring, new roof and new concrete. Located in an established northeast area with convenient access to shopping, schools, hospital and everyday amenities. You'll want to see this one. Featuring and features 3-bedroom, 2-bath and an oversize 2 car garage. Sitting on a large lot with exceptional large RV parking and plenty of space for recreational vehicles, trailers or extra parking. Nearly everything is new, including the kitchen with all-brand-new appliances, bathrooms, flooring, roof and new concrete. This home is in an established NE area with convenient access to shopping, hospital, schools and everyday amenities. You'll want to see this one.
For sale
$374,900
584 Serenade Ct, Grand Junction, CO 81504
3beds
2baths
1,134sqft
:
Get pre-qualified$2,260/mo
Single Family Residence
Built in 1980
10,454 Square Feet Lot
$-- Zestimate®
$331/sqft
$-- HOA
What's special
Exceptional rv parkingLarge lotNew roofNew flooringBrand-new bathrooms
- 7 hours |
- 219 |
- 16 |
Zillow last checked:
Listing updated:
Listed by:
JUDY HOFFSCHNEIDER 970-260-1801,
RE/MAX 4000, INC
Source: GJARA,MLS#: 20264011
Facts & features
Interior
Bedrooms & bathrooms
- Bedrooms: 3
- Bathrooms: 2
Rooms
- Room types: None
Primary bedroom
- Level: Main
- Dimensions: 11x14
Bedroom 2
- Level: Main
- Dimensions: 10x11
Bedroom 3
- Level: Main
- Dimensions: 9x11
Dining room
- Level: Main
- Dimensions: N/A
Family room
- Dimensions: N/A
Kitchen
- Level: Main
- Dimensions: 11x14
Laundry
- Level: Main
- Dimensions: 5x8
Living room
- Level: Main
- Dimensions: 12x15
Heating
- Hot Water, Natural Gas
Cooling
- Evaporative Cooling
Appliances
- Included: Dishwasher, Disposal, Gas Oven, Gas Range, Microwave, Refrigerator
- Laundry: Laundry Room
Features
- Ceiling Fan(s), Granite Counters, Kitchen/Dining Combo, Main Level Primary, Vaulted Ceiling(s)
- Flooring: Luxury Vinyl, Luxury VinylPlank
- Basement: Crawl Space
- Has fireplace: No
- Fireplace features: None
Interior area
- Total structure area: 1,134
- Total interior livable area: 1,134 sqft
Property
Parking
- Total spaces: 2
- Parking features: Attached, Garage, Garage Door Opener, RV Access/Parking
- Attached garage spaces: 2
Accessibility
- Accessibility features: Accessible Approach with Ramp
Features
- Stories: 1
- Patio & porch: Open, Patio
- Exterior features: Sprinkler/Irrigation
- Fencing: Privacy
Lot
- Size: 10,454 Square Feet
- Dimensions: 102 x 103
- Features: Sprinkler System
Details
- Parcel number: 294309249005
- Zoning description: RSF-4
Construction
Type & style
- Home type: SingleFamily
- Architectural style: Ranch
- Property subtype: Single Family Residence
Materials
- Masonite, Wood Frame
- Foundation: Stem Wall
- Roof: Asphalt,Composition
Condition
- Year built: 1980
- Major remodel year: 2026
Utilities & green energy
- Sewer: Connected
- Water: Public
Community & HOA
Community
- Subdivision: Wintergreen Est
HOA
- Has HOA: No
- Services included: None
Location
- Region: Grand Junction
- Elevation: 4597
Financial & listing details
- Price per square foot: $331/sqft
- Date on market: 8/10/2026
Estimated market value
Not available
Estimated sales range
Not available
Not available
Price history
| Date | Event | Price |
|---|---|---|
| 8/12/2026 | Listed for sale | $374,900$331/sqft |
Source: GJARA #20264011 Report a problem | ||
Public tax history
Tax history is unavailable.
Monthly payment
Est. payment
Payment breakdown
Explore the cost of this home by adjusting the details. Changes won't be saved.Climate risks
Neighborhood: 81504
Nearby schools
GreatSchools rating
- 4/10Fruitvale Elementary SchoolGrades: PK-5Distance: 0.3 mi
- 2/10Grand Mesa Middle SchoolGrades: 6-8Distance: 1.2 mi
- 4/10Central High SchoolGrades: 9-12Distance: 1 mi
Schools provided by the listing agent
- Elementary: Fruitvale
- Middle: Grand Mesa
- High: Central
Source: GJARA. This data may not be complete. We recommend contacting the local school district to confirm school assignments for this home.
- $240,0003 bd2 ba1.1k sqft584 Seranade St, Grand Junction, CO 81504Sold

- $400,9004 bd2 ba1.6k sqft582 Seranade St, Grand Junction, CO 81504Off Market
- $367,3004 bd2 ba-- sqft582 Serenade St, Grand Junction, CO 81504Off Market
- $414,3003 bd1 ba1.7k sqft586 Seranade St, Grand Junction, CO 81504Off Market
- $353,2003 bd1 ba1.4k sqft585 McMullin Dr, Grand Junction, CO 81504Off Market
- $640,0003 bd2 ba2.1k sqft585 Seranade St, Grand Junction, CO 81504Off Market
- $340,0003 bd2 ba1.3k sqft587 McMullin Dr, Grand Junction, CO 81504Sold
- $365,9003 bd2 ba1.4k sqft583 Serenade Ct, Grand Junction, CO 81504For Sale
A local agent can set up tours, give advice and negotiate with sellers.
A local lender can help you make sure your offer is ready when you are.
Similar homes
- $379,0003 bd2 ba1.4k sqft3013 Sunlight Dr, Grand Junction, CO 81504For Sale
 MLS ID #20264001, JULIE BUTHERUS, RE/MAX 4000, INC. GJARA
 - $399,9003 bd2 ba1.6k sqft3054 Camelot Pl, Grand Junction, CO 81504For Sale
 MLS ID #20263932, LYNN SCHOEPHOERSTER, PINK PARTNERS REALTY. GJARA
 - $375,0005 bd2 ba1.6k sqft485 McMullin Dr, Grand Junction, CO 81504For Sale
 MLS ID #20263909, CAROLEE HAWKINS - THE KIMBROUGH TEAM, THE AGENCY GRAND JUNCTION. GJARA
 - $365,9003 bd2 ba1.4k sqft583 Serenade Ct, Grand Junction, CO 81504For Sale
 MLS ID #20262926, MICHELLE RENSTROM, STUDT REALTY, LLC/MB. GJARA
 - $415,0003 bd2 ba1.3k sqft3021 S Ronlin Pl, Grand Junction, CO 81504For SaleMLS ID #20263599, JANELL GEAR, GEAR & ASSOCIATES REALTY. GJARA
- $--3 bd2 ba1.6k sqft579 E Valley Dr, Grand Junction, CO 81504AuctionAuction.com 2
- $410,0003 bd2 ba1.5k sqft3053 Bookcliff Ave, Grand Junction, CO 81504For SaleMLS ID #20263766, LORI DEARTH, KOKOPELLI REAL ESTATE, LLC. GJARA
- $380,0003 bd2 ba1.4k sqft2968 Ox Bow Rd, Grand Junction, CO 81504For SaleMLS ID #20262571, MARK WINGERTER, RONIN REAL ESTATE PROFESSIONALS ERA POWERED. GJARA
- $389,0003 bd2 ba1.2k sqft638 Hudsons Bay Ct, Grand Junction, CO 81504For SaleMLS ID #20263523, CORD ADAMS, CENTURY 21 ELEVATED REAL ESTATE. GJARA
- $359,9003 bd2 ba1.1k sqft3121 Cynthia Ln, Grand Junction, CO 81504For SaleMLS ID #20263767, YADIRA MANILA, KELLER WILLIAMS COLORADO WEST REALTY. GJARA
- $399,9993 bd2 ba1.5k sqft3019 E 1/2 Rd, Grand Junction, CO 81504For SaleMLS ID #20262225, SCOTT ROAHRIG, S.F.F. REALTY. GJARA
- $374,5003 bd2 ba1.1k sqft3109 Mountain Brook Dr, Grand Junction, CO 81504For SaleMLS ID #20263714, JULIE RIEKE, THE CHRISTI REECE GROUP. GJARA
- $374,0003 bd2 ba1.6k sqft588 1/2 Redwing Ln, Grand Junction, CO 81504For SaleMLS ID #20262464, SALLY STAPLES, CENTURY 21 ELEVATED REAL ESTATE. GJARA
- $329,9003 bd2 ba1.3k sqft447 Doris Rd, Grand Junction, CO 81504For SaleMLS ID #20263899, JULI D'ANN JACOBSON, REAL BROKER, LLC DBA REAL. GJARA
- $390,0003 bd2 ba1.2k sqft3196 Jamison Ave, Grand Junction, CO 81504For SaleMLS ID #20263670, TONYA MCFARLAND, FUSION PROPERTY MANAGEMENT & REAL ESTATE, LLC. GJARA
- $270,0003 bd2 ba1.1k sqft466 Santee St, Grand Junction, CO 81504For SaleMLS ID #20263924, TAYLOR KNIGHT, REALTY ONE GROUP WESTERN SLOPE. GJARA
- $347,5003 bd2 ba1.2k sqft3035 Lancelot Pl, Grand Junction, CO 81504For SaleMLS ID #20263479, ANNA DERBY - ANNA AND ASSOCIATES, RE/MAX 4000, INC. GJARA
- $369,9003 bd3 ba1.3k sqft2917 Walnut Ave, Grand Junction, CO 81504For SaleMLS ID #20263696, THE REAL ESTATE ROB TEAM @ RONIN REAL ESTATE, RONIN REAL ESTATE PROFESSIONALS ERA POWERED. GJARA
- $421,5003 bd2 ba1.1k sqft562 Jaquette Ln, Grand Junction, CO 81504For SaleMLS ID #20263095, SHANNON COVELLO ABR, EXP REALTY, LLC. GJARA
- $394,9003 bd2 ba1.3k sqft608 1/2 Wagon Way, Grand Junction, CO 81504For SaleMLS ID #20263345, DAVID WOODWARD CRS, UNITED COUNTRY REAL COLORADO PROPERTIES. GJARA
