Low-maintenance living can be yours in this freestanding patio home, tucked away at the end of the street for maximum privacy. The living room features an elegant tray ceiling and a gas fireplace, all within an open floor plan that flows seamlessly into the kitchen and dining area, ideal for entertaining guests.
This immaculately maintained home offers a kitchen and dining space equipped with abundant cabinetry, gas stove, granite countertops, a large pantry, and a convenient breakfast bar. The primary suite is quite spacious and includes a walk-in closet with a nice organization system, along with an en-suite that features double sinks and a tiled step-in shower. Attached to the primary suite is a cozy, unheated sunroom that provides direct access to the patio and has a small pet door.
Additionally, there is a large office or flex space, a mudroom and a laundry room with a utility sink. You will also find ample storage with numerous closets and a 10 X 19 floored attic space, complemented by thoughtful additions like metal gutter guards, a retractable screen on the garage entry door, tankless water heater, a mini water heater in the guest bath for quick hot water supply, sun tunnel in the mudroom and a roll down shade on the exterior living room wall to filter the sunshine on those really hot days. Vinyl privacy fencing is on the rear and side, plus there is a small area for a few vegetables and flowers. Easy care flooring choices consist of engineered hardwood and tile throughout.
The community provides excellent amenities including a clubhouse, fitness center, outdoor pool, and a scenic pond with a pavilion. Since the HOA covers all exterior maintenance, you are free to spend your time enjoying the amenities. As a bonus, you are just minutes away from shopping, dining, and the charm of downtown Hendersonville.
Under contract-show
$480,000
584 Summerfield Pl, Flat Rock, NC 28731
2beds
1,793sqft
:
Get pre-qualified$3,131/mo
Single Family Residence
Built in 2015
0.07 Acres Lot
$-- Zestimate®
$268/sqft
$315/mo HOA
What's special
- 18 days |
- 328 |
- 15 |
Likely to sell faster than
Zillow last checked:
Listing updated:
Listed by:
Lori Gonce lori@apple-country.com,
Apple Country Realty LLC
Source: Canopy MLS as distributed by MLS GRID,MLS#: 4401680
Facts & features
Interior
Bedrooms & bathrooms
- Bedrooms: 2
- Bathrooms: 2
- Full bathrooms: 2
- Main level bedrooms: 2
Primary bedroom
- Features: En Suite Bathroom, Split BR Plan, Tray Ceiling(s)
- Level: Main
Bedroom s
- Level: Main
Bathroom full
- Level: Main
Bathroom full
- Level: Main
Dining room
- Level: Main
Kitchen
- Features: Breakfast Bar
- Level: Main
Laundry
- Level: Main
Living room
- Level: Main
Other
- Features: Storage
- Level: Main
Office
- Level: Main
Sunroom
- Level: Main
Heating
- Forced Air, Natural Gas
Cooling
- Central Air
Appliances
- Included: Dishwasher, Gas Oven, Gas Range, Gas Water Heater, Microwave, Refrigerator, Tankless Water Heater, Washer/Dryer
- Laundry: Laundry Room
Features
- Breakfast Bar, Pantry, Storage, Walk-In Closet(s)
- Flooring: Tile, Wood, Other
- Doors: Screen Door(s), Storm Door(s)
- Windows: Insulated Windows
- Has basement: No
- Attic: Pull Down Stairs
- Fireplace features: Gas, Living Room
Interior area
- Total structure area: 1,793
- Total interior livable area: 1,793 sqft
- Finished area above ground: 1,793
- Finished area below ground: 0
Property
Parking
- Total spaces: 2
- Parking features: Attached Garage, Garage on Main Level
- Attached garage spaces: 2
Features
- Levels: One
- Stories: 1
- Entry location: Main
- Patio & porch: Front Porch, Patio
- Pool features: Community
- Fencing: Privacy
Lot
- Size: 0.07 Acres
Details
- Parcel number: 1018961
- Zoning: R1
- Special conditions: Standard
Construction
Type & style
- Home type: SingleFamily
- Architectural style: Arts and Crafts
- Property subtype: Single Family Residence
Materials
- Fiber Cement
- Foundation: Slab
Condition
- New construction: No
- Year built: 2015
Details
- Builder model: Portico
- Builder name: Lifestyle Homes of Distinction, Inc
Utilities & green energy
- Sewer: Public Sewer
- Water: City
Community & HOA
Community
- Features: Clubhouse, Fitness Center, Pond, Walking Trails
- Security: Radon Mitigation System
- Subdivision: Orchards of Flat Rock
HOA
- Has HOA: Yes
- HOA fee: $315 monthly
- HOA name: Theresa Byrnes, IPM
- HOA phone: 828-650-6875
Location
- Region: Flat Rock
Financial & listing details
- Price per square foot: $268/sqft
- Tax assessed value: $415,600
- Annual tax amount: $2,332
- Date on market: 7/9/2026
- Cumulative days on market: 18 days
- Listing terms: Cash,Conventional
- Road surface type: Concrete, Paved
Estimated market value
Not available
Estimated sales range
Not available
Not available
Price history
| Date | Event | Price |
|---|---|---|
| 7/9/2026 | Listed for sale | $480,000+48.6%$268/sqft |
Source:  Canopy MLS as distributed by MLS GRID #4401680 Report a problem Canopy MLS as distributed by MLS GRID #4401680 Report a problem | ||
| 4/10/2019 | Sold | $323,000-1.2%$180/sqft |
Source: Canopy MLS as distributed by MLS GRID #3441652 Report a problem | ||
| 1/28/2019 | Pending sale | $327,000$182/sqft |
Source: CENTURY 21 Mountain Lifestyles #3441652 Report a problem | ||
| 1/4/2019 | Price change | $327,000-6.4%$182/sqft |
Source: CENTURY 21 Mountain Lifestyles #3441652 Report a problem | ||
| 11/16/2018 | Price change | $349,500-1.5%$195/sqft |
Source: CENTURY 21 Mountain Lifestyles #3441652 Report a problem | ||
| 10/8/2018 | Listed for sale | $355,000+18.3%$198/sqft |
Source: Century 21 Mountain Lifestyles/S. Hend #3441652 Report a problem | ||
| 5/19/2016 | Sold | $300,000$167/sqft |
Source: Public Record Report a problem | ||
Public tax history
| Year | Property taxes | Tax assessment |
|---|---|---|
| 2025 | $2,332 | $415,600 |
| 2024 | $2,332 | $415,600 |
| 2023 | $2,332 +11.2% | $415,600 +37% |
| 2022 | $2,096 | $303,400 |
| 2021 | -- | $303,400 |
| 2020 | $2,096 +0.1% | $303,400 +0.1% |
| 2019 | $2,094 | $303,000 +10.7% |
| 2018 | -- | $273,800 |
| 2017 | $562 | $273,800 |
Find assessor info on the county website
Monthly payment
Est. payment
Payment breakdown
Explore the cost of this home by adjusting the details. Changes won't be saved.Climate risks
Neighborhood: 28731
Nearby schools
GreatSchools rating
- 6/10Upward ElementaryGrades: PK-5Distance: 0.7 mi
- 6/10Flat Rock MiddleGrades: 6-8Distance: 3 mi
- 10/10Henderson County Early College HighGrades: 9-12Distance: 1.3 mi
Schools provided by the listing agent
- Elementary: Upward
Source: Canopy MLS as distributed by MLS GRID. This data may not be complete. We recommend contacting the local school district to confirm school assignments for this home.
- $442,7002 bd2 ba1.7k sqft584 Summerfield LOT 140, Flat Rock, NC 28731Off Market

- $739,5002 bd2 ba1.7k sqft594 Summerfield Pl, Flat rock, NC 28731Off Market

- $465,300-- bd2 ba1.7k sqft594 Summerfield Pl, Flat Rock, NC 28731Off Market
- $490,9002 bd2 ba1.7k sqft0 Summerfield Pl LOT 141, Flat Rock, NC 28731Off Market
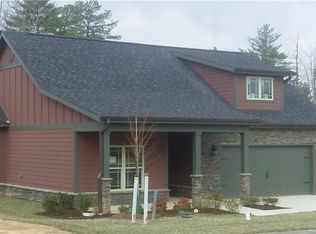
- $525,0004 bd2 ba1.9k sqft602 Summerfield Pl, Flat Rock, NC 28731Sold
- $442,8003 bd2 ba1.7k sqft608 Summerfield Pl, Flat Rock, NC 28731Off Market
- $474,000-- bd2 ba1.7k sqft582 Summerfield Pl, Flat Rock, NC 28731Off Market
- $476,500-- bd2 ba1.7k sqft576 Summerfield Pl, Flat Rock, NC 28731Off Market
A local agent can set up tours, give advice and negotiate with sellers.
Similar homes
- $495,0002 bd2 ba1.7k sqft595 Summerfield Pl, Flat Rock, NC 28731For Sale
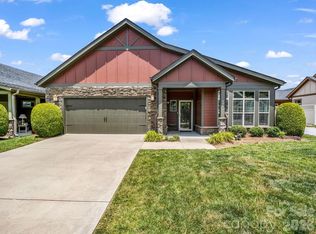
 MLS ID #4402478, Theresa Hutchins, BluAxis Realty. Canopy MLS as distributed by MLS GRID
 - $474,9003 bd2 ba1.6k sqft743 Summerfield Pl, Flat Rock, NC 28731For Sale
 MLS ID #4384788, Suzanne Beckmann, Howard Hanna Beverly-Hanks. Canopy MLS as distributed by MLS GRID
 - $449,5003 bd3 ba1.8k sqft5 Summer Savory Ct, Flat Rock, NC 28731For Sale
 MLS ID #4405791, Thomas Anastasia, Nexus Realty LLC. Canopy MLS as distributed by MLS GRID
 - $435,0003 bd2 ba1.9k sqft1153 Airport Rd, Flat Rock, NC 28731For Sale
 MLS ID #4399497, Ian Clark, Keller Williams Mtn Partners, LLC. Canopy MLS as distributed by MLS GRID
 - $495,5003 bd2 ba2k sqft116 Kay Rd, Flat Rock, NC 28731For SaleMLS ID #4380251, Nate Jordan, Fathom Realty. Canopy MLS as distributed by MLS GRID
- $515,0003 bd3 ba2.4k sqft39 Braeburn Way, Flat Rock, NC 28731For SaleMLS ID #4390391, Natalie Shaw, Howard Hanna Beverly-Hanks Asheville-Downtown. Canopy MLS as distributed by MLS GRID
- $425,0003 bd2 ba1.6k sqft11 Eagle Pointe Way, Flat Rock, NC 28731For SaleMLS ID #4401668, Christopher Battista, Howard Hanna Beverly-Hanks. Canopy MLS as distributed by MLS GRID
- $426,0002 bd2 ba1.8k sqft174 Summerfield Pl, Flat Rock, NC 28731For SaleMLS ID #4391455, Rhonda Hollifield, Keller Williams Mtn Partners, LLC. Canopy MLS as distributed by MLS GRID
- $450,0003 bd2 ba1.7k sqft7 Eagle Creek Trl S, Flat Rock, NC 28731For SaleMLS ID #4360672, Rosie Dugan, Berkshire Hathaway HomeServices. Canopy MLS as distributed by MLS GRID
- $425,0003 bd2 ba1.7k sqft302 Rich Mountain Rd, Flat Rock, NC 28731For SaleMLS ID #4379587, Katie Cassidy, Real Broker, LLC. Canopy MLS as distributed by MLS GRID
- $410,0003 bd2 ba1.2k sqft100 Victoria Springs Dr, Flat Rock, NC 28731For SaleMLS ID #4376595, Frank Wood, Keller Williams Mtn Partners, LLC. Canopy MLS as distributed by MLS GRID
- $320,0003 bd3 ba2.1k sqft398 Staton Rd, Flat Rock, NC 28731For SaleMLS ID #4404515, Melanie Stephenson, Eclat Realty + Co. Canopy MLS as distributed by MLS GRID
- $550,0003 bd2 ba2k sqft139 Hidden Fields Dr, Flat Rock, NC 28731For Sale By Owner
- $475,0002 bd3 ba1.5k sqft81 Chestnut Ln, Hendersonville, NC 28792For SaleMLS ID #4401616, Maegan Carroll, Keller Williams Mtn Partners, LLC. Canopy MLS as distributed by MLS GRID
- $430,0003 bd3 ba1.6k sqft18 Tarragon Pl, Flat Rock, NC 28731For SaleMLS ID #4376165, Cate Bradley, Carolina Luxury Brokers LLC. Canopy MLS as distributed by MLS GRID
- $550,0003 bd3 ba2.4k sqft426 Summerfield Pl, Flat Rock, NC 28731For SaleMLS ID #4391226, Steve Dozier, Howard Hanna Beverly-Hanks. Canopy MLS as distributed by MLS GRID
- $550,0003 bd3 ba1.9k sqft209 Mint Way, Flat Rock, NC 28731For SaleMLS ID #4396693, Diana Torres Edwards, BluAxis Realty. Canopy MLS as distributed by MLS GRID
- $595,0004 bd3 ba2.2k sqft748 Summerfield Pl, Flat Rock, NC 28731For SaleMLS ID #4356758, Lynne Sellers, Howard Hanna Beverly-Hanks. Canopy MLS as distributed by MLS GRID
- $--3 bd2 ba1.4k sqft216 Navaho Dr, Hendersonville, NC 28739AuctionServiceLink Auction
- $495,0003 bd2 ba1.7k sqftWolfpen, Hendersonville, NC 28792For SaleMLS ID #4404138, Dolly Moore, Home Selling Service, LLC. Canopy MLS as distributed by MLS GRID
