This stunning home welcomes you with a premium lot, mountain views, and a lovely desert landscape. Fall in love with the captivating living room with high ceilings, recessed lighting, tile flooring, a two-way fireplace, and dry bar with wine cooler. The open plan great room has amazing light and flow for entertaining. The kitchen comes with granite counters, ample storage, crown moulding, a mosaic tile backsplash, pendant lighting, SS appliances, large pantry, and an island with a breakfast bar for casual meals. The primary bedroom boasts soft carpeting, a lavish ensuite with an enormous walk-in closet. Enjoy enchanting sunsets in the backyard, showcasing a covered patio, travertine pavers, pristine artificial turf, & a fire pit for evenings under the stars.
Contingent
$900,000
5842 E BRAMBLE BERRY Lane, Cave Creek, AZ 85331
4beds
2,636sqft
:
Get pre-qualified$5,498/mo
Single Family Residence
Built in 2014
8,952 Square Feet Lot
$-- Zestimate®
$341/sqft
$136/mo HOA
What's special
Covered patioTwo-way fireplaceMountain viewsHigh ceilingsCrown mouldingLarge pantryTravertine pavers
- 8 days |
- 425 |
- 16 |
Likely to sell faster than
Zillow last checked:
Listing updated:
Listed by:
Angela Legge 602-882-5956,
Our Community Real Estate LLC
Source: ARMLS,MLS#: 7057980
Facts & features
Interior
Bedrooms & bathrooms
- Bedrooms: 4
- Bathrooms: 3
- Full bathrooms: 2
- 1/2 bathrooms: 1
Heating
- Natural Gas
Cooling
- Central Air
Appliances
- Included: Dryer, Washer, Gas Stub for Range, Refrigerator, Built-in Microwave, Dishwasher, Disposal, Gas Cooktop
- Laundry: Inside
Features
- High Speed Internet, Granite Counters, Double Vanity, Eat-in Kitchen, Breakfast Bar, 9+ Flat Ceilings, No Interior Steps, Kitchen Island, Pantry, Full Bth Master Bdrm, Separate Shwr & Tub
- Flooring: Carpet, Tile
- Windows: Screens
- Has basement: No
- Number of fireplaces: 1
- Fireplace features: Fire Pit, Double Sided, Family Room, Living Room, Gas
Interior area
- Total structure area: 2,636
- Total interior livable area: 2,636 sqft
Property
Parking
- Total spaces: 4
- Parking features: Attached, Garage Door Opener, Extended Length Garage, Direct Access
- Attached garage spaces: 2
- Uncovered spaces: 2
Features
- Stories: 1
- Patio & porch: Covered, Patio
- Spa features: None
- Fencing: Block,Wrought Iron
- Has view: Yes
- View description: Desert, Mountain(s)
Lot
- Size: 8,952 Square Feet
- Features: Borders Common Area, North/South Exposure, Desert Back, Desert Front, Gravel/Stone Front, Gravel/Stone Back, Synthetic Grass Back, Irrigation Front, Irrigation Back
Details
- Parcel number: 21148536
Construction
Type & style
- Home type: SingleFamily
- Architectural style: Ranch
- Property subtype: Single Family Residence
Materials
- Stucco, Wood Frame, Painted
- Roof: Tile
Condition
- Year built: 2014
Details
- Builder name: Pulte Homes
Utilities & green energy
- Sewer: Public Sewer
- Water: City Water
Community & HOA
Community
- Features: Gated, Playground, Biking/Walking Path
- Subdivision: LONE MOUNTAIN
HOA
- Has HOA: Yes
- Services included: Maintenance Grounds
- HOA fee: $136 monthly
- HOA name: Lone Mountain
- HOA phone: 866-516-7424
Location
- Region: Cave Creek
Financial & listing details
- Price per square foot: $341/sqft
- Tax assessed value: $747,100
- Annual tax amount: $2,351
- Date on market: 7/23/2026
- Cumulative days on market: 8 days
- Listing terms: Cash,Conventional,VA Loan
- Ownership: Fee Simple
Estimated market value
Not available
Estimated sales range
Not available
Not available
Price history
| Date | Event | Price |
|---|---|---|
| 7/27/2026 | Contingent | $900,000$341/sqft |
Source:  ARMLS #7057980 Report a problem ARMLS #7057980 Report a problem | ||
| 7/24/2026 | Listed for sale | $900,000+46.3%$341/sqft |
Source: ARMLS #7057980 Report a problem | ||
| 11/25/2019 | Sold | $615,000$233/sqft |
Source: ARMLS #5955627 Report a problem | ||
| 9/1/2019 | Listed for sale | $615,000$233/sqft |
Source: HomeSmart #5955627 Report a problem | ||
| 7/31/2019 | Pending sale | $615,000$233/sqft |
Source: HomeSmart #5955627 Report a problem | ||
| 7/24/2019 | Listed for sale | $615,000+28.6%$233/sqft |
Source: HomeSmart #5955627 Report a problem | ||
| 9/11/2014 | Sold | $478,082$181/sqft |
Source: Public Record Report a problem | ||
Public tax history
| Year | Property taxes | Tax assessment |
|---|---|---|
| 2025 | $2,217 +1.7% | $74,710 -6.1% |
| 2024 | $2,181 -9.6% | $79,530 +94% |
| 2023 | $2,412 -0.6% | $41,003 -18.7% |
| 2022 | $2,428 -3.9% | $50,430 +3.1% |
| 2021 | $2,527 -7.8% | $48,920 +11.7% |
| 2020 | $2,740 +3.7% | $43,800 +3.4% |
| 2019 | $2,642 | $42,350 +3% |
| 2018 | $2,642 +3.5% | $41,120 +3.6% |
| 2017 | $2,552 +12% | $39,710 +9.8% |
| 2016 | $2,278 +165.4% | $36,150 +1.6% |
| 2015 | $858 | $35,580 +85.5% |
| 2014 | -- | $19,184 +17.5% |
| 2013 | -- | $16,320 +121.6% |
| 2009 | -- | $7,364 |
Find assessor info on the county website
Monthly payment
Est. payment
Payment breakdown
Explore the cost of this home by adjusting the details. Changes won't be saved.Climate risks
Neighborhood: 85331
Nearby schools
GreatSchools rating
- 8/10Black Mountain Elementary SchoolGrades: PK-6Distance: 0.5 mi
- 10/10Cactus Shadows High SchoolGrades: 8-12Distance: 0.2 mi
- 4/10Sonoran Trails Middle SchoolGrades: 6-8Distance: 3.5 mi
Schools provided by the listing agent
- Elementary: Black Mountain Elementary School
- Middle: Sonoran Trails Middle School
- High: Cactus Shadows High School
- District: Cave Creek Unified District
Source: ARMLS. This data may not be complete. We recommend contacting the local school district to confirm school assignments for this home.
- $747,8003 bd2 ba2.1k sqft5838 E Bramble Berry Ln, Cave Creek, AZ 85331Off Market

- $1,027,9004 bd3 ba3.1k sqft5904 E Bramble Berry Ln, Cave Creek, AZ 85331Off Market
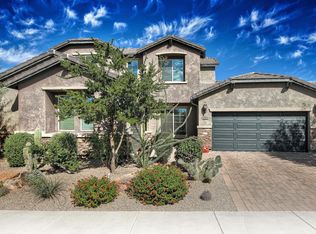
- $897,2003 bd2 ba2.5k sqft5834 E Bramble Berry Ln, Cave Creek, AZ 85331Off Market

- $850,0004 bd3 ba2.4k sqft5908 E Bramble Berry Ln, Cave Creek, AZ 85331Sold
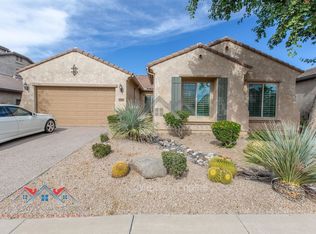
- $697,0003 bd2 ba1.9k sqft5845 E Bramble Berry Ln, Cave Creek, AZ 85331Off Market
- $743,500-- bd2 ba2.1k sqft5841 E Bramble Berry Ln, Cave Creek, AZ 85331Off Market
- $724,100-- bd2 ba2.1k sqft5905 E Bramble Berry Ln, Cave Creek, AZ 85331Off Market
- $924,100-- bd3 ba2.6k sqft5912 E Bramble Berry Ln, Cave Creek, AZ 85331Off Market
A local agent can set up tours, give advice and negotiate with sellers.
Similar homes
- $975,8004 bd3 ba2.7k sqft5407 E LONESOME Trail, Cave Creek, AZ 85331For Sale
 MLS ID #7025812, Kelli Nou, Premiere Properties, Ltd.. ARMLS
 - $889,0005 bd3 ba3.3k sqft4341 E MORNING VISTA Lane, Cave Creek, AZ 85331For Sale
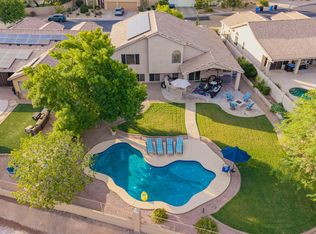 MLS ID #7042875, Angela M Vasiloff, West USA Realty. ARMLS
 - $849,0003 bd3 ba2.2k sqft28305 N 44TH Way, Cave Creek, AZ 85331For Sale
 MLS ID #7035960, Stacey Grandon, My Home Group Real Estate. ARMLS
 - $1,250,0004 bd3 ba2.4k sqft5731 E WINDSTONE Trail, Cave Creek, AZ 85331For Sale
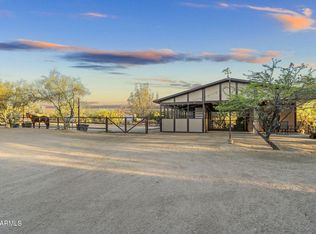 MLS ID #7002159, David Leach, eXp Realty. ARMLS
 - $1,000,0004 bd3 ba3.5k sqft5319 E BAKER Drive, Cave Creek, AZ 85331For SaleMLS ID #6925968, Chris Carter-Kent, Compass. ARMLS
- $1,150,0005 bd4 ba3.8k sqft5127 E MAZATZAL Drive, Cave Creek, AZ 85331For SaleMLS ID #7046738, Kodi K Riddle, eXp Realty. ARMLS
- $1,099,0003 bd3 ba2.4k sqft6017 E SANTA CRUZ Drive, Scottsdale, AZ 85266For SaleMLS ID #7048204, Megan E Schaff, Citiea. ARMLS
- $875,0003 bd3 ba2.6k sqft7240 E AURORA Drive, Scottsdale, AZ 85266For SaleMLS ID #7042272, Josiah Krol, eXp Realty. ARMLS
- $895,0005 bd3 ba3.3k sqft4331 E PRICKLY PEAR Trail, Phoenix, AZ 85050For SaleMLS ID #7058537, TJ Wynne, W and Partners, LLC. ARMLS
- $923,0005 bd4 ba3.8k sqft7427 W Saddlehorn Road, Peoria, AZ 85383For SaleMLS ID #7057472, George Laughton, EveryPlace. ARMLS
- $687,0003 bd3 ba2k sqft31030 N 41ST Place, Cave Creek, AZ 85331For SaleMLS ID #7023664, Joseph J. Frontauria, Real Broker. ARMLS
- $899,0002 bd3 ba2k sqft8691 E EASTWOOD Circle, Carefree, AZ 85377For SaleMLS ID #6979545, Rebecca M Norton, Coldwell Banker Realty. ARMLS
- $650,0003 bd2 ba1.9k sqft29456 N 49TH Way, Cave Creek, AZ 85331For SaleMLS ID #7041514, Kodi K Riddle, eXp Realty. ARMLS
- $839,0004 bd3 ba2.4k sqft24212 N 24TH Place, Phoenix, AZ 85024For SaleMLS ID #7010892, Rachel Russo, HomeSmart. ARMLS
- $789,0004 bd4 ba3k sqft5521 W PARSONS Road, Phoenix, AZ 85083For SaleMLS ID #7057203, George Laughton, EveryPlace. ARMLS
- $819,9004 bd3 ba2.9k sqft2541 E RIDGE CREEK Road, Phoenix, AZ 85024For SaleMLS ID #7036677, Taylor Jennings, Real Broker. ARMLS
- $799,0005 bd4 ba3.3k sqft31409 N 166TH Place, Scottsdale, AZ 85262For SaleMLS ID #7053186, Bill Thomas, Realty Executives Arizona Territory. ARMLS
- $874,9905 bd3 ba3.6k sqft2408 W BAJADA Road, Phoenix, AZ 85085For SaleMLS ID #7040962, Andrew Burgio, MCG Realty. ARMLS
- $799,0004 bd2 ba2.3k sqft31114 N 136TH Way, Scottsdale, AZ 85262For SaleMLS ID #6974289, Randy Schoenfeld, My Home Group Real Estate. ARMLS
- $920,0003 bd4 ba3.7k sqft1807 W CAMARGO Court, Anthem, AZ 85086For SaleMLS ID #7024861, Daniel Brown, My Home Group Real Estate. ARMLS
