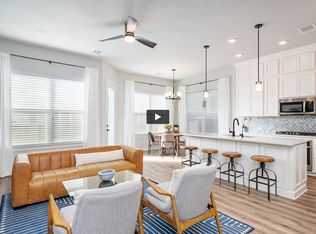
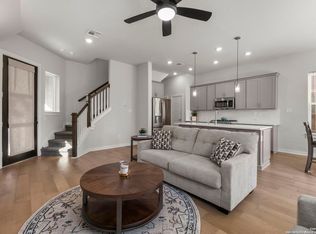
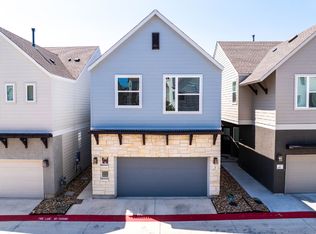
Priced to SELL! Enjoy modern living in the heart of the Medical Center! This beautifully designed 3-bedroom, 2 full and 2 half-bath condo/townhome offers an open-concept layout ideal for entertaining and everyday living. The kitchen flows into spacious living and dining areas filled with natural light, while the private primary suite offers a relaxing retreat. The third-floor game or media room with its own half bath creates the perfect bonus space for movie nights, a home office, or entertaining guests. Located in a gated community next door to H-E-B and just minutes from hospitals, UT Health, shopping, and dining.
For sale
Price cut: $16K (11/1)
$319,000
5843 Whitby Rd Unit 30, San Antonio, TX 78240
3beds
1,848sqft
Single Family Residence
Built in 2022
-- sqft lot
$-- Zestimate®
$173/sqft
$176/mo HOA
What's special
Gated community
- 58 days
- 68
- 12
Zillow last checked:
Listing updated:
Listed by:
Mari Mitchell TREC #509362 (210) 316-6274,
Mitchell Realty
Source: LERA MLS,MLS#: 1947872
Facts & features
Interior
Bedrooms & bathrooms
- Bedrooms: 3
- Bathrooms: 4
- Full bathrooms: 2
- 1/2 bathrooms: 2
Primary bedroom
- Level: Upper
- Area: 195
- Dimensions: 15 x 13
Bedroom 2
- Area: 110
- Dimensions: 11 x 10
Bedroom 3
- Area: 110
- Dimensions: 11 x 10
Primary bathroom
- Features: Tub/Shower Separate, Double Vanity, Soaking Tub
- Area: 91
- Dimensions: 13 x 7
Dining room
- Area: 120
- Dimensions: 12 x 10
Kitchen
- Area: 120
- Dimensions: 12 x 10
Living room
- Area: 198
- Dimensions: 18 x 11
Heating
- Central, Natural Gas
Cooling
- Central Air
Appliances
- Included: Microwave, Range, Gas Cooktop, Disposal, Dishwasher
- Laundry: Upper Level, Washer Hookup, Dryer Connection
Features
- Two Living Area, Eat-in Kitchen, Kitchen Island, Breakfast Bar, Game Room, Utility Room Inside, All Bedrooms Upstairs, Ceiling Fan(s)
- Flooring: Carpet, Ceramic Tile, Vinyl
- Windows: Window Coverings
- Has basement: No
- Has fireplace: No
- Fireplace features: Not Applicable
Interior area
- Total interior livable area: 1,848 sqft
Property
Parking
- Total spaces: 2
- Parking features: Two Car Garage
- Garage spaces: 2
Features
- Levels: Three Or More
- Pool features: None
Details
- Parcel number: 146531000300
Construction
Type & style
- Home type: SingleFamily
- Property subtype: Single Family Residence
Materials
- Stone, Siding
- Foundation: Slab
- Roof: Composition
Condition
- Pre-Owned
- New construction: No
- Year built: 2022
Details
- Builder name: David Weekley
Utilities & green energy
- Water: Water System
Community & HOA
Community
- Security: Controlled Access
- Subdivision: The Enclave At Whitby
HOA
- Has HOA: Yes
- HOA fee: $176 monthly
- HOA name: THE ENCLAVE AT WHITBY CONDOMINIUMS - AMG ASS MGMT
Location
- Region: San Antonio
Financial & listing details
- Price per square foot: $173/sqft
- Annual tax amount: $9,161
- Price range: $319K - $319K
- Date on market: 9/16/2026
- Cumulative days on market: 240 days
- Listing terms: Conventional,FHA,VA Loan,Cash
Estimated market value
Not available
Estimated sales range
Not available
$2,552/mo
Price history
| Date | Event | Price |
|---|---|---|
| 11/1/2026 | Price change | $319,000-4.8%$173/sqft |
Source:  LERA MLS #1947872 Report a problem | ||
| 9/16/2026 | Listed for sale | $335,000$181/sqft |
Source: LERA MLS #1947872 Report a problem | ||
| 9/8/2026 | Listing removed | $335,000$181/sqft |
Source: LERA MLS #1947872 Report a problem | ||
| 6/22/2026 | Price change | $335,000-22.5%$181/sqft |
Source: LERA MLS #1947872 Report a problem | ||
| 3/10/2026 | Listed for sale | $432,000-5%$234/sqft |
Source: LERA MLS #1947872 Report a problem | ||
| 11/2/2023 | Listing removed | -- |
Source:  David Weekley Homes Report a problem | ||
| 2/2/2023 | Listed for sale | $454,890$246/sqft |
Source: David Weekley Homes Report a problem | ||
Public tax history
Tax history is unavailable.
Monthly payment
Est. payment
Payment breakdown
Explore the cost of this home by adjusting the details. Changes won't be saved.Climate risks
Neighborhood: Alamo Farmsteads-Babcock Road
Nearby schools
Schools provided by the listing agent
- Elementary: Thornton
- Middle: Rudder
- High: Marshall
- District: Northside
Source: LERA MLS. This data may not be complete. We recommend contacting the local school district to confirm school assignments for this home.

Similar homes
- $299,0003 bd3 ba1.5k sqft5843 Whitby Rd Unit 1, San Antonio, TX 78240For Sale
 MLS ID #1947836, Mari Mitchell TREC #509362, Mitchell Realty. LERA MLS
- $299,9003 bd3 ba1.7k sqft7315 Eagle Hls, San Antonio, TX 78249For Sale
 MLS ID #48869535, Cheryl Wheeler, RE/MAX Cinco Ranch. HAR
- $335,0004 bd3 ba2.5k sqft7415 Viridian Vw, San Antonio, TX 78253For Sale
 MLS ID #2030228, Anne Marie Marshall TREC #506601, Realty One Group Emerald. LERA MLS
- $240,0003 bd2 ba1.9k sqft8707 Tamarisk, San Antonio, TX 78240For Sale
 MLS ID #2008899, Joe Iley TREC #554437, Mission Real Estate Group. LERA MLS
- $335,0003 bd3 ba2.2k sqft12702 Emmitt Pass, San Antonio, TX 78254For SaleMLS ID #2029000, Tamara Price TREC #572393, Tami Price Properties. LERA MLS
- $334,9954 bd2 ba1.7k sqft10225 Bricewood, San Antonio, TX 78254For SaleMLS ID #2028932, Anh Mai TREC #568653, Dillingham & Toone Real Estate. LERA MLS
- $275,0003 bd3 ba2.2k sqft7724 Benbrook, San Antonio, TX 78250For SaleMLS ID #2021455, Amber Broadway TREC #618409, Opendoor Brokerage, LLC. LERA MLS
- $278,3333 bd2 ba1.7k sqft9010 Veranda Court, San Antonio, TX 78250For SaleMLS ID #2013280, Kathleen Coffman TREC #573990, Premier Realty Group Platinum. LERA MLS
- $278,0003 bd3 ba1.8k sqft8703 Silver Quail, San Antonio, TX 78250For SaleMLS ID #2024664, Amber Broadway TREC #618409, Opendoor Brokerage, LLC. LERA MLS
- $319,0003 bd2 ba1.8k sqft13158 Maridell Park, San Antonio, TX 78253For SaleMLS ID #2023296, David Vo TREC #628429, INT Real Estate. LERA MLS
- $274,9003 bd3 ba1.9k sqft5521 SAFFRON WAY, Leon Valley, TX 78238For SaleMLS ID #2003406, Florencio Villalpando TREC #488752, Keller Williams Summit. LERA MLS
- $290,0003 bd2 ba1.6k sqft6331 Village Park, San Antonio, TX 78250For SaleMLS ID #2015784, David Harmon TREC #637932, 3D Realty & Property Management. LERA MLS
- $299,0004 bd3 ba2.5k sqft10314 Quayle Mist, San Antonio, TX 78254For SaleMLS ID #2015649, Amber Broadway TREC #618409, Opendoor Brokerage, LLC. LERA MLS
- $299,9994 bd2 ba2.1k sqft11727 Autumndale, San Antonio, TX 78254For SaleMLS ID #1973771, Salina Shelton TREC #515665, E M Ellis Realty LLC. LERA MLS
- $270,0003 bd3 ba1.8k sqft8611 Brisa Royale, San Antonio, TX 78251For SaleMLS ID #2018520, Matthew Reyna TREC #715454, Real Broker, LLC. LERA MLS
- $349,0004 bd3 ba1.9k sqft12623 Gray Cedar, San Antonio, TX 78216For SaleMLS ID #1993302, Alex Villalpando TREC #702115, All City San Antonio Registered Series. LERA MLS
- $299,9983 bd2 ba1.8k sqft5031 Italica Rd, San Antonio, TX 78253For SaleMLS ID #2000234, Yousef Alzubi TREC #613239, Texas Signature Realty. LERA MLS
- $279,9003 bd2 ba1.5k sqft7970 Cactus Plum Dr, San Antonio, TX 78254For SaleMLS ID #2004073, Don Crumrine TREC #552115, Texas Premier Realty. LERA MLS
- $280,0003 bd3 ba1.8k sqft11858 AMY FRANCES DR, San Antonio, TX 78253For SaleMLS ID #2028795, Pierre Vasquez TREC #806479, Uriah Real Estate Organization. LERA MLS
- $339,0003 bd3 ba1.6k sqft1307 Tweed Willow, San Antonio, TX 78258For SaleMLS ID #2012509, Laura Saenz TREC #500917, Truman and Saenz Realty. LERA MLS
