Nice town home in gated community. Great location. Open floor plan with 4 beds 2.5 baths with 2 cars garage. New flooring with hard floor covering. Convenient location. Close to shopping, restaurants, and hospital. Easy access to 215 freeway.
Active
$495,000
5848 Rustic Prairie St, Las Vegas, NV 89148
4beds
2,129sqft
Townhouse
Built in 2017
3,484 Square Feet Lot
$486,100 Zestimate®
$233/sqft
$115/mo HOA
What's special
Open floor plan
- 29 days
- 193
- 14
Zillow last checked:
Listing updated:
Listed by:
Jennifer Y. Zirzow B.1002106 702-916-3512,
Vertex Realty & Property Manag
Source: LVR,MLS#: 2821021 Originating MLS: Greater Las Vegas Association of Realtors Inc
Facts & features
Interior
Bedrooms & bathrooms
- Bedrooms: 4
- Bathrooms: 3
- Full bathrooms: 2
- 1/2 bathrooms: 1
Primary bedroom
- Description: Upstairs,Walk-In Closet(s)
- Dimensions: 15x16
Bedroom 2
- Description: Closet,Upstairs
- Dimensions: 11x10
Bedroom 3
- Description: Closet
- Dimensions: 13x10
Bedroom 4
- Description: Closet
- Dimensions: 11x10
Primary bathroom
- Description: Double Sink
Dining room
- Description: Formal Dining Room
- Dimensions: 13x15
Great room
- Description: Downstairs
- Dimensions: 14x18
Kitchen
- Description: Granite Countertops
Heating
- Central, Gas
Cooling
- Central Air, Electric
Appliances
- Included: Dryer, Dishwasher, Disposal, Gas Range, Microwave, Refrigerator, Washer
- Laundry: Gas Dryer Hookup, Laundry Room, Upper Level
Features
- Bathroom on Main Level, Window Treatments
- Flooring: Carpet, Tile
- Windows: Blinds
- Has fireplace: No
Interior area
- Total structure area: 2,129
- Total interior livable area: 2,129 sqft
Video & virtual tour
Property
Parking
- Total spaces: 2
- Parking features: Attached, Garage, Private
- Attached garage spaces: 2
Features
- Stories: 2
- Exterior features: None
- Pool features: Community
- Fencing: Brick,Back Yard
Lot
- Size: 3,484 Square Feet
- Features: Desert Landscaping, Landscaped, < 1/4 Acre
Details
- Parcel number: 16332114027
- Zoning description: Multi-Family
- Horse amenities: None
Construction
Type & style
- Home type: Townhouse
- Architectural style: Two Story
- Property subtype: Townhouse
Materials
- Frame, Stucco
- Roof: Tile
Condition
- Resale
- Year built: 2017
Utilities & green energy
- Electric: Photovoltaics None
- Sewer: Public Sewer
- Water: Public
- Utilities for property: Underground Utilities
Community & HOA
Community
- Features: Pool
- Subdivision: RIDGEHAVEN
HOA
- Has HOA: Yes
- Amenities included: Clubhouse, Pool, Spa/Hot Tub
- Services included: Association Management
- HOA fee: $115 monthly
- HOA name: Ridgehaven
- HOA phone: 702-405-3300
Location
- Region: Las Vegas
Financial & listing details
- Price per square foot: $233/sqft
- Tax assessed value: $467,757
- Annual tax amount: $4,619
- Date on market: 9/23/2026
- Listing agreement: Exclusive Right To Sell
- Listing terms: Cash,Conventional,FHA,VA Loan
Estimated market value
$486,100
$462,000 - $510,000
$2,719/mo
Price history
| Date | Event | Price |
|---|---|---|
| 9/23/2026 | Listed for sale | $495,000+73.4%$233/sqft |
Source:  LVR #2821021 Report a problem | ||
| 6/12/2025 | Listing removed | $2,195$1/sqft |
Source: LVR #2686880 Report a problem | ||
| 5/27/2025 | Listed for rent | $2,195+10%$1/sqft |
Source: LVR #2686880 Report a problem | ||
| 3/3/2023 | Listing removed | -- |
Source: LVR #2469668 Report a problem | ||
| 2/22/2023 | Listed for rent | $1,995+17.7%$1/sqft |
Source: LVR #2469668 Report a problem | ||
| 5/1/2019 | Listing removed | $1,695$1/sqft |
Source: Zillow Rental Network Report a problem | ||
| 4/9/2019 | Listed for rent | $1,695$1/sqft |
Source: Vertex Realty & Property Manag #2086471 Report a problem | ||
| 7/3/2017 | Sold | $285,416$134/sqft |
Source: Public Record Report a problem | ||
Public tax history
| Year | Property taxes | Tax assessment |
|---|---|---|
| 2026 | $4,622 +8% | $163,715 +1.8% |
| 2025 | $4,279 +8% | $160,869 +9.3% |
| 2024 | $3,963 +8% | $147,133 +11.4% |
| 2023 | $3,670 +8% | $132,062 +8.3% |
| 2022 | $3,398 +7.7% | $121,936 +1.3% |
| 2021 | $3,155 +6.7% | $120,386 +13.8% |
| 2020 | $2,956 +4.8% | $105,766 +9.8% |
| 2019 | $2,821 +522% | $96,345 |
| 2018 | $453 | $96,345 +413.6% |
| 2017 | $453 | $18,760 +7.2% |
| 2016 | $453 | $17,500 |
Find assessor info on the county website
Monthly payment
Est. payment
Payment breakdown
Explore the cost of this home by adjusting the details. Changes won't be saved.Climate risks
Neighborhood: Spring Valley
Nearby schools
Schools provided by the listing agent
- Elementary: Abston, Sandra B,Abston, Sandra B
- Middle: Fertitta Frank & Victoria
- High: Durango
Source: LVR. This data may not be complete. We recommend contacting the local school district to confirm school assignments for this home.
- $508,1005 bd4 ba2.3k sqft5854 Rustic Prairie St, Las Vegas, NV 89148Off Market

- $494,7004 bd3 ba2.3k sqft5842 Rustic Prairie St, Las Vegas, NV 89148Off Market

- $506,1005 bd4 ba2.3k sqft5849 Sleepy Willow St, Las Vegas, NV 89148Off Market

- $565,8004 bd3 ba2.3k sqft5849 Sleepy Willow St #0, Las Vegas, NV 89148Off Market

Similar homes
- $499,0003 bd3 ba2k sqft5843 Sleepy Willow St, Las Vegas, NV 89148For Sale
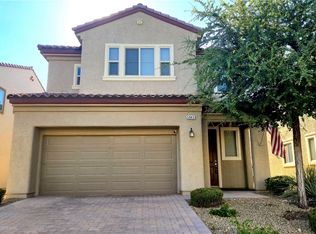 MLS ID #2823543, Michelle D. Madison, Realty ONE Group, Inc. LVR
- $450,0003 bd3 ba1.9k sqft9220 Desert Pearl Ave, Spring Valley, NV 89148For Sale
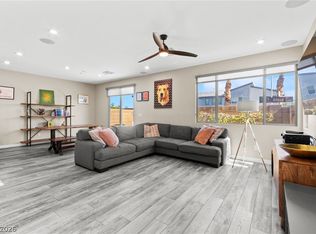 MLS ID #2826211, Craig Tann, Huntington & Ellis, A Real Est. LVR
- $498,0003 bd3 ba2.1k sqft5822 W Amber Mesa St, Las Vegas, NV 89148For Sale
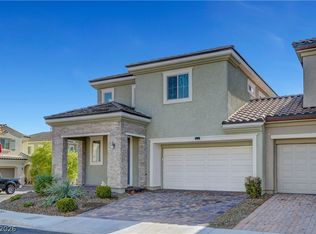 MLS ID #2809478, Joel M. Rand, Simply Vegas. LVR
- $499,0004 bd4 ba2k sqft6176 Garden Crest St, Las Vegas, NV 89148For Sale
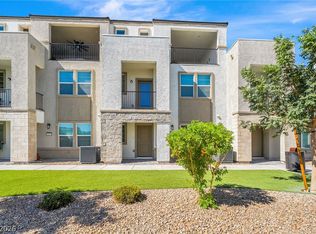 MLS ID #2824294, Steve P. Hawks, Platinum Real Estate Prof. LVR
