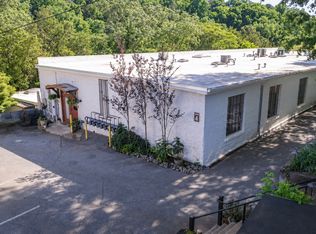
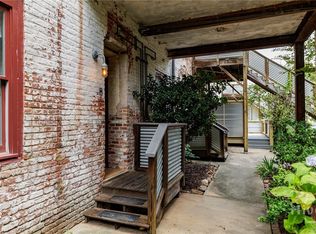
Some properties can be replicated with enough money and enough time. 585 White Circle, Unit 504 is not one of them. Set within the historic Whitehall Mill condominium community, an 1800s textile mill complex overlooking the Middle Oconee River, this loft offers a combination of architecture, history, character, and natural surroundings that would be difficult to recreate today. Oversized metal-framed windows, a skylight, exposed painted brick, sealed concrete floors, and soaring ceilings give the space an authentic industrial character. The volume created by the ceilings and the uninterrupted interior creates a sense of openness that extends well beyond the units footprint. South-facing windows fill the space with natural light while framing views of trees, historic mill architecture, and the landscape beyond. The flexible studio layout includes a lofted area that provides additional options for use. A thoughtfully renovated bathroom features classic black-and-white tile, a curbless shower, and distinctive verdigris light fixtures. Practical updates include a gas stove, generous pantry storage, a tankless water heater, and a discreet laundry closet with stacked washer and dryer. The setting is every bit as remarkable as the loft itself. Whitehall Mills expansive common grounds stretch along the Middle Oconee River and include mature trees, native plantings, gathering areas, and river access. Throughout the year, the landscape shifts with the seasons, providing an ever-changing backdrop just beyond the windows. Conveniently located between Athens and Watkinsville with easy access to the Eastside corridor, Unit 504 offers a rare blend of historic character, architectural authenticity, and natural beauty. Some places are simply products of their time. This is one of them.
Active
$365,000
585 White Cir APT 504, Athens, GA 30605
1beds
1,190sqft
Condominium
Built in 1900
-- sqft lot
$346,400 Zestimate®
$307/sqft
$334/mo HOA
What's special
Soaring ceilingsExposed painted brickOversized metal-framed windowsTankless water heaterDistinctive verdigris light fixturesGenerous pantry storageCurbless shower
- 75 days |
- 134 |
- 9 |
Zillow last checked:
Listing updated:
Listed by:
Melinda Edwards 706-202-1642,
Corcoran Classic Living,
Michael F Littleton 706-255-8600,
Corcoran Classic Living
Source: GAMLS,MLS#: 10784728
Facts & features
Interior
Bedrooms & bathrooms
- Bedrooms: 1
- Bathrooms: 1
- Full bathrooms: 1
- Main level bathrooms: 1
- Main level bedrooms: 1
Rooms
- Room types: Other
Kitchen
- Features: Kitchen Island
Heating
- Central, Electric
Cooling
- Electric, Heat Pump
Appliances
- Included: Dishwasher, Dryer, Refrigerator, Washer
- Laundry: In Hall
Features
- Beamed Ceilings, High Ceilings, Master On Main Level, Other
- Flooring: Other
- Windows: Skylight(s)
- Basement: None
- Has fireplace: No
- Common walls with other units/homes: 2+ Common Walls
Interior area
- Total structure area: 1,190
- Total interior livable area: 1,190 sqft
- Finished area above ground: 1,190
- Finished area below ground: 0
Property
Parking
- Total spaces: 2
- Parking features: Off Street
Features
- Levels: One
- Stories: 1
- Patio & porch: Patio
- Exterior features: Other
- Has view: Yes
- View description: River
- Has water view: Yes
- Water view: River
Lot
- Features: Level
Details
- Additional structures: Other
- Parcel number: 184A7 E004
Construction
Type & style
- Home type: Condo
- Architectural style: Traditional
- Property subtype: Condominium
- Attached to another structure: Yes
Materials
- Brick
- Roof: Composition
Condition
- Resale
- New construction: No
- Year built: 1900
Utilities & green energy
- Sewer: Public Sewer
- Water: Public
- Utilities for property: Cable Available, Electricity Available, High Speed Internet
Community & HOA
Community
- Features: Park, Sidewalks, Street Lights
- Subdivision: Whitehall
HOA
- Has HOA: Yes
- Services included: Maintenance Structure, Maintenance Grounds, Trash
- HOA fee: $4,008 annually
Location
- Region: Athens
Financial & listing details
- Price per square foot: $307/sqft
- Tax assessed value: $306,999
- Annual tax amount: $2,070
- Date on market: 6/12/2026
- Cumulative days on market: 76 days
- Listing agreement: Exclusive Right To Sell
- Listing terms: Cash,Conventional,FHA,Other,VA Loan
- Electric utility on property: Yes
Estimated market value
$346,400
$329,000 - $364,000
$1,329/mo
Price history
| Date | Event | Price |
|---|---|---|
| 6/12/2026 | Listed for sale | $365,000+199.2%$307/sqft |
Source:  Hive MLS #CL355973 Report a problem Hive MLS #CL355973 Report a problem | ||
| 9/20/2016 | Sold | $122,000+21.7%$103/sqft |
Source: Hive MLS #CM951401 Report a problem | ||
| 6/7/2016 | Sold | $100,207-29.4%$84/sqft |
Source: Public Record Report a problem | ||
| 4/29/2005 | Sold | $141,893$119/sqft |
Source: Hive MLS #CM564636 Report a problem | ||
Public tax history
| Year | Property taxes | Tax assessment |
|---|---|---|
| 2025 | $2,070 -0.9% | $122,800 +5.6% |
| 2024 | $2,088 +2.1% | $116,336 +3.1% |
| 2023 | $2,045 -2.4% | $112,867 +15.9% |
| 2022 | $2,096 +1.2% | $97,371 +11.5% |
| 2021 | $2,071 +19% | $87,319 +40.3% |
| 2020 | $1,741 +1.3% | $62,233 +2.7% |
| 2019 | $1,718 +13.3% | $60,596 +10.9% |
| 2018 | $1,516 | $54,647 +11.8% |
| 2017 | $1,516 +15.1% | $48,886 +4% |
| 2016 | $1,317 +4.9% | $46,984 +6.8% |
| 2015 | $1,256 +8.6% | $44,007 +1.4% |
| 2014 | $1,157 | $43,380 |
| 2013 | -- | -- |
| 2012 | -- | -- |
| 2011 | -- | -- |
| 2010 | -- | -- |
| 2009 | -- | -- |
| 2008 | -- | -- |
| 2007 | -- | -- |
| 2006 | -- | -- |
| 2005 | -- | -- |
| 2004 | -- | -- |
Find assessor info on the county website
Monthly payment
Est. payment
Payment breakdown
Explore the cost of this home by adjusting the details. Changes won't be saved.Climate risks
Neighborhood: 30605
Nearby schools
GreatSchools rating
- 6/10Barnett Shoals Elementary SchoolGrades: PK-5Distance: 1.1 mi
- 3/10Hilsman Middle SchoolGrades: 6-8Distance: 2.1 mi
- 2/10Cedar Shoals High SchoolGrades: 9-12Distance: 1.8 mi
Schools provided by the listing agent
- Elementary: Barnett Shoals
- Middle: Hilsman
- High: Cedar Shoals
Source: GAMLS. This data may not be complete. We recommend contacting the local school district to confirm school assignments for this home.
- $315,0002 bd2 ba1.4k sqft585 White Cir APT 18, Athens, GA 30605Sold

- $622,5002 bd2 ba2.6k sqft585 White Cir APT 401, Athens, GA 30605Sold

- $535,0002 bd2 ba1.9k sqft585 White Cir APT 406, Athens, GA 30605Sold

- $550,0002 bd2 ba2.1k sqft585 White Cir APT 402, Athens, GA 30605For Sale
- $399,0002 bd2 ba1.8k sqft585 White Cir APT 509, Athens, GA 30605For Sale
- $575,0001 bd2 ba1.6k sqft585 White Cir APT 32, Athens, GA 30605For Sale
- $335,0001 bd1 ba1.2k sqft585 White Cir APT 26, Athens, GA 30605Sold
- $470,0002 bd2 ba1.4k sqft585 White Cir APT 505, Athens, GA 30605Sold
A local agent can set up tours, give advice and negotiate with sellers.
A local lender can help you make sure your offer is ready when you are.
Similar homes
- $358,0001 bd1 ba1.2k sqft585 White Circle #5, Athens, GA 30605For Sale
 MLS ID #CL361754, Daniel Ussery, 5Market Realty. Hive MLS
 - $335,0003 bd2 ba1.3k sqft133 Stafford Dr, Athens, GA 30605Active

 MLS ID #10832737, James Gulley, Greater Athens Properties. GAMLS
 - $297,0003 bd3 ba1.5k sqft215 McDuffie Dr, Athens, GA 30605Active
 MLS ID #10832265, Frank M Kelnhofer, Southern Classic Realtors. GAMLS
 - $339,0003 bd2 ba1.3k sqft280 Twin Creek Shrs, Athens, GA 30605Active
 MLS ID #10772400, Ross Vaughn, Coldwell Banker Upchurch Realty. GAMLS
 - $359,0003 bd3 ba1.4k sqft136 Herman Street #C, Athens, GA 30601For SaleMLS ID #CL363122, Brant Rackley, Sound Real Estate. Hive MLS
- $375,0003 bd3 ba1.6k sqft540 Lacebark Dr, Athens, GA 30605ActiveMLS ID #10807964, Christina LaFontaine, Corcoran Classic Living. GAMLS
- $249,0002 bd2 ba1.2k sqftSummit Chase, Athens, GA 30605For SaleMLS ID #CL363340, David Hamilton, The Hamilton Agency Inc. Hive MLS
- $289,9003 bd2 ba1.1k sqft119 Richmond Ct, Athens, GA 30605ActiveMLS ID #10822112, Ashleigh Baker, Coldwell Banker Upchurch Realty. GAMLS
- $298,9003 bd2 ba1.1k sqft123 Onyx Place, Athens, GA 30605For SaleMLS ID #CL358266, Jennifer Wenner, Jennifer Wenner Realty. Hive MLS
- $350,0002 bd3 ba1.5k sqft310 Research Dr APT 703, Athens, GA 30605Active Under ContractMLS ID #10822675, Ross Vaughn, Coldwell Banker Upchurch Realty. GAMLS
- $300,0004 bd2 ba1.3k sqft135 Longbranch Ct, Athens, GA 30605ActiveMLS ID #10786464, Blake Hartis, Woodall Realty Group. GAMLS
- $310,0003 bd2 ba1.1k sqft2055 Mabry Dr, Athens, GA 30605ActiveMLS ID #10821245, Anna Rogers, Corcoran Classic Living. GAMLS
- $350,0003 bd3 ba1.5k sqft320 River Chase Dr, Athens, GA 30605ActiveMLS ID #10792884, Eterno Realty Group, The Rezerve. GAMLS
- $279,5002 bd3 ba1.1k sqft265 Center Park Ln, Athens, GA 30605ActiveMLS ID #10725386, Ally Simmons, Greater Athens Properties. GAMLS
- $278,0002 bd3 ba1.1k sqft144 Foreman Dr, Athens, GA 30605ActiveMLS ID #10800314, Vonda E Landrum, LGM, LLC. GAMLS
- $275,0003 bd1 ba1.5k sqft820 Whitehall Road, Athens, GAFor SaleMLS ID #CL361477, Phillip Treadway, 5Market Realty. Hive MLS
- $290,0003 bd3 ba1.4k sqft1035 Barnett Shoals Road, Athens, GA 30605For SaleMLS ID #CL359574, Ashley Nalley, Keller Williams Greater Athens. Hive MLS
- $350,0003 bd2 ba1k sqft140 October Woods Dr, Athens, GA 30601ActiveMLS ID #10825212, Josh Burkhalter, Coldwell Banker Upchurch Realty. GAMLS
- $225,0002 bd3 ba1.1k sqft125 Dennis Drive #F, Athens, GA 30605For SaleMLS ID #CL362146, Cindy Davila, All Star Realty, LLC. Hive MLS
- $244,9002 bd3 ba1.1k sqft1035 Barnett Shoals Rd APT 626, Athens, GA 30605ActiveMLS ID #10763785, Ashley Noggle, Woodall Realty Group. GAMLS
