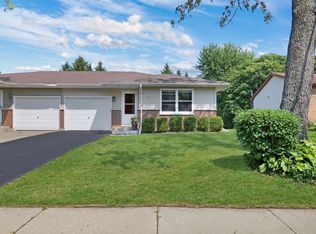
Beautifully maintained home featuring numerous improvements and a fantastic location! The main level offers a bright and inviting living room and dining room with vaulted ceilings, hardwood floors, and a new (2025!) large bay window that fills the space with natural light. Hardwood flooring continues into the remodeled kitchen, designed for both style and function, featuring stainless steel appliances, quartz countertops, a subway tile backsplash, and ample cabinet space. Just off the kitchen, the welcoming family room offers a picturesque gas (recently converted) whitewashed fireplace and custom built-in bookshelves. The delightful four-season room provides the ideal space to relax and unwind! This level also includes an updated full bathroom and a convenient laundry room. Upstairs, the spacious primary bedroom features direct access to the updated shared full bathroom, along with two additional generously sized bedrooms - all with new fandoliers. The sub-basement provides two versatile rooms with natural light, perfect for a home office, recreation room, exercise space, playroom and storage! Newer composite deck for outdoor enjoyment. Newer windows and HVAC! 2 car garage with a level 2 charging station! Enjoy easy access to the always vibrant downtown Grayslake area and the Metra station!
Contingent
$389,000
586 N Garfield Blvd, Grayslake, IL 60030
3beds
1,704sqft
:
Get pre-qualified$2,819/mo
Single Family Residence
Built in 1987
7,405 Square Feet Lot
$-- Zestimate®
$228/sqft
$-- HOA
What's special
Generously sized bedroomsWelcoming family roomQuartz countertopsAmple cabinet spaceNewer windowsHardwood floorsStainless steel appliances
- --
- on Zillow |
- 1,032
- views |
- 84
- saves |
Likely to sell faster than
Zillow last checked:
Listing updated:
Listed by:
Patricia Kreuser 847-476-0723,
Baird & Warner,
Ania Wallace 847-456-1566,
Baird & Warner
Source: MRED as distributed by MLS GRID,MLS#: 12693098
Facts & features
Interior
Bedrooms & bathrooms
- Bedrooms: 3
- Bathrooms: 2
- Full bathrooms: 2
Rooms
- Room types: Sun Room, Office, Storage
Primary bedroom
- Features: Flooring (Carpet), Bathroom (Full)
- Level: Second
- Area: 195 Square Feet
- Dimensions: 15X13
Bedroom 2
- Features: Flooring (Carpet)
- Level: Second
- Area: 154 Square Feet
- Dimensions: 14X11
Bedroom 3
- Features: Flooring (Carpet)
- Level: Second
- Area: 108 Square Feet
- Dimensions: 12X9
Dining room
- Features: Flooring (Engineered Hardwood)
- Level: Main
- Area: 120 Square Feet
- Dimensions: 12X10
Family room
- Features: Flooring (Engineered Hardwood)
- Level: Lower
- Area: 238 Square Feet
- Dimensions: 17X14
Kitchen
- Features: Kitchen (Updated Kitchen), Flooring (Hardwood)
- Level: Main
- Area: 143 Square Feet
- Dimensions: 13X11
Laundry
- Level: Lower
- Area: 40 Square Feet
- Dimensions: 8X5
Living room
- Features: Flooring (Engineered Hardwood)
- Level: Main
- Area: 221 Square Feet
- Dimensions: 17X13
Office
- Level: Basement
- Area: 180 Square Feet
- Dimensions: 18X10
Storage
- Level: Basement
- Area: 220 Square Feet
- Dimensions: 20X11
Sun room
- Features: Flooring (Ceramic Tile)
- Level: Lower
- Area: 154 Square Feet
- Dimensions: 14X11
Heating
- Natural Gas
Cooling
- Central Air
Appliances
- Included: Range, Microwave, Dishwasher, Refrigerator, Washer, Dryer, Stainless Steel Appliance(s), Humidifier
- Laundry: In Unit, Sink
Features
- Vaulted Ceiling(s), Bookcases, Quartz Counters
- Flooring: Hardwood, Carpet
- Doors: Sliding Doors
- Basement: Partially Finished,Sub-Basement,Partial Exposure,Storage Space,Partial
- Number of fireplaces: 1
- Fireplace features: Gas Log, Gas Starter, Family Room
Interior area
- Total structure area: 2,276
- Total interior livable area: 1,704 sqft
Property
Parking
- Total spaces: 6
- Parking features: Asphalt, Garage Door Opener, Yes, Garage Owned, Attached, Driveway, Owned, Garage
- Attached garage spaces: 2
- Has uncovered spaces: Yes
Accessibility
- Accessibility features: No Disability Access
Features
- Levels: Quad-Level
- Patio & porch: Deck
Lot
- Size: 7,405 Square Feet
- Dimensions: 48x118x92x113
Details
- Parcel number: 06353040250000
- Special conditions: None
- Other equipment: Ceiling Fan(s), Sump Pump, Backup Sump Pump;
Construction
Type & style
- Home type: SingleFamily
- Property subtype: Single Family Residence
Materials
- Vinyl Siding
- Foundation: Concrete Perimeter
- Roof: Asphalt
Condition
- New construction: No
- Year built: 1987
Utilities & green energy
- Electric: 200+ Amp Service
- Sewer: Public Sewer
- Water: Lake Michigan, Public
Community & HOA
Community
- Features: Sidewalks, Street Lights, Street Paved
- Security: Carbon Monoxide Detector(s)
HOA
- Services included: None
Location
- Region: Grayslake
Financial & listing details
- Price per square foot: $228/sqft
- Tax assessed value: $265,524
- Annual tax amount: $8,669
- Date on market: 7/10/2026
- Ownership: Fee Simple
Estimated market value
Not available
Estimated sales range
Not available
Not available
Price history
| Date | Event | Price |
|---|---|---|
| 6/15/2018 | Sold | $215,000$126/sqft |
Source:  MRED as distributed by MLS GRID #09936814 Report a problem MRED as distributed by MLS GRID #09936814 Report a problem | ||
| 5/5/2018 | Pending sale | $215,000$126/sqft |
Source: Keller Williams North Shore West #09936814 Report a problem | ||
| 5/3/2018 | Listed for sale | $215,000$126/sqft |
Source: Keller Williams North Shore West #09936814 Report a problem | ||
Public tax history
| Year | Property taxes | Tax assessment |
|---|---|---|
| 2024 | $8,142 +12.8% | $98,012 +10.7% |
| 2023 | $7,217 +10.4% | $88,499 +14.4% |
| 2022 | $6,538 -15.6% | $77,353 +18.1% |
| 2021 | $7,742 +0.6% | $65,513 -6.5% |
| 2020 | $7,699 +3.9% | $70,037 +4.2% |
| 2019 | $7,409 -11.9% | $67,194 -5% |
| 2018 | $8,411 | $70,763 +6.3% |
| 2017 | $8,411 +7.3% | $66,563 +8.3% |
| 2016 | $7,837 +9% | $61,445 +9.5% |
| 2015 | $7,190 +2.7% | $56,134 +11.1% |
| 2014 | $7,003 +1.3% | $50,530 -4.2% |
| 2012 | $6,912 +1.5% | $52,772 -18.8% |
| 2011 | $6,807 +3.1% | $64,964 -5% |
| 2010 | $6,603 +4.6% | $68,357 -5% |
| 2009 | $6,312 -0.4% | $71,954 -3% |
| 2008 | $6,339 +4.4% | $74,216 +6.3% |
| 2006 | $6,074 +7% | $69,792 |
| 2005 | $5,677 +4.4% | -- |
| 2004 | $5,436 +1.7% | -- |
| 2003 | $5,344 -0.6% | -- |
| 2002 | $5,377 +8.7% | -- |
| 2001 | $4,946 +0.4% | $57,526 +1.8% |
| 2000 | $4,926 | $56,524 |
Find assessor info on the county website
Monthly payment
Est. payment
Payment breakdown
Explore the cost of this home by adjusting the details. Changes won't be saved.Climate risks
Neighborhood: 60030
Nearby schools
GreatSchools rating
- 5/10Frederick SchoolGrades: 5-6Distance: 1.5 mi
- 5/10Grayslake Middle SchoolGrades: 7-8Distance: 1.3 mi
- 9/10Grayslake Central High SchoolGrades: 9-12Distance: 1.3 mi
Schools provided by the listing agent
- Elementary: Prairieview School
- Middle: Grayslake Middle School
- High: Grayslake Central High School
- District: 46
Source: MRED as distributed by MLS GRID. This data may not be complete. We recommend contacting the local school district to confirm school assignments for this home.
- $299,8003 bd1 ba1.1k sqft574 N Garfield Blvd, Grayslake, IL 60030Off Market
- $387,3004 bd3 ba1.7k sqft590 N Garfield Blvd, Grayslake, IL 60030Off Market

- $332,1003 bd2 ba1.7k sqft562 N Garfield Blvd, Grayslake, IL 60030Off Market

- $424,4003 bd2 ba1.9k sqft565 Lincoln Ave, Grayslake, IL 60030Off Market
- $322,9003 bd1 ba1.2k sqft598 N Garfield Blvd, Grayslake, IL 60030Off Market
- $335,7002 bd1 ba820 sqft557 Lincoln Ave, Grayslake, IL 60030Off Market
- $--2 bd1 ba820 sqft559 Lincoln Ave, Grayslake, IL 60030Off Market
- $258,7003 bd1 ba870 sqft551 Lincoln Ave, Grayslake, IL 60030Off Market
A local agent can set up tours, give advice and negotiate with sellers.
Similar homes
- $450,0004 bd4 ba1.9k sqft287 Rock Hall Ct, Grayslake, IL 60030New
 MLS ID #12690101, Brad Zibung, Compass. MRED as distributed by MLS GRID
 - $299,0003 bd2 ba1k sqft537 Lincoln Ave, Grayslake, IL 60030Active
 MLS ID #12589861, Cynthia Andrzejewski, Baird & Warner. MRED as distributed by MLS GRID
 - $370,0004 bd2 ba2.1k sqft419 Deerpath Dr, Lindenhurst, IL 60046New
 MLS ID #12723861, Kari Wilson, Real Broker, LLC. MRED as distributed by MLS GRID
 - $410,0003 bd2 ba1.4k sqft1125 Highland Rd, Mundelein, IL 60060Active
 MLS ID #12720130, Terie Garza, RE/MAX Plaza. MRED as distributed by MLS GRID
 - $349,0004 bd4 ba2.1k sqft33320 N Sunset Ave, Grayslake, IL 60030ActiveMLS ID #12712178, Nicole Boston, Baird & Warner. MRED as distributed by MLS GRID
- $374,9003 bd2 ba1.1k sqft961 N Midlothian Rd, Mundelein, IL 60060ActiveMLS ID #12719683, Christine Hjorth, Keller Williams North Shore West. MRED as distributed by MLS GRID
- $375,0003 bd3 ba1.3k sqft1334 S Pleasant Hill Gate, Waukegan, IL 60085NewMLS ID #12721133, Lisa Wolf, Keller Williams North Shore West. MRED as distributed by MLS GRID
- $364,9004 bd3 ba1.7k sqft17976 W Big Oaks Rd, Grayslake, IL 60030Price ChangeMLS ID #12618567, Jodi Cinq-Mars, Keller Williams North Shore West. MRED as distributed by MLS GRID
- $329,9993 bd3 ba1.8k sqft205 Station Park Cir, Grayslake, IL 60030ActiveMLS ID #12689890, Jake Wirtz, Wirtz Real Estate Group Inc.. MRED as distributed by MLS GRID
- $325,0003 bd3 ba1.8k sqft567 Shakespeare Dr, Grayslake, IL 60030ActiveMLS ID #12711196, Grant Fetter, Compass. MRED as distributed by MLS GRID
- $325,0003 bd2 ba1.2k sqft2425 E Sand Lake Rd, Lindenhurst, IL 60046NewMLS ID #12722934, Iris Gomez, Compass. MRED as distributed by MLS GRID
- $399,0002 bd1 ba968 sqft(Undisclosed Address), Libertyville, IL 60048NewMLS ID #12720355, Diana Tomaino, @properties Christie's International Real Estate. MRED as distributed by MLS GRID
- $389,0004 bd3 ba2.3k sqft1237 E Greystone Dr, Round Lake Beach, IL 60073ActiveMLS ID #12645259, Sagine Augustin, LHC,MRP,SRS, Berkshire Hathaway HomeServices Starck Real Estate. MRED as distributed by MLS GRID
- $438,0005 bd4 ba2.1k sqft6 Crows Nest Ct, Grayslake, IL 60030Price ChangeMLS ID #12619046, Lori Rosemeyer, United Real Estate - Chicago. MRED as distributed by MLS GRID
- $359,9003 bd3 ba1.1k sqft2319 Springhill Ln, Lindenhurst, IL 60046ActiveMLS ID #12714142, Mary Wallace, Coldwell Banker Realty. MRED as distributed by MLS GRID
- $389,9004 bd3 ba1.9k sqft1018 Park Ave, Wauconda, IL 60084ActiveMLS ID #12717464, Courtney Abraham, Berkshire Hathaway HomeServices American Heritage. MRED as distributed by MLS GRID
- $500,0003 bd3 ba2.5k sqft221 S Dawn Marie Dr, Round Lake, IL 60073NewMLS ID #12713370, Joy Rossman, Berkshire Hathaway HomeServices Starck Real Estate. MRED as distributed by MLS GRID
- $340,0004 bd3 ba1.3k sqft4009 Ridge Rd, Zion, IL 60099NewMLS ID #12723902, Alyssa Pimentel, Compass. MRED as distributed by MLS GRID
- $399,0003 bd4 ba2k sqft17 Hillcrest Ave, Fox Lake, IL 60020ActiveMLS ID #12716060, Jack Sheetz, Baird & Warner. MRED as distributed by MLS GRID
- $354,0005 bd3 ba2.3k sqft13080 W 28th St, Zion, IL 60099NewMLS ID #12721488, Iris Gomez, Compass. MRED as distributed by MLS GRID
