St. Louis Hills Home, looking for a new owner. An Architectural Gem offering Hardwood floors and stunning Stain glass Windows. A Lovely entry foyer with T-stairway and wrought iron hand rails. A Large Living and Dining room, and a Spacious main floor Family room makes for plenty of living space. Updated eat-in kitchen and charming 1/2 bath on Main. Upstairs is a Large primary bedroom with hardwood floors and stain glass windows. 2 more bedrooms, one with a bonus room. Additional updated living space in basement includes a large family room & 2nd full bath. A Cozy fenced back yard and 2 car detached garage complete the package.
Pending
Listed by: Coldwell Banker Realty - Gundaker • Anne McDonald • 314-614-0661
$535,000
5866 Delor St, Saint Louis, MO 63109
3beds
2,418sqft
Single Family Residence
Built in 1931
4,373 Square Feet Lot
$-- Zestimate®
$221/sqft
$-- HOA
What's special
Updated eat-in kitchenHardwood floorsStunning stain glass windows
- 120 days
- 109
- 0
Zillow last checked:
Listing updated:
Listed by:
Anne McDonald 314-614-0661,
Coldwell Banker Realty - Gundaker
Source: MARIS,MLS#: 26013631 Originating MLS: St. Louis Association of REALTORS
Originating MLS: St. Louis Association of REALTORSFacts & features
Interior
Bedrooms & bathrooms
- Bedrooms: 3
- Bathrooms: 3
- Full bathrooms: 2
- 1/2 bathrooms: 1
- Main level bathrooms: 1
Bedroom
- Features: Floor Covering: Wood
- Level: Second
- Area: 234
- Dimensions: 18x13
Bedroom 2
- Features: Floor Covering: Carpeting
- Level: Second
- Area: 143
- Dimensions: 11x13
Bedroom 3
- Features: Floor Covering: Carpeting
- Level: Second
- Area: 130
- Dimensions: 10x13
Bonus room
- Features: Floor Covering: Carpeting
- Level: Second
- Area: 120
- Dimensions: 15x8
Dining room
- Features: Floor Covering: Wood
- Level: Main
- Area: 195
- Dimensions: 15x13
Family room
- Features: Floor Covering: Ceramic Tile
- Level: Main
- Area: 240
- Dimensions: 20x12
Living room
- Features: Floor Covering: Wood
- Level: Main
- Area: 192
- Dimensions: 16x12
Recreation room
- Features: Floor Covering: Laminate
- Level: Lower
- Area: 264
- Dimensions: 22x12
Heating
- Forced Air, Natural Gas
Cooling
- Central Air
Appliances
- Included: Gas Cooktop, Dishwasher, Built-In Gas Oven, Gas Range, Refrigerator, Gas Water Heater
- Laundry: Lower Level
Features
- Custom Cabinetry, Eat-in Kitchen, Historic Millwork, Laminate Counters, Natural Woodwork, Separate Dining, Special Millwork, Walk-In Closet(s)
- Flooring: Carpet, Hardwood, Tile
- Windows: Stained Glass, Tilt-In Windows
- Basement: Partially Finished,Walk-Out Access
- Number of fireplaces: 1
- Fireplace features: Basement, Decorative
Interior area
- Total structure area: 2,418
- Total interior livable area: 2,418 sqft
- Finished area above ground: 2,158
- Finished area below ground: 260
Property
Parking
- Total spaces: 2
- Parking features: Alley Access, Garage, Garage Door Opener, Garage Faces Rear, No Driveway, Off Street, On Street
- Garage spaces: 2
- Has uncovered spaces: Yes
Features
- Levels: Two
- Patio & porch: Patio
- Exterior features: Private Yard
- Fencing: Back Yard,Fenced,Other
Lot
- Size: 4,373 Square Feet
- Dimensions: 25 x 125
- Features: Back Yard, Front Yard, Landscaped
Details
- Parcel number: 57490000500
- Special conditions: Standard
Construction
Type & style
- Home type: SingleFamily
- Architectural style: Patio,Traditional
- Property subtype: Single Family Residence
Materials
- Brick, Stone
- Foundation: Stone
- Roof: Pitched/Sloped,Shingle
Condition
- Year built: 1931
Utilities & green energy
- Electric: 220 Volts, Ameren
- Sewer: Public Sewer
- Water: Public
- Utilities for property: Cable Available, Electricity Connected, Natural Gas Connected, Sewer Connected, Water Available
Community & HOA
Community
- Features: Park, Playground, Sidewalks, Street Lights
- Security: Carbon Monoxide Detector(s), Smoke Detector(s)
- Subdivision: St Louis Hills Add
HOA
- Has HOA: No
Location
- Region: Saint Louis
Financial & listing details
- Price per square foot: $221/sqft
- Tax assessed value: $81,650
- Annual tax amount: $6,962
- Date on market: 3/30/2026
- Cumulative days on market: 120 days
- Listing terms: Cash,Conventional,FHA,USDA Loan,VA Loan
- Electric utility on property: Yes
Estimated market value
Not available
Estimated sales range
Not available
Not available
Price history
| Date | Event | Price |
|---|---|---|
| 6/11/2026 | Pending sale | $535,000$221/sqft |
Source:  MARIS #26013631 Report a problem MARIS #26013631 Report a problem | ||
| 6/5/2026 | Price change | $535,000-2.7%$221/sqft |
Source: MARIS #26013631 Report a problem | ||
| 5/16/2026 | Price change | $550,000-4.3%$227/sqft |
Source: MARIS #26013631 Report a problem | ||
| 4/14/2026 | Price change | $575,000-2.5%$238/sqft |
Source: MARIS #26013631 Report a problem | ||
| 3/30/2026 | Listed for sale | $590,000$244/sqft |
Source: MARIS #26013631 Report a problem | ||
Public tax history
| Year | Property taxes | Tax assessment |
|---|---|---|
| 2025 | $6,962 +10% | $81,650 +12.9% |
| 2024 | $6,332 +4.9% | $72,320 |
| 2023 | $6,034 +6% | $72,320 +5.5% |
| 2022 | $5,694 +0.1% | $68,550 |
| 2021 | $5,686 +13% | $68,550 +11.8% |
| 2020 | $5,032 | $61,310 |
| 2019 | $5,032 | $61,310 +5.4% |
| 2018 | $5,032 +2.2% | $58,160 |
| 2017 | $4,925 +7.4% | $58,160 +7% |
| 2016 | $4,584 +10.4% | $54,360 |
| 2015 | $4,154 +5.5% | $54,360 |
| 2014 | $3,937 | $54,360 +5.5% |
| 2013 | $3,937 | $51,530 -3.8% |
| 2012 | -- | $53,550 |
| 2011 | -- | $53,550 |
| 2010 | -- | $53,550 -0.2% |
| 2009 | $3,593 +16.2% | $53,640 |
| 2008 | $3,093 | $53,640 -5.8% |
| 2007 | $3,093 | $56,960 |
| 2006 | $3,093 +1% | $56,960 +29.9% |
| 2005 | $3,062 +18.2% | $43,850 +24.9% |
| 2004 | $2,591 +3% | $35,110 |
| 2003 | $2,516 +9.5% | $35,110 +12.3% |
| 2002 | $2,299 | $31,270 |
| 2001 | -- | $31,270 +12.9% |
| 2000 | -- | $27,700 |
Find assessor info on the county website
Monthly payment
Est. payment
Payment breakdown
Explore the cost of this home by adjusting the details. Changes won't be saved.Climate risks
Neighborhood: St. Louis Hills
Nearby schools
Schools provided by the listing agent
- Elementary: Buder Elem.
- Middle: Long Middle Community Ed. Center
- High: Roosevelt High
Source: MARIS. This data may not be complete. We recommend contacting the local school district to confirm school assignments for this home.
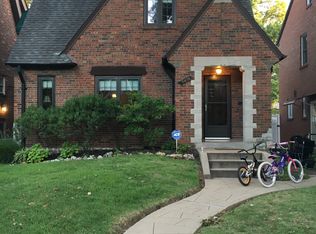
Similar homes
- $329,9003 bd2 ba1.6k sqft5740 Nottingham Ave, Saint Louis, MO 63109For Sale

 MLS ID #26063050, Douglas Bambini, Coldwell Banker Realty - Gundaker. MARIS
 - $399,0003 bd3 ba2.1k sqft5253 Devonshire Ave, Saint Louis, MO 63109For Sale
 MLS ID #26054879, Gil H Gillibrand, Epique Realty. MARIS
 - $350,0003 bd3 ba1.8k sqft5239 Mardel Ave, Saint Louis, MO 63109For Sale
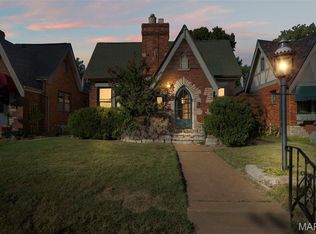 MLS ID #26062558, Sam E VandenBrink, Worth Clark Realty. MARIS
 - $525,0004 bd3 ba2.7k sqft9015 Gravois Rd, Saint Louis, MO 63123For Sale
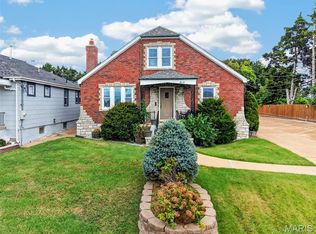 MLS ID #26060880, Bridget Forbes, Berkshire Hathaway HomeServices Select Properties. MARIS
 - $364,9002 bd2 ba1.6k sqft5808 Delor St, Saint Louis, MO 63109For SaleMLS ID #26052177, David Nations, Keller Williams Realty St. Louis. MARIS
- $369,0003 bd3 ba3.1k sqft6347 Mardel Ave, Saint Louis, MO 63109For SaleMLS ID #26056230, Gretchen E Kingma, Real Broker LLC. MARIS
- $270,0003 bd2 ba1.5k sqft5619 Neosho St, Saint Louis, MO 63109For SaleMLS ID #26046667, Angi R Dunham, RedKey Realty Leaders. MARIS
- $650,0003 bd3 ba2.3k sqft7430 Byron Pl, Saint Louis, MO 63105For SaleMLS ID #26066174, Scott W McIntosh, RedKey Realty Leaders Circa. MARIS
- $385,0004 bd4 ba3.1k sqft5142 Eichelberger St, Saint Louis, MO 63109For SaleMLS ID #26063886, David B Nall, Epique Realty. MARIS
- $375,0002 bd2 ba1.3k sqft5120 McCausland Ave, Saint Louis, MO 63109For SaleMLS ID #26059421, Richard Hart, Gladys Manion, Inc.. MARIS
- $285,0003 bd3 ba3.2k sqft6210 S Kingshighway Blvd, Saint Louis, MO 63109For SaleMLS ID #26051536, Laura J Sanders, Compass Realty Group. MARIS
- $295,0004 bd2 ba1.4k sqft5718 Mardel Ave, Saint Louis, MO 63109For SaleMLS ID #26062767, Pam S Schneider, ReeceNichols Real Estate. MARIS
- $319,0003 bd2 ba1.6k sqft6427 Winona Ave, Saint Louis, MO 63109For SaleMLS ID #26050651, Colleen L Cunetto Psara, Coldwell Banker Premier Group. MARIS
- $435,0003 bd3 ba3.4k sqft4944 Mardel Ave, Saint Louis, MO 63109For SaleMLS ID #26055572, Todd A Murray, Epique Realty. MARIS
- $355,0005 bd2 ba2.4k sqft4954 Bancroft Ave, Saint Louis, MO 63109For SaleMLS ID #26065307, Catie D Mooney, Wood Brothers Realty. MARIS
- $435,0003 bd2 ba1.6k sqft7051 Waterman Ave, Saint Louis, MO 63130For SaleMLS ID #26060591, Catherine N Schaaf, Dielmann Sotheby's International Realty. MARIS
- $285,0003 bd2 ba1.4k sqft3808 Burgen Ave, Saint Louis, MO 63116For SaleMLS ID #26065780, Lauren R Burns, The Hermann London Group LLC. MARIS
- $370,0004 bd2 ba2.4k sqft4968 Miami St #A & B, Saint Louis, MO 63139For SaleMLS ID #26066226, Jennifer Matus, Keller Williams Chesterfield. MARIS
- $324,9003 bd3 ba1.9k sqft4910 Bonita Ave, Saint Louis, MO 63109For SaleMLS ID #26056443, Christy Andrews, Garcia Properties. MARIS
- $444,4004 bd2 ba2.5k sqft6623 Leona St, Saint Louis, MO 63116For SaleMLS ID #26005073, Michael A Zouglas, REO Xpress, LLC. MARIS
