Welcome to 587 Hawthorn Drive, a spacious and versatile home in the desirable Litchfield Country Club community of Pawleys Island. Situated on a generous .44-acre lot with no HOA, this property offers the space, flexibility, and convenience that many buyers are looking for in a Lowcountry home. The main home offers 1,898 heated square feet with three bedrooms and two-and-a-half bathrooms, including a primary suite conveniently located on the first floor. The living spaces provide plenty of room for everyday living and entertaining, while the screened-in front porch offers a comfortable place to relax and enjoy the coastal climate. The property totals 2,468 heated square feet, including a studio apartment located above the two-car garage. This additional space provides valuable flexibility for guests, a home office, extended family, or a private retreat. The garage also offers convenient parking and additional storage. Located in Litchfield Country Club and close to the beaches, restaurants, shopping, and attractions of Pawleys Island, 587 Hawthorn Drive offers an opportunity to enjoy the Lowcountry lifestyle with the added benefit of no HOA. With a spacious lot, first-floor primary suite, separate studio apartment, and versatile living spaces, this property provides plenty of room to make it your own.
Pending
$545,000
587 Hawthorn Dr., Pawleys Island, SC 29585
4beds
2,468sqft
Single Family Residence
Built in 1984
0.44 Acres Lot
$540,200 Zestimate®
$221/sqft
$-- HOA
What's special
Spacious and versatile homeTwo-and-a-half bathroomsThree bedrooms
- 24 days
- 2,079
- 174
Likely to sell faster than
Zillow last checked:
Listing updated:
Listed by:
Jamie Beard Team Cell:843-979-5380,
The Litchfield Company Real Estate,
Joshua West 843-639-1577,
The Litchfield Company Real Estate
Source: CCAR,MLS#: 2623976 Originating MLS: Coastal Carolinas Association of Realtors
Originating MLS: Coastal Carolinas Association of RealtorsFacts & features
Interior
Bedrooms & bathrooms
- Bedrooms: 4
- Bathrooms: 4
- Full bathrooms: 3
- 1/2 bathrooms: 1
Rooms
- Room types: Screened Porch
Heating
- Central
Cooling
- Central Air
Appliances
- Included: Dishwasher, Microwave, Range, Refrigerator, Dryer, Washer
- Laundry: Washer Hookup
Features
- Ceiling Fan(s), Main Level Primary, Tub Shower, Walk-In Closet(s), Window Treatments, Breakfast Area, Solid Surface Counters
- Flooring: Wood
- Windows: Window Treatments
Interior area
- Total structure area: 3,192
- Total interior livable area: 2,468 sqft
Property
Parking
- Total spaces: 4
- Parking features: Attached, Garage, Two Car Garage, Garage Door Opener
- Attached garage spaces: 2
Features
- Levels: Two
- Stories: 2
- Patio & porch: Front Porch, Porch, Screened
- Exterior features: Sprinkler/Irrigation
Lot
- Size: 0.44 Acres
- Features: Rectangular, Rectangular Lot
Details
- Additional parcels included: ,
- Parcel number: 0401850740000
- Zoning: res
- Special conditions: None
Construction
Type & style
- Home type: SingleFamily
- Architectural style: Traditional
- Property subtype: Single Family Residence
Materials
- HardiPlank Type
- Foundation: Slab
Condition
- Resale
- Year built: 1984
Utilities & green energy
- Sewer: Septic Tank
- Water: Public
- Utilities for property: Cable Available, Electricity Available, Septic Available, Water Available
Community & HOA
Community
- Features: Golf Carts OK, Long Term Rental Allowed, Short Term Rental Allowed
- Subdivision: Litchfield Country Club
HOA
- Has HOA: Yes
- Amenities included: Owner Allowed Golf Cart, Owner Allowed Motorcycle, Pet Restrictions, Tenant Allowed Golf Cart, Tenant Allowed Motorcycle
Location
- Region: Pawleys Island
Financial & listing details
- Price per square foot: $221/sqft
- Tax assessed value: $413,600
- Annual tax amount: $1,090
- Date on market: 9/18/2026
- Electric utility on property: Yes
Estimated market value
$540,200
$513,000 - $567,000
$3,170/mo
Price history
| Date | Event | Price |
|---|---|---|
| 10/5/2026 | Pending sale | $545,000$221/sqft |
Source:  CCAR #2623976 Report a problem CCAR #2623976 Report a problem | ||
| 9/29/2026 | Listed for sale | $545,000+209.7%$221/sqft |
Source: CCAR #2623976 Report a problem | ||
| 12/20/2001 | Sold | $176,000$71/sqft |
Source: Public Record Report a problem | ||
Public tax history
| Year | Property taxes | Tax assessment |
|---|---|---|
| 2025 | $1,090 +7.8% | $10,732 +15% |
| 2024 | $1,012 +0.9% | $9,330 |
| 2023 | $1,003 +19.5% | $9,330 |
| 2022 | $839 +3.4% | $9,330 0% |
| 2021 | $811 +0.3% | $9,332 |
| 2020 | $809 | $9,332 +7.8% |
| 2019 | -- | $8,660 -90% |
| 2018 | $823 +1.8% | $86,600 +900% |
| 2017 | $809 +4.1% | $8,660 |
| 2016 | $777 | $8,660 |
| 2015 | $777 | -- |
| 2014 | $777 +6% | $233,900 |
| 2012 | $732 | $233,900 |
| 2011 | -- | $233,900 |
| 2010 | -- | $233,900 +15.1% |
| 2009 | -- | $203,200 |
| 2008 | -- | $203,200 |
| 2007 | -- | $203,200 +59.3% |
| 2005 | -- | $127,572 |
| 2003 | -- | $127,572 |
| 2002 | -- | $127,572 |
| 2001 | $261 -49.1% | $127,572 |
| 2000 | $512 | $127,572 |
Find assessor info on the county website
Monthly payment
Est. payment
Payment breakdown
Explore the cost of this home by adjusting the details. Changes won't be saved.Climate risks
Neighborhood: Litchfield Beach
Nearby schools
Schools provided by the listing agent
- Elementary: Waccamaw Elementary School
- Middle: Waccamaw Middle School
- High: Waccamaw High School
Source: CCAR. This data may not be complete. We recommend contacting the local school district to confirm school assignments for this home.
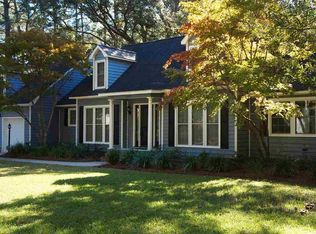
- $501,9003 bd3 ba2.3k sqft537 Hawthorn Dr, Pawleys Island, SC 29585Off Market

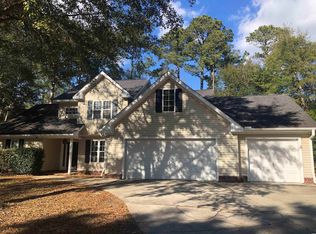
- $575,2003 bd2 ba2.7k sqft511 Hawthorn Dr, Pawleys Island, SC 29585Off Market
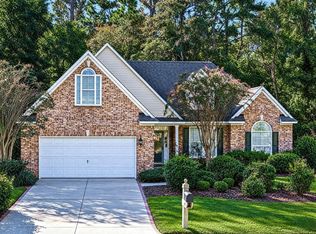
- $763,3003 bd3 ba3.4k sqft563 Hawthorn Dr, Pawleys Island, SC 29585Off Market
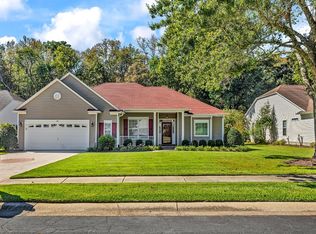
- $564,8004 bd2 ba3.2k sqft536 Hawthorn Dr, Pawleys Island, SC 29585Off Market
Similar homes
- $595,0003 bd2 ba1.9k sqft41 Pierpont Ct. #Tradition at Willbrook Plantation, Pawleys Island, SC 29585For Sale
 MLS ID #2625912, Carrie Akers, The Dieter Company. CCAR
 - $650,0003 bd2 ba1.7k sqft359 Country Club Dr. #359 Country Club Drive, Pawleys Island, SC 29585For Sale
 MLS ID #2625539, The Davis Team, EXP Realty LLC. CCAR
 - $609,0003 bd2 ba2k sqft348 Historic Ln., Pawleys Island, SC 29585For Sale
 MLS ID #2624827, Patrick Tole, CB Sea Coast Advantage PI. CCAR
 - $539,0003 bd2 ba1.6k sqft157 Mackinley Circle #The River Club, Pawleys Island, SC 29585For Sale
 MLS ID #2616938, Linda H Crampton, The Litchfield Company Real Estate. CCAR
 - $630,0003 bd2 ba1.8k sqft28 Opera Ct. #The Tradition, Pawleys Island, SC 29585For SaleMLS ID #2625496, Brian Gornto, The Litchfield Company Real Estate. CCAR
- $516,7503 bd2 ba2k sqft25 Saint Julian Ct., Pawleys Island, SC 29585For SaleMLS ID #2619081, David Nelson, Agent Group Realty. CCAR
- $515,0003 bd2 ba1.5k sqft87 Low Country Ln., Pawleys Island, SC 29585For SaleMLS ID #2614354, Donna Saguto, RE/MAX Executive. CCAR
- $579,5003 bd3 ba3.3k sqft23 Monarch Ct. #Tradition at Willbrook Plantation, Pawleys Island, SC 29585For SaleMLS ID #2609902, Sheri Nannarello, The Dieter Company. CCAR
- $605,0003 bd4 ba2k sqft38 Mandarin Ct., Pawleys Island, SC 29585For SaleMLS ID #2616036, Taylor Keenan Team, The Litchfield Company Real Estate. CCAR
- $585,0004 bd3 ba1.8k sqft28 Tern Pl. #102, Pawleys Island, SC 29585For SaleMLS ID #2625687, Jon R Darley, RE/MAX Southern Shores GC. CCAR
- $490,0005 bd3 ba2.4k sqft35 Parkland Ct., Pawleys Island, SC 29585For SaleMLS ID #2618424, Buffy A Patterson, ERA Wilder Realty Inc PI. CCAR
- $650,0003 bd3 ba2.9k sqft48 Alexander Glennie Dr., Pawleys Island, SC 29585For SaleMLS ID #2618529, Lauren Fournier Team, Peace Sotheby's Intl Realty PI. CCAR
- $725,0003 bd2 ba1.9k sqft203 Tradition Club Dr., Pawleys Island, SC 29585For SaleMLS ID #2624566, Steven T Koleno, Beycome Brokerage Realty LLC. CCAR
- $799,0003 bd3 ba2.4k sqft352 Otter Run Rd., Pawleys Island, SC 29585For SaleMLS ID #2625950, Jamie Beard Team, The Litchfield Company Real Estate. CCAR
- $585,0004 bd3 ba2.1k sqft18 Coastal Breeze Trail, Pawleys Island, SC 29585For SaleMLS ID #2600138, Vann Tucker, The Litchfield Company Real Estate Gtwn. CCAR
- $430,0004 bd3 ba1.8k sqft30 Parkland Ct., Pawleys Island, SC 29585For SaleMLS ID #2623998, Neil M Giesler, Keller Williams Pawleys Island. CCAR
- $720,0003 bd2 ba2.1k sqft28 Millbranch Ln., Pawleys Island, SC 29585For SaleMLS ID #2625062, Jamie Beard Team, The Litchfield Company Real Estate. CCAR
- $688,9004 bd3 ba2.1k sqft112 Northwoods Ct. Lot 13, Pawleys Island, SC 29585For SaleMLS ID #2624341, Cletus Skipper Jr, The Beverly Group. CCAR
- $585,0003 bd3 ba2k sqft34 Lazy Hammock Trail, Pawleys Island, SC 29585For SaleMLS ID #2617475, Sollecito Advantage Group, CB Sea Coast Advantage MI. CCAR
- $550,0003 bd3 ba1.6k sqft144 Crane Dr., Pawleys Island, SC 29585For SaleMLS ID #2621859, C.J. J Brockington III, The Litchfield Company Real Estate. CCAR
