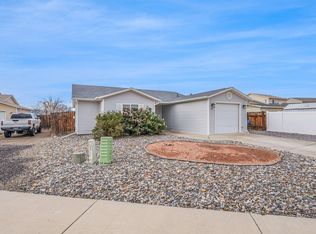
Experience true "lock-and-leave" in this gorgeous patio home located within the highly desirable Bella Dimora "The Legends" subdivision that covers all landscaping and snow removal! This immaculate 2-bedroom, 2-bathroom, 1378 square foot home with a 2-car garage features a desirable split-floor plan centered around an open, airy living area. The gourmet kitchen boasts quartz counter tops, custom cabinetry, and sleek stainless-steel appliances. The spacious primary suite is complete with raised vanity sinks and a beautiful, tiled walk-in shower. Located just minutes away from hospitals, shopping, and schools, this is one you do not want to miss out on. Schedule your tour today!
Pending
$365,000
587 Ravenna Ct, Grand Junction, CO 81501
2beds
2baths
1,382sqft
Single Family Residence
Built in 2018
2,178 Square Feet Lot
$-- Zestimate®
$264/sqft
$72/mo HOA
What's special
Spacious primary suiteQuartz counter topsCustom cabinetryBeautiful tiled walk-in showerSleek stainless-steel appliancesGourmet kitchenRaised vanity sinks
- 12 days |
- 525 |
- 25 |
Likely to sell faster than
Zillow last checked:
Listing updated:
Listed by:
MANDY RUSH 970-260-1310,
RE/MAX 4000, INC
Source: GJARA,MLS#: 20263315
Facts & features
Interior
Bedrooms & bathrooms
- Bedrooms: 2
- Bathrooms: 2
Rooms
- Room types: None
Primary bedroom
- Level: Main
- Dimensions: 13x12
Bedroom 2
- Level: Main
- Dimensions: 11.5x12
Dining room
- Level: Main
- Dimensions: 16x9
Family room
- Dimensions: N/A
Kitchen
- Level: Main
- Dimensions: 16x12
Laundry
- Level: Main
- Dimensions: 9x5
Living room
- Level: Main
- Dimensions: 21x16
Heating
- Forced Air, Natural Gas
Cooling
- Central Air
Appliances
- Included: Dishwasher, Disposal, Gas Oven, Gas Range, Microwave, Refrigerator
- Laundry: Laundry Room, Washer Hookup, Dryer Hookup
Features
- Ceiling Fan(s), Kitchen/Dining Combo, Main Level Primary, Walk-In Closet(s), Walk-In Shower
- Flooring: Carpet, Luxury Vinyl, Luxury VinylPlank, Tile
- Has fireplace: No
- Fireplace features: None
Interior area
- Total structure area: 1,382
- Total interior livable area: 1,382 sqft
Video & virtual tour
Property
Parking
- Total spaces: 2
- Parking features: Attached, Garage, Garage Door Opener
- Attached garage spaces: 2
Accessibility
- Accessibility features: None, Low Threshold Shower
Features
- Stories: 1
- Patio & porch: Open, Patio
- Exterior features: Sprinkler/Irrigation
- Fencing: None
Lot
- Size: 2,178 Square Feet
- Features: Landscaped, Sprinkler System
Details
- Parcel number: 294307174028
- Zoning description: PD
Construction
Type & style
- Home type: SingleFamily
- Architectural style: Ranch
- Property subtype: Single Family Residence
Materials
- Stucco, Wood Frame
- Foundation: Slab
- Roof: Asphalt,Composition
Condition
- Year built: 2018
Utilities & green energy
- Sewer: Connected
- Water: Public
Community & HOA
Community
- Subdivision: Bella Dimora
HOA
- Has HOA: Yes
- Services included: Common Area Maintenance, Snow Removal, Sprinkler
- HOA fee: $72 monthly
Location
- Region: Grand Junction
- Elevation: 4600
Financial & listing details
- Price per square foot: $264/sqft
- Tax assessed value: $395,880
- Annual tax amount: $1,538
- Date on market: 7/8/2026
- Road surface type: Paved
Estimated market value
Not available
Estimated sales range
Not available
Not available
Price history
| Date | Event | Price |
|---|---|---|
| 7/20/2026 | Pending sale | $365,000$264/sqft |
Source: GJARA #20263315 Report a problem | ||
| 7/8/2026 | Listed for sale | $365,000+30.4%$264/sqft |
Source: GJARA #20263315 Report a problem | ||
| 11/13/2020 | Sold | $280,000+0%$203/sqft |
Source: GJARA #20204583 Report a problem | ||
| 9/15/2020 | Listed for sale | $279,900+7.7%$203/sqft |
Source: RE/MAX 4000, INC #20204583 Report a problem | ||
| 4/24/2019 | Sold | $259,900$188/sqft |
Source: GJARA #20191370 Report a problem | ||
| 3/24/2019 | Pending sale | $259,900$188/sqft |
Source: STELLAR REALTY #20191370 Report a problem | ||
| 3/21/2019 | Listed for sale | $259,900+549.8%$188/sqft |
Source: STELLAR REALTY #20191370 Report a problem | ||
| 8/3/2018 | Sold | $40,000$29/sqft |
Source: Public Record Report a problem | ||
Public tax history
| Year | Property taxes | Tax assessment |
|---|---|---|
| 2025 | $1,538 +0.5% | $27,910 +7.9% |
| 2024 | $1,530 +14.2% | $25,860 -3.6% |
| 2023 | $1,340 -0.5% | $26,820 +40.3% |
| 2022 | $1,347 +11.6% | $19,110 -2.8% |
| 2021 | $1,207 | $19,670 +8.9% |
| 2020 | $1,207 +452.3% | $18,060 +73.2% |
| 2019 | $219 | $10,430 +231.1% |
| 2018 | $219 +251.4% | $3,150 +2.9% |
| 2017 | $62 | $3,060 |
Find assessor info on the county website
Monthly payment
Est. payment
Payment breakdown
Explore the cost of this home by adjusting the details. Changes won't be saved.Climate risks
Neighborhood: 81501
Nearby schools
GreatSchools rating
- 7/10Orchard Avenue Elementary SchoolGrades: PK-5Distance: 1.2 mi
- 3/10Bookcliff Middle SchoolGrades: 6-8Distance: 0.8 mi
- 4/10Central High SchoolGrades: 9-12Distance: 2.7 mi
Schools provided by the listing agent
- Elementary: Nisley
- Middle: Bookcliff
- High: Central
Source: GJARA. This data may not be complete. We recommend contacting the local school district to confirm school assignments for this home.
- $403,0003 bd2 ba1.3k sqft585 Ravenna Ct, Grand Junction, CO 81501Sold

- $513,5003 bd2 ba1.4k sqft583 Ravenna Ct, Grand Junction, CO 81501Off Market

- $389,0003 bd2 ba1.4k sqft589 Teatro Ct, Grand Junction, CO 81501Sold
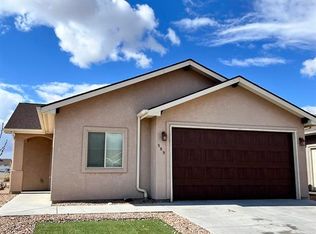
- $454,1003 bd3 ba1.9k sqft581 Ravenna Ct, Grand Junction, CO 81501Off Market
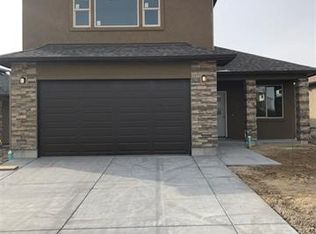
- $422,6003 bd2 ba1.6k sqft588 Ravenna Ct, Grand Junction, CO 81501Off Market
- $412,7003 bd2 ba1.4k sqft586 Ravenna Ct, Grand Junction, CO 81501Off Market
- $389,9002 bd2 ba1.3k sqft591 Teatro Ct, Grand Junction, CO 81501Off Market
- $403,3003 bd2 ba1.3k sqft584 Ravenna Ct, Grand Junction, CO 81501Off Market
A local agent can set up tours, give advice and negotiate with sellers.
Similar homes
- $419,0003 bd2 ba1.5k sqft577 Gable Ct, Grand Junction, CO 81501For Sale
 MLS ID #20262721, NICOLE PARENTICE, RE/MAX 4000, INC. GJARA
 - $359,9003 bd3 ba1.4k sqft567 Garden Grove Ct, Grand Junction, CO 81501For Sale
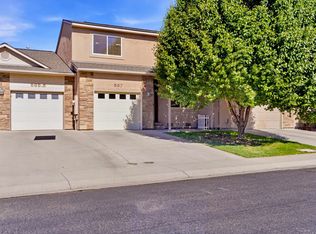 MLS ID #20262453, TINA HULIHEE, KELLER WILLIAMS COLORADO WEST REALTY. GJARA
 - $354,9002 bd2 ba1.2k sqft553 1/2 Garden Grove Ct, Grand Junction, CO 81501For Sale
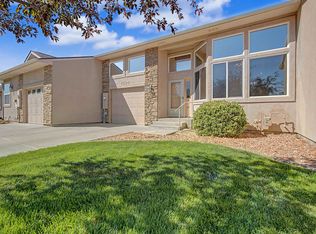 MLS ID #20262326, PAULA ROHR, BERKSHIRE HATHAWAY HOMESERVICES COLORADO PROPERTIES. GJARA
 - $369,0003 bd2 ba1.2k sqft391 Summer Glen Dr, Grand Junction, CO 81501For Sale
 MLS ID #20262211, DEANNA MILLER, KELLER WILLIAMS COLORADO WEST REALTY. GJARA
 - $369,9003 bd2 ba1.3k sqft571 E Greenfield Cir, Grand Junction, CO 81504For SaleMLS ID #20263068, ROCKY CASTILLO, HOMESMART REALTY PARTNERS. GJARA
- $429,9003 bd2 ba1.9k sqft630 Sparn Ct, Grand Junction, CO 81506For SaleMLS ID #20263483, MIKE CHAVEZ, GRAND JUNCTION REAL ESTATE GROUP. GJARA
- $319,0003 bd2 ba1.2k sqft583 1/2 Belhaven Way, Grand Junction, CO 81501For SaleMLS ID #20262927, SCOTT MILLER, PROPERTY SERVICES. GJARA
- $410,0003 bd2 ba1.3k sqft582 Redwing Ln, Grand Junction, CO 81504For SaleMLS ID #20263257, SUMMER OLSEN, REALTY ONE GROUP WESTERN SLOPE. GJARA
- $385,0003 bd2 ba1.4k sqft555 Acacia Ave, Grand Junction, CO 81504For SaleMLS ID #20262327, ANNE CONNOLLY, RE/MAX 4000, INC. GJARA
- $376,0003 bd2 ba1.2k sqft440 San Juan St, Grand Junction, CO 81504For SaleMLS ID #20263215, RONDA HUMMEL, HUMMEL REAL ESTATE. GJARA
- $399,0003 bd2 ba1.4k sqft2980 1/2 Redbud Ct, Grand Junction, CO 81504For SaleMLS ID #20262292, LORI DEARTH, KOKOPELLI REAL ESTATE, LLC. GJARA
- $369,9002 bd3 ba1.4k sqft2510 Springside Ct Unit C, Grand Junction, CO 81506For SaleMLS ID #20262587, PAULA ROHR, BERKSHIRE HATHAWAY HOMESERVICES COLORADO PROPERTIES. GJARA
- $394,0003 bd2 ba1.2k sqft603 Bear Valley Ct, Grand Junction, CO 81504For SaleMLS ID #20262664, THE SHAFER TEAM - JULIE SHAFER, COLDWELL BANKER DISTINCTIVE PROPERTIES. GJARA
- $450,0003 bd2 ba1.7k sqft2851 Fenel Ave, Grand Junction, CO 81501For SaleMLS ID #20263415, THE GERBER GROUP, THE AGENCY GRAND JUNCTION. GJARA
- $404,9004 bd3 ba1.7k sqft2045 Gunnison Ave, Grand Junction, CO 81501For SaleMLS ID #20263156, WALZ CARLISLE TEAM, RIVER CITY REAL ESTATE, LLC. GJARA
- $365,0003 bd2 ba1.2k sqft3146 1/2 W Mandarin Ct, Grand Junction, CO 81504For SaleMLS ID #20262594, TYLER LAROCQUE, COLDWELL BANKER DISTINCTIVE PROPERTIES. GJARA
- $365,0003 bd3 ba1.4k sqft3140 Snake River Dr, Grand Junction, CO 81504For SaleMLS ID #20262768, DENESE HANSEN, HANSEN & ASSOC. GJARA
- $405,0003 bd2 ba1.3k sqft2989 1/2 Summerbrook Dr, Grand Junction, CO 81504For SaleMLS ID #20263160, REGINA STOUT, KELLER WILLIAMS COLORADO WEST REALTY. GJARA
- $429,0003 bd3 ba1.8k sqft581 W Indian Creek Dr #4, Grand Junction, CO 81501For SaleMLS ID #20262331, CORY CARLSON, VENTURE GROUP. GJARA
- $379,9003 bd2 ba1.2k sqft275 W Hanover Cir, Grand Junction, CO 81503For SaleMLS ID #20262703, JENN KNEPPER, KING HOMES & LAND REALTY, LLC. GJARA
