Discover comfortable, easy living in this charming ranch-style home! Built in 2008, this well-maintained 3 bedroom, 2 full bath residence offers 1,409 square feet of thoughtfully designed space, all on a single level. Step inside to an inviting open floor plan with vaulted ceilings that create a bright, spacious feel - perfect for both everyday living and entertaining. The kitchen comes equipped with sleek stainless steel appliances and flows seamlessly into the dining and living areas. Enjoy the convenience of central air conditioning, an attached 2-car garage, and a fully fenced yard - ideal for pets, play, or relaxing outdoors. Need extra storage? You'll love the large 12 X 12 storage shed for tools, hobbies, or seasonal items. Located in a convenient area with easy access to everyday amenities, this home combines comfort, functionality, and value. Don't miss your chance to make it yours!
Pending
Price cut: $10K (6/18)
$385,000
555 Acacia Ave, Grand Junction, CO 81504
3beds
2baths
1,409sqft
:
Get pre-qualified$2,349/mo
Single Family Residence
Built in 2008
4,791 Square Feet Lot
$383,100 Zestimate®
$273/sqft
$29/mo HOA
What's special
Fully fenced yardVaulted ceilingsSingle levelBright spacious feelCentral air conditioningInviting open floor plan
- 79 days |
- 467 |
- 21 |
Likely to sell faster than
Zillow last checked:
Listing updated:
Listed by:
ANNE CONNOLLY 970-250-3500,
RE/MAX 4000, INC
Source: GJARA,MLS#: 20262327
Facts & features
Interior
Bedrooms & bathrooms
- Bedrooms: 3
- Bathrooms: 2
Rooms
- Room types: None
Primary bedroom
- Level: Main
- Dimensions: 13x12
Bedroom 2
- Level: Main
- Dimensions: 11.2x9.11
Bedroom 3
- Level: Main
- Dimensions: 11.4x10.10
Dining room
- Level: Main
- Dimensions: 10x10
Family room
- Dimensions: N/A
Kitchen
- Level: Main
- Dimensions: 12x11
Laundry
- Level: Main
- Dimensions: 7x5
Living room
- Level: Main
- Dimensions: 21x16
Heating
- Forced Air
Cooling
- Central Air
Appliances
- Included: Dryer, Dishwasher, Electric Oven, Electric Range, Disposal, Microwave, Refrigerator, Range Hood, Washer
Features
- Ceiling Fan(s), Kitchen/Dining Combo, Main Level Primary, Pantry, Vaulted Ceiling(s), Window Treatments, Programmable Thermostat
- Flooring: Carpet, Tile
- Windows: Window Coverings
- Has fireplace: No
- Fireplace features: None
Interior area
- Total structure area: 1,409
- Total interior livable area: 1,409 sqft
Video & virtual tour
Property
Parking
- Total spaces: 2
- Parking features: Attached, Garage, Garage Door Opener
- Attached garage spaces: 2
Accessibility
- Accessibility features: None
Features
- Stories: 1
- Patio & porch: Covered, Patio
- Exterior features: Shed, Sprinkler/Irrigation
- Fencing: Privacy
Lot
- Size: 4,791 Square Feet
- Dimensions: 0.11
- Features: Landscaped, Sprinkler System
Details
- Additional structures: Shed(s)
- Parcel number: 294308254002
- Zoning description: N/A
Construction
Type & style
- Home type: SingleFamily
- Architectural style: Ranch
- Property subtype: Single Family Residence
Materials
- Stucco, Wood Frame
- Foundation: Slab
- Roof: Asphalt,Composition
Condition
- Year built: 2008
Utilities & green energy
- Sewer: Connected
- Water: Public
Community & HOA
Community
- Subdivision: Arbors
HOA
- Has HOA: Yes
- Services included: Sprinkler
- HOA fee: $350 annually
Location
- Region: Grand Junction
- Elevation: 4597
Financial & listing details
- Price per square foot: $273/sqft
- Tax assessed value: $344,890
- Annual tax amount: $1,348
- Date on market: 5/18/2026
Estimated market value
$383,100
$364,000 - $402,000
$2,200/mo
Price history
| Date | Event | Price |
|---|---|---|
| 7/23/2026 | Pending sale | $385,000$273/sqft |
Source: GJARA #20262327 Report a problem | ||
| 6/18/2026 | Price change | $385,000-2.5%$273/sqft |
Source: GJARA #20262327 Report a problem | ||
| 5/18/2026 | Listed for sale | $395,000+10.1%$280/sqft |
Source: GJARA #20262327 Report a problem | ||
| 11/11/2022 | Sold | $358,700-0.4%$255/sqft |
Source: GJARA #20225069 Report a problem | ||
| 10/5/2022 | Pending sale | $360,000$256/sqft |
Source: GJARA #20225069 Report a problem | ||
| 9/23/2022 | Listed for sale | $360,000+78.2%$256/sqft |
Source: GJARA #20225069 Report a problem | ||
| 9/7/2017 | Sold | $202,000+1%$143/sqft |
Source: GJARA #20174314 Report a problem | ||
| 7/29/2015 | Listing removed | $1,150$1/sqft |
Source: Heritage Property Management Report a problem | ||
| 7/24/2015 | Listed for rent | $1,150+4.5%$1/sqft |
Source: Heritage Property Management Report a problem | ||
| 10/24/2014 | Listing removed | $1,100$1/sqft |
Source: Heritage Property Management Report a problem | ||
| 10/9/2014 | Listed for rent | $1,100$1/sqft |
Source: Heritage Property Management Report a problem | ||
| 10/23/2013 | Listing removed | $1,100$1/sqft |
Source: Heritage Property Management Report a problem | ||
| 10/11/2013 | Price change | $1,100-7.9%$1/sqft |
Source: Heritage Property Management Report a problem | ||
| 10/1/2013 | Price change | $1,195-6.3%$1/sqft |
Source: Postlets Report a problem | ||
| 9/4/2013 | Price change | $1,275-1.9%$1/sqft |
Source: Postlets Report a problem | ||
| 9/1/2013 | Listed for rent | $1,300$1/sqft |
Source: Postlets Report a problem | ||
| 12/3/2008 | Sold | $200,000+207.7%$142/sqft |
Source: Public Record Report a problem | ||
| 4/10/2008 | Sold | $65,000$46/sqft |
Source: Public Record Report a problem | ||
Public tax history
| Year | Property taxes | Tax assessment |
|---|---|---|
| 2025 | $1,348 +0.6% | $24,310 +7.4% |
| 2024 | $1,340 +106.8% | $22,630 -3.6% |
| 2023 | $648 -0.4% | $23,480 +47.3% |
| 2022 | $650 -37.2% | $15,940 -2.8% |
| 2021 | $1,036 | $16,400 +8.8% |
| 2020 | $1,036 +16.6% | $15,080 -0.7% |
| 2019 | $889 | $15,180 +21.7% |
| 2018 | $889 +26.7% | $12,470 |
| 2017 | $701 | $12,470 +12.4% |
| 2016 | $701 -1.3% | $11,090 |
| 2015 | $710 +7.9% | $11,090 +7% |
| 2014 | $658 | $10,360 |
| 2013 | -- | $10,360 -24% |
| 2012 | $819 | $13,640 |
| 2011 | -- | $13,640 -9.4% |
| 2010 | -- | $15,060 |
| 2009 | -- | $15,060 +1631% |
| 2008 | $61 | $870 |
Find assessor info on the county website
Monthly payment
Est. payment
Payment breakdown
Explore the cost of this home by adjusting the details. Changes won't be saved.Climate risks
Neighborhood: 81504
Nearby schools
GreatSchools rating
- 2/10Nisley Elementary SchoolGrades: PK-5Distance: 0.4 mi
- 3/10Bookcliff Middle SchoolGrades: 6-8Distance: 0.3 mi
- 4/10Central High SchoolGrades: 9-12Distance: 2.2 mi
Schools provided by the listing agent
- Elementary: Fruitvale
- Middle: Bookcliff
- High: Central
Source: GJARA. This data may not be complete. We recommend contacting the local school district to confirm school assignments for this home.
- $330,0003 bd2 ba1.2k sqft2907 Pinyon Ave, Grand Junction, CO 81504Sold

- $366,7003 bd2 ba1.4k sqft553 Acacia Ave, Grand Junction, CO 81504Off Market
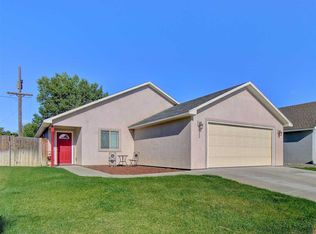
- $408,9003 bd2 ba1.4k sqft553 Acacia Ave, Grand Junction, CO 81501Off Market
- $401,5003 bd2 ba1.6k sqft551 Acacia Ave, Grand Junction, CO 81504Off Market
- $443,8003 bd2 ba1.6k sqft551 Acacia Ave, Grand Junction, CO 81501Off Market
- $375,0003 bd2 ba1.4k sqft554 Acacia Ave, Grand Junction, CO 81504Sold
- $347,0003 bd2 ba1.4k sqft556 Acacia Ave, Grand Junction, CO 81504Sold
- $100,0000.89 acres556 29th Rd, Grand Junction, CO 81504Off Market
A local agent can set up tours, give advice and negotiate with sellers.
A local lender can help you make sure your offer is ready when you are.
Similar homes
- $385,0003 bd2 ba1.4k sqft2902 Walnut Ave, Grand Junction, CO 81504For Sale
 MLS ID #20263613, KEENAN COIT, COLDWELL BANKER DISTINCTIVE PROPERTIES. GJARA
 - $380,0003 bd3 ba1.3k sqft2917 Walnut Ave, Grand Junction, CO 81504For Sale
 MLS ID #20263696, THE REAL ESTATE ROB TEAM @ RONIN REAL ESTATE, RONIN REAL ESTATE PROFESSIONALS ERA POWERED. GJARA
 - $394,4053 bd2 ba1.4k sqft405-29 1/2 Rd, Grand Junction, CO 81504For Sale
 MLS ID #20263845, THE JOE REED TEAM, REED REAL ESTATE GROUP, LLC. GJARA
 - $380,0003 bd2 ba1.3k sqft3036 Prickly Pear Dr, Grand Junction, CO 81504For Sale
 MLS ID #20263793, REGINA STOUT, KELLER WILLIAMS COLORADO WEST REALTY. GJARA
 - $415,0003 bd2 ba1.3k sqft2860 1/2 Grand Falls Dr, Grand Junction, CO 81501For SaleMLS ID #20263794, SHANNON SNEDDON, RE/MAX 4000, INC. GJARA
- $396,5003 bd2 ba1.4k sqft2980 1/2 Redbud Ct, Grand Junction, CO 81504For SaleMLS ID #20262292, LORI DEARTH, KOKOPELLI REAL ESTATE, LLC. GJARA
- $449,9003 bd2 ba1.4k sqft656 Huntington Rd, Grand Junction, CO 81504For SaleMLS ID #20263788, JUDY HOFFSCHNEIDER, RE/MAX 4000, INC. GJARA
- $365,0003 bd2 ba1.5k sqft3153 1/2 Goldeneye Ave, Grand Junction, CO 81504For SaleMLS ID #20263758, MANDY RUSH, RE/MAX 4000, INC. GJARA
- $395,0003 bd2 ba1.3k sqft2975 Summerbrook Dr, Grand Junction, CO 81504For SaleMLS ID #20262003, KAREN SADLER, THE CHRISTI REECE GROUP. GJARA
- $405,0003 bd2 ba1.3k sqft2989 1/2 Summerbrook Dr, Grand Junction, CO 81504For SaleMLS ID #20263160, REGINA STOUT, KELLER WILLIAMS COLORADO WEST REALTY. GJARA
- $385,0003 bd2 ba1.3k sqft405 Wood Duck Dr, Grand Junction, CO 81504For SaleMLS ID #20262042, KATE PORRAS, RE/MAX 4000, INC. GJARA
- $380,0003 bd2 ba1.3k sqft636 Ian Ct, Grand Junction, CO 81504For SaleMLS ID #20262709, AMANDA HILL, BRAY REAL ESTATE. GJARA
- $399,9903 bd3 ba1.7k sqft485 1/2 Ridge Ln, Grand Junction, CO 81504For SaleMLS ID #20263665, GRACE VARLEY, RE/MAX 4000, INC. GJARA
- $350,0003 bd2 ba1.4k sqft583 1/2 Willoughby St, Grand Junction, CO 81504For SaleMLS ID #20263817, JANELL GEAR, GEAR & ASSOCIATES REALTY. GJARA
- $410,0004 bd2 ba1.7k sqft523 Shanne St, Grand Junction, CO 81504For SaleMLS ID #20263358, LAURA ANN GAMBLE, HOMESMART REALTY PARTNERS. GJARA
- $359,0003 bd2 ba1.2k sqft590 1/2 Belhaven Way, Grand Junction, CO 81501For SaleMLS ID #20263731, ANNA DERBY - ANNA AND ASSOCIATES, RE/MAX 4000, INC. GJARA
- $474,0003 bd2 ba1.7k sqft2936 Sylvia Ln, Grand Junction, CO 81504For SaleMLS ID #20263660, BARB ABRAMS, REALTY ONE GROUP WESTERN SLOPE. GJARA
- $339,9004 bd2 ba1.7k sqft416 Chiswick Way, Grand Junction, CO 81504For SaleMLS ID #20263764, JOSEPH SILZELL, RE/MAX 4000, INC. GJARA
- $385,0003 bd2 ba1.2k sqft3163 Pelton Dr, Grand Junction, CO 81504For SaleMLS ID #20262794, CASEY WAREHAM, NEXTHOME VIRTUAL. GJARA
- $345,0003 bd2 ba1.2k sqft3271 F 1/2 Rd, Clifton, CO 81520For SaleMLS ID #20263849, SEAN MOON, EXP REALTY, LLC. GJARA
