Welcome to 5870 Cheshire Cove Ter, a beautifully maintained 4-bedroom, 2.5-bathroom single-family home located in the sought-after Vista Lakes community of Orlando. Enjoy your private pool from your own backyard in this spacious two-story home featuring a 2-car garage with ample space for storage and an extended paved driveway. Inside, you’ll be greeted by fresh interior paint, well-kept exterior finishes, and an inviting layout perfect for both everyday living and entertaining. The first floor boasts a flex space ideal for an office, den, or media room, a formal dining area, and a large family room that seamlessly flows into the kitchen. The kitchen offers 42-inch solid wood cabinets, generous counter space, and a breakfast area. A first-floor primary bedroom and full bath provide convenience for guests or multi-generational living, while upstairs you’ll find the remaining bedrooms, including a spacious loft / second living room. Step outside to enjoy the extended covered patio, ideal for relaxing or entertaining by the pool. Major upgrades include a new roof in May 2025, recent updates within the last 5 years include all new flooring, interior and exterior paint, added gutters, replaced 2 x 15 seer HVAC, stainless steel appliances, water softener, water heater, ceiling fans, garage door opener, French drain (in yard), backyard fencing and more!!! Located just minutes from major expressways, shopping, dining, and top-rated schools, this home also includes access to resort-style amenities: an Olympic pool, water slides, fitness center, basketball and tennis courts, baseball fields, walking trails, and multiple parks. Don’t miss the opportunity to live in one of Orlando’s most desirable neighborhoods with unmatched amenities and stunning views—schedule your private tour today!
Pending
$649,990
5870 CHESHIRE COVE TERRACE, ORLANDO, FL 32829
4beds
3,069sqft
:
Get pre-qualified$4,439/mo
Single Family Residence
Built in 2007
7,201 Square Feet Lot
$-- Zestimate®
$212/sqft
$96/mo HOA
What's special
Fresh interior paintCeiling fansFormal dining areaWell-kept exterior finishesGenerous counter spaceStainless steel appliancesExtended paved driveway
- 68 days |
- 139 |
- 2 |
Zillow last checked:
Listing updated:
Listed by:
Rick Mennie 407-267-3716,
Z HOUSE REALTY GROUP 407-208-1221
Source: Stellar MLS,MLS#: O6396389 Originating MLS: Orlando Regional
Originating MLS: Orlando Regional
Facts & features
Interior
Bedrooms & bathrooms
- Bedrooms: 4
- Bathrooms: 3
- Full bathrooms: 2
- 1/2 bathrooms: 1
Primary bedroom
- Features: Walk-In Closet(s)
- Level: First
- Area: 224 Square Feet
- Dimensions: 14x16
Bedroom 2
- Features: Built-in Closet
- Level: Second
- Area: 154 Square Feet
- Dimensions: 14x11
Bedroom 3
- Features: Built-in Closet
- Level: Second
- Area: 196 Square Feet
- Dimensions: 14x14
Bedroom 4
- Features: Built-in Closet
- Level: Second
- Area: 182 Square Feet
- Dimensions: 14x13
Kitchen
- Features: Storage Closet
- Level: First
- Area: 294 Square Feet
- Dimensions: 21x14
Living room
- Level: First
- Area: 272 Square Feet
- Dimensions: 17x16
Heating
- Heat Pump
Cooling
- Central Air
Appliances
- Included: Dishwasher, Disposal, Microwave, Range, Refrigerator
- Laundry: Laundry Room
Features
- Cathedral Ceiling(s), Ceiling Fan(s), Eating Space In Kitchen, High Ceilings, Open Floorplan, Primary Bedroom Main Floor, Stone Counters, Thermostat, Vaulted Ceiling(s), Walk-In Closet(s)
- Flooring: Carpet, Ceramic Tile
- Has fireplace: No
Interior area
- Total structure area: 4,069
- Total interior livable area: 3,069 sqft
Video & virtual tour
Property
Parking
- Total spaces: 2
- Parking features: Off Street, Oversized
- Attached garage spaces: 2
Features
- Levels: Two
- Stories: 2
- Patio & porch: Covered, Front Porch, Rear Porch
- Exterior features: Awning(s), Irrigation System, Lighting, Rain Gutters, Sidewalk
- Has private pool: Yes
- Pool features: Auto Cleaner, Child Safety Fence, Deck, Gunite, In Ground, Lighting, Screen Enclosure
- Spa features: In Ground
- Fencing: Vinyl
- Has view: Yes
- View description: City, Trees/Woods
Lot
- Size: 7,201 Square Feet
- Features: City Lot, Sidewalk
- Residential vegetation: Mature Landscaping, Trees/Landscaped
Details
- Parcel number: 182331215901220
- Zoning: PD
- Special conditions: None
Construction
Type & style
- Home type: SingleFamily
- Architectural style: Florida
- Property subtype: Single Family Residence
Materials
- Block, Stucco, Wood Frame
- Foundation: Slab
- Roof: Shingle
Condition
- Completed
- New construction: No
- Year built: 2007
Details
- Builder name: Engle Homes
Utilities & green energy
- Sewer: Public Sewer
- Water: Public
- Utilities for property: BB/HS Internet Available, Cable Connected, Electricity Connected, Phone Available, Sewer Connected, Street Lights
Green energy
- Water conservation: Fl. Friendly/Native Landscape
Community & HOA
Community
- Features: Clubhouse, Deed Restrictions, Fitness Center, Irrigation-Reclaimed Water, Pool, Sidewalks, Special Community Restrictions, Tennis Court(s)
- Security: Security System, Smoke Detector(s)
- Pet fee: $0 monthly
- Subdivision: VISTA LAKES N-11 AVON
HOA
- Has HOA: Yes
- Amenities included: Clubhouse, Fitness Center, Pickleball Court(s), Pool, Recreation Facilities, Tennis Court(s)
- Services included: Reserve Fund, Manager, Pool Maintenance, Recreational Facilities
- HOA fee: $96 monthly
- HOA name: Joseph Gonzalez
- HOA phone: 407-207-1202
- Second HOA name: Vista Lakes Community Assoc inc
Location
- Region: Orlando
Financial & listing details
- Price per square foot: $212/sqft
- Tax assessed value: $508,678
- Annual tax amount: $5,687
- Date on market: 6/4/2026
- Cumulative days on market: 69 days
- Listing terms: Cash,Conventional,FHA
- Ownership: Fee Simple
- Total actual rent: 0
- Electric utility on property: Yes
- Road surface type: Paved, Asphalt
Estimated market value
Not available
Estimated sales range
Not available
Not available
Price history
| Date | Event | Price |
|---|---|---|
| 7/9/2026 | Pending sale | $649,990$212/sqft |
Source:  Stellar MLS #O6396389 Report a problem Stellar MLS #O6396389 Report a problem | ||
| 6/5/2026 | Listed for sale | $649,990+113.1%$212/sqft |
Source: Stellar MLS #O6396389 Report a problem | ||
| 7/7/2020 | Sold | $305,000-16%$99/sqft |
Source: Public Record Report a problem | ||
| 3/18/2020 | Listing removed | -- |
Source: Auction.com Report a problem | ||
| 3/13/2020 | Listed for sale | -- |
Source: Auction.com Report a problem | ||
| 12/18/2019 | Listing removed | $363,127$118/sqft |
Source: Auction.com Report a problem | ||
| 12/14/2019 | Price change | $363,127+2.6%$118/sqft |
Source: Auction.com Report a problem | ||
| 12/8/2019 | Price change | $353,918-2.5%$115/sqft |
Source: Auction.com Report a problem | ||
| 12/6/2019 | Price change | $363,179+6.9%$118/sqft |
Source: Auction.com Report a problem | ||
| 12/4/2019 | Price change | $339,713+11.4%$111/sqft |
Source: Auction.com Report a problem | ||
| 12/4/2019 | Pending sale | $304,900$99/sqft |
Source: Auction.com Report a problem | ||
| 12/4/2019 | Listed for sale | $304,900-10.4%$99/sqft |
Source: Auction.com Report a problem | ||
| 8/24/2019 | Listing removed | $340,196$111/sqft |
Source: Auction.com Report a problem | ||
| 8/22/2019 | Price change | $340,1960%$111/sqft |
Source: Auction.com Report a problem | ||
| 8/21/2019 | Price change | $340,264-0.1%$111/sqft |
Source: Auction.com Report a problem | ||
| 8/19/2019 | Price change | $340,524-0.1%$111/sqft |
Source: Auction.com Report a problem | ||
| 8/17/2019 | Price change | $341,0050%$111/sqft |
Source: Auction.com Report a problem | ||
| 8/16/2019 | Price change | $341,097-0.1%$111/sqft |
Source: Auction.com Report a problem | ||
| 8/14/2019 | Price change | $341,281+0%$111/sqft |
Source: Auction.com Report a problem | ||
| 8/13/2019 | Price change | $341,233-0.2%$111/sqft |
Source: Auction.com Report a problem | ||
| 8/10/2019 | Price change | $341,834-0.1%$111/sqft |
Source: Auction.com Report a problem | ||
| 8/9/2019 | Price change | $342,106-0.3%$111/sqft |
Source: Auction.com Report a problem | ||
| 8/5/2019 | Price change | $343,170+0%$112/sqft |
Source: Auction.com Report a problem | ||
| 8/4/2019 | Price change | $343,1190%$112/sqft |
Source: Auction.com Report a problem | ||
| 8/3/2019 | Price change | $343,147-1.9%$112/sqft |
Source: Auction.com Report a problem | ||
| 8/1/2019 | Listed for sale | $349,667-13.9%$114/sqft |
Source: Auction.com Report a problem | ||
| 3/13/2007 | Sold | $406,000$132/sqft |
Source: Public Record Report a problem | ||
Public tax history
| Year | Property taxes | Tax assessment |
|---|---|---|
| 2024 | $5,441 +9.3% | $253,839 +3% |
| 2023 | $4,978 +3.6% | $246,446 +3% |
| 2022 | $4,804 +2.1% | $239,268 +3% |
| 2021 | $4,703 -33.8% | $232,299 -27.3% |
| 2020 | $7,102 -1.8% | $319,439 -0.8% |
| 2019 | $7,232 +2.1% | $321,853 +3.6% |
| 2018 | $7,085 | $310,660 +9.7% |
| 2017 | $7,085 +7.1% | $283,085 +2.5% |
| 2016 | $6,614 -0.7% | $276,136 +2.6% |
| 2015 | $6,662 +11.8% | $269,177 +13.5% |
| 2014 | $5,959 +13.9% | $237,064 +14.5% |
| 2013 | $5,233 +0.5% | $207,017 +1.3% |
| 2012 | $5,208 -1.9% | $204,444 -1.8% |
| 2011 | $5,307 -1.4% | $208,210 -3.9% |
| 2010 | $5,380 | $216,675 -25.3% |
| 2009 | -- | $290,220 -12.5% |
| 2008 | $7,295 +221.3% | $331,816 +491.5% |
| 2007 | $2,270 -0.8% | $56,100 +2% |
| 2006 | $2,288 +77% | $55,000 +1000% |
| 2005 | $1,293 | $5,000 |
Find assessor info on the county website
Monthly payment
Est. payment
Payment breakdown
Explore the cost of this home by adjusting the details. Changes won't be saved.Climate risks
Neighborhood: Vista East
Nearby schools
GreatSchools rating
- 8/10Vista Lakes Elementary SchoolGrades: PK-5Distance: 0.9 mi
- 5/10Odyssey Middle SchoolGrades: 6-8Distance: 0.3 mi
- 3/10Colonial High SchoolGrades: 9-12Distance: 5.8 mi
Schools provided by the listing agent
- Elementary: Vista Lakes Elem
- Middle: Odyssey Middle
- High: Colonial High
Source: Stellar MLS. This data may not be complete. We recommend contacting the local school district to confirm school assignments for this home.
- $596,1005 bd4 ba3.3k sqft5866 Cheshire Cove Ter, Orlando, FL 32829Off Market
- $527,1005 bd3 ba2.9k sqft5874 Cheshire Cove Ter, Orlando, FL 32829Off Market
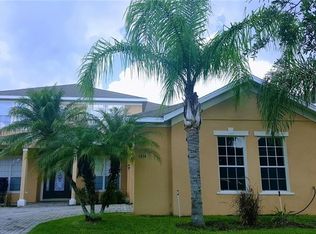
- $552,1004 bd3 ba2.6k sqft5862 Cheshire Cove Ter, Orlando, FL 32829Off Market

- $578,0004 bd2 ba2.8k sqft5867 Covington Cove Way, Orlando, FL 32829Off Market
- $521,8004 bd2 ba2.4k sqft5878 Cheshire Cove Ter, Orlando, FL 32829Off Market
- $527,3004 bd3 ba2.7k sqft5863 Covington Cove Way, Orlando, FL 32829Off Market
- $499,2004 bd3 ba2.4k sqft5871 Covington Cove Way, Orlando, FL 32829Off Market
- $562,3005 bd4 ba3.3k sqft5881 Cheshire Cove Ter, Orlando, FL 32829Off Market
A local agent can set up tours, give advice and negotiate with sellers.
Similar homes
- $549,9005 bd4 ba2.5k sqft4962 SWEET CEDAR CIRCLE, ORLANDO, FL 32829For Sale
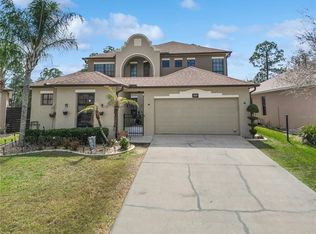
 MLS ID #S5144725, Min Ng Aviles, THE PROPERTY PROS REAL ESTATE, INC. Stellar MLS
 - $599,9005 bd3 ba3k sqft10723 CLOVER WALK DRIVE, ORLANDO, FL 32825For Sale
 MLS ID #O6428053, Mike Rance, RE/MAX 200 REALTY. Stellar MLS
 - $719,5004 bd3 ba2.7k sqft2734 WINDSORGATE LANE, ORLANDO, FL 32828For Sale
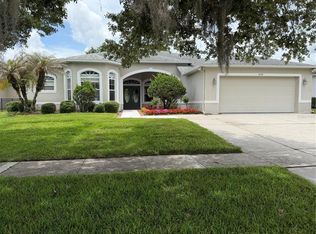 MLS ID #O6411820, Bill Moore, ALPHA R.E. OF CENTRAL FL LLC. Stellar MLS
 - $599,9004 bd4 ba2.8k sqft8205 BAYLISS COURT, ORLANDO, FL 32825For Sale
 MLS ID #O6380577, Evelyn Batista, RICKARD AND ASSOCIATES REAL ES. Stellar MLS
 - $573,0004 bd3 ba2.3k sqft8607 RANDAL PARK BOULEVARD, ORLANDO, FL 32832For SaleMLS ID #S5139897, Keila Valentin, LPT REALTY, LLC. Stellar MLS
- $500,0005 bd4 ba2.7k sqft10411 KRISTEN PARK DRIVE, ORLANDO, FL 32832For SaleMLS ID #O6419766, Erik Lynch, LJL REAL ESTATE, INC.. Stellar MLS
- $479,9003 bd2 ba1.7k sqft10924 MILL POND WAY, ORLANDO, FL 32825For SaleMLS ID #S5152806, Jacqueline Carrero, FLORIDA FIVE STAR REALTY LLC. Stellar MLS
- $800,0003 bd3 ba2.7k sqft924 RIDGECREST ROAD, ORLANDO, FL 32806For SaleMLS ID #O6426764, Jennifer Ishee, HOMEVEST REALTY. Stellar MLS
- $819,0005 bd4 ba2.7k sqft9552 LAUNCH POINT ROAD, ORLANDO, FL 32832For SaleMLS ID #S5151869, Carolyn Holmes, SIGNATURE COLLECTION REALTY IN. Stellar MLS
- $649,5005 bd4 ba2.6k sqft11773 BELLA MILANO COURT, WINDERMERE, FL 34786For SaleMLS ID #O6426386, William Starkey, KELLER WILLIAMS ADVANTAGE 2 REALTY. Stellar MLS
- $779,0005 bd3 ba3.7k sqft2283 STONE CROSS CIRCLE, ORLANDO, FL 32828For SaleMLS ID #O6399088, Dalia Elbiherie, EG ORLANDO LLC. Stellar MLS
- $610,0004 bd3 ba2.2k sqft14827 MILFOIL AVENUE, ORLANDO, FL 32827For SaleMLS ID #S5139399, Genaro Carmona, LA ROSA REALTY KISSIMMEE. Stellar MLS
- $610,0004 bd3 ba3.1k sqft4220 BULL STREET, ST CLOUD, FL 34772For SaleMLS ID #S5154300, Edwin Lopez, AXEN REALTY, LLC. Stellar MLS
- $585,0003 bd3 ba2.3k sqft4862 SOUTHLAWN AVENUE, ORLANDO, FL 32811For SaleMLS ID #O6426654, William Jusme, II, MILLENNIUM REALTY CENTER LLC. Stellar MLS
- $619,9005 bd5 ba2.9k sqft2833 BOOKMARK DRIVE, KISSIMMEE, FL 34746For SaleMLS ID #S5155116, Knud Gacoms, IAD REAL ESTATE. Stellar MLS
- $769,0004 bd3 ba2.6k sqft5338 LOS PALMA VISTA DRIVE, ORLANDO, FL 32837For SaleMLS ID #O6426350, Caroline Abreu, REIS E SILVA REALTY GROUP LLC. Stellar MLS
- $455,0003 bd2 ba1.5k sqft2248 STONE LAKE COURT, ORLANDO, FL 32824For SaleMLS ID #O6431612, Lubeiva Arias, NONA LEGACY POWERED BY LA ROSA. Stellar MLS
- $725,0003 bd4 ba2.2k sqft20500 QUINELLA STREET, ORLANDO, FL 32833For SaleMLS ID #S5147198, Maria Acevedo, FLORIDA REALTY INVESTMENTS. Stellar MLS
- $410,0004 bd3 ba1.8k sqft10923 LEAFSHORE LOOP, ORLANDO, FL 32829For SaleMLS ID #S5142198, Maria Santacruz, KELLER WILLIAMS LEGACY REALTY. Stellar MLS
- $750,0004 bd3 ba2.3k sqft10133 FACET COURT, ORLANDO, FL 32836For SaleMLS ID #O6429360, Guillermo Salas, LA ROSA REALTY LLC. Stellar MLS
