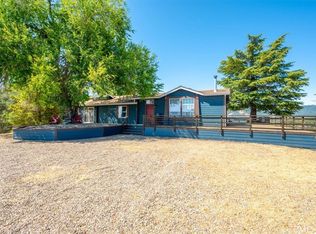
LAKEFRONT, LAKEFRONT, LAKEFRONT! this property enjoys a great location on the Lake just before the Las Tablas Narrows. Extending into the water to a low elevation the Lake will be accessible for a long time during the season as the levels drops. The manufactured home is designed for Lake fun and is able to host a large gathering of family and friends with a 945 sq ft. screened room & deck, all with views of the water through the trees. And for overflow, there is a smaller 2 bedroom, 1 bath mobile a short distance away.
But truly one of the best features is the two level dock with its outriggers for boat mooring. Concrete steps lead down to it and into the water so it is accessible at many different lake elevations.
The property is well-equipped for the area's limited groundwater conditions with three large water tanks.
A 1064 sq ft metal drive-through garage and a detached three stall carport provide great storage for boats vehicles, and lake gear. Offered furnished, a Buyer can also choose the Ford truck (great for launching the boat at the nearby Running Deer ramp), two SeaDoos, and a Maxum 21' open bow with a 305 Chevy, wake board, trim plates & tower
Pending
Listed by: RE/MAX Parkside Real Estate • James Irving • Contact: 805-610-7070
$1,100,000
5870 Las Tablas Bay Dr, Paso Robles, CA 93446
3beds
1,782sqft
Manufactured Home
Built in 1984
20 Acres Lot
$-- Zestimate®
$617/sqft
$58/mo HOA
What's special
Detached three stall carport
- 81 days |
- 61 |
- 1 |
Zillow last checked:
Listing updated:
Listed by:
James Irving DRE #00981882 805-610-7070,
RE/MAX Parkside Real Estate
Source: CRMLS,MLS#: NS26044700 Originating MLS: California Regional MLS
Originating MLS: California Regional MLSFacts & features
Interior
Bedrooms & bathrooms
- Bedrooms: 3
- Bathrooms: 2
- Full bathrooms: 1
- 3/4 bathrooms: 1
- Main level bathrooms: 2
- Main level bedrooms: 3
Rooms
- Room types: Bedroom, Primary Bedroom
Primary bedroom
- Features: Main Level Primary
Bedroom
- Features: Bedroom on Main Level
Kitchen
- Features: Kitchen Island, Laminate Counters
Heating
- Propane
Cooling
- Central Air
Appliances
- Included: Dishwasher, Microwave, Propane Oven, Propane Range, Refrigerator, Trash Compactor, Water Heater, Water Purifier, Dryer, Washer
- Laundry: In Garage
Features
- Breakfast Bar, Ceiling Fan(s), Furnished, Living Room Deck Attached, Bedroom on Main Level, Main Level Primary
- Flooring: Laminate
- Has fireplace: No
- Fireplace features: None
- Furnished: Yes
- Common walls with other units/homes: No Common Walls
Interior area
- Total interior livable area: 1,782 sqft
Property
Parking
- Total spaces: 4
- Parking features: Boat, Door-Multi, Detached Carport, Garage, Gravel, Oversized, Pull-through
- Garage spaces: 4
- Has carport: Yes
Accessibility
- Accessibility features: None
Features
- Levels: Two
- Stories: 2
- Entry location: 1
- Patio & porch: Deck, Enclosed, Porch, Screened, See Remarks
- Exterior features: Dock
- Pool features: None
- Spa features: None
- Fencing: Fair Condition
- Has view: Yes
- View description: Lake, Trees/Woods
- Has water view: Yes
- Water view: Lake
- Waterfront features: Lake, Lake Front, Lake Privileges
Lot
- Size: 20 Acres
- Features: Sloped Down, Irregular Lot, Level, Steep Slope
Details
- Additional structures: Guest House Detached, Guest House
- Parcel number: 080112071
- Special conditions: Standard
Construction
Type & style
- Home type: MobileManufactured
- Architectural style: See Remarks
- Property subtype: Manufactured Home
Materials
- Foundation: Raised
- Roof: Metal
Condition
- Repairs Cosmetic
- New construction: No
- Year built: 1984
Utilities & green energy
- Electric: Standard
- Sewer: Septic Tank
- Water: Private, Well
- Utilities for property: Electricity Connected, Propane, Water Connected
Community & HOA
Community
- Features: Lake, Rural, Water Sports, Gated
- Security: Gated Community
- Subdivision: Pr Lake Nacimiento(230)
HOA
- Has HOA: Yes
- Amenities included: Picnic Area
- HOA fee: $700 annually
- HOA name: Running Deer Ranch
- HOA phone: 000-000-0000
Location
- Region: Paso Robles
Financial & listing details
- Price per square foot: $617/sqft
- Date on market: 3/5/2026
- Cumulative days on market: 81 days
- Listing terms: Cash,Owner May Carry
- Road surface type: Paved
Estimated market value
Not available
Estimated sales range
Not available
$2,843/mo
Price history
| Date | Event | Price |
|---|---|---|
| 7/17/2026 | Pending sale | $1,100,000$617/sqft |
Source:  CRMLS #NS26044700 Report a problem CRMLS #NS26044700 Report a problem | ||
| 6/5/2026 | Contingent | $1,100,000$617/sqft |
Source: CRMLS #NS26044700 Report a problem | ||
| 3/5/2026 | Listed for sale | $1,100,000$617/sqft |
Source: CRMLS #NS26044700 Report a problem | ||
Public tax history
| Year | Property taxes | Tax assessment |
|---|---|---|
| 2025 | -- | -- |
| 2024 | -- | -- |
| 2023 | -- | -- |
| 2022 | -- | -- |
| 2021 | -- | -- |
| 2020 | -- | -- |
| 2019 | -- | -- |
| 2018 | -- | -- |
| 2017 | -- | -- |
Find assessor info on the county website
Monthly payment
Climate risks
Neighborhood: 93446
Nearby schools
GreatSchools rating
- 7/10Georgia Brown Elementary SchoolGrades: K-6Distance: 17 mi
- 4/10George H. Flamson Middle SchoolGrades: 7-8Distance: 15.3 mi
- 7/10Paso Robles High SchoolGrades: 9-12Distance: 17.2 mi
- $1,741,2003 bd2 ba3.2k sqft5840 Las Tablas Bay Dr, Paso Robles, CA 93446Off Market
- $438,611124.43 AcresLas Tablas Bay Dr, Paso Robles, CA 93446Off Market
- $30,39210.13 AcresLas Tablas Bay, Paso Robles, CA 93446Off Market
- $30,3836.9 AcresLas Tablas Bay, Paso Robles, CA 93446Off Market
- $30,3839.98 AcresLas Tablas Bay, Paso Robles, CA 93446Off Market
- $263,6002 bd2 ba972 sqft5880 Las Tablas Bay Dr, Paso Robles, CA 93446Off Market
- $317,99020.05 Acres5880 Las Tablas Bay Dr, Paso Robles, CA 93446Off Market
- $845,80010 bd6 ba4.5k sqft5770 Las Tablas Bay Dr, Paso Robles, CA 93446Off Market
A local agent can set up tours, give advice and negotiate with sellers.
Similar homes
- $699,0003 bd2 ba1.5k sqft5990 Sunny Glen Ln, Paso Robles, CA 93446For Sale
 MLS ID #PI26104591, Jennine Dunne, BHGRE Haven Properties. CRMLS
 - $799,9001 bd2 ba1.6k sqft5765 Dago Ln, Paso Robles, CA 93446For Sale
 MLS ID #NS26059189, James Irving, RE/MAX Parkside Real Estate. CRMLS
 - $1,300,0003 bd2 ba2.6k sqft1640 Valley Quail Pl, Adelaide, CA 93446For Sale
 MLS ID #NS26103306, Robert Bergman, RE/MAX Parkside Real Estate. CRMLS
 - $869,0003 bd2 ba1.6k sqft4475 Interlake Rd, Bradley, CA 93426For Sale
 MLS ID #NS26110090, David Crabtree, Home & Ranch Sotheby's Intl. CRMLS
 - $1,275,0004 bd3 ba2.5k sqft1745 Adelaida Rd, Paso Robles, CA 93446For SaleMLS ID #NS26116963, David Crabtree, Home & Ranch Sotheby's Intl. CRMLS
- $949,0004 bd2 ba1.9k sqft3180 Lakeside Village Dr, Paso Robles, CA 93446For SaleMLS ID #PI26093398, Wina Gill, Century 21 Masters. CRMLS
- $1,070,0002 bd2 ba1.2k sqft11315 Nacimiento Lake Dr, Bradley, CA 93426For SaleMLS ID #NS26031489, Cathy Wolfe, BHGRE Haven Properties. CRMLS
- $589,0003 bd2 ba1.9k sqft4170 Hackney Way, Heritage Ranch, CA 93446For SaleMLS ID #NS26155964, Jennifer Caro, RE/MAX Success. CRMLS
- $889,0003 bd2 ba1.7k sqft3415 Lakeside Village Dr, Heritage Ranch, CA 93446For SaleMLS ID #NS26110114, Jennifer Rogers, RE/MAX Parkside Real Estate. CRMLS
- $1,375,0002 bd2 ba1.1k sqft1115 Cypress Mountain Dr, Adelaide, CA 93446For SaleMLS ID #NS26045263, Vicki Silva, RE/MAX Parkside Real Estate. CRMLS
- $1,010,0003 bd2 ba1.9k sqft2627 Captains Walk, Bradley, CA 93426For SaleMLS ID #NS26009819, Cathy Wolfe, BHGRE Haven Properties. CRMLS
- $925,0003 bd3 ba2.3k sqft411 Peachtree Ln, Paso Robles, CA 93446For SaleMLS ID #NS26145282, Joanie Williams, RE/MAX Parkside Real Estate. CRMLS
- $1,050,0004 bd3 ba2.3k sqft952 Vista Cerro Dr, Paso Robles, CA 93446For SaleMLS ID #NS26150366, Lori Jo Stribling, RE/MAX Parkside Real Estate. CRMLS
- $645,0003 bd2 ba1.3k sqft1958 Green Brook Ln, Paso Robles, CA 93446For SaleMLS ID #SC26149479, David Campa, Central Coast Sotheby's International Realty. CRMLS
- $1,075,0004 bd3 ba2.5k sqft806 Grove St, Paso Robles, CA 93446For SaleMLS ID #NS25278509, Fred Bruen, RE/MAX Parkside Real Estate. CRMLS
- $989,9003 bd3 ba2.3k sqft609 Shannon Hill Dr, Paso Robles, CA 93446For SaleMLS ID #NS26091967, Kaye Dee Rickerd, RE/MAX Parkside Real Estate. CRMLS
- $615,0003 bd3 ba1.7k sqft2121 Wood Duck Ln, Heritage Ranch, CA 93446For SaleMLS ID #NS25244756, Summer Ramos, Oaks to Ocean Real Estate. CRMLS
- $994,0003 bd3 ba2.4k sqft192 Cardinal Way, Paso Robles, CA 93446For SaleMLS ID #NS26083028, Wendy Streshenkoff, RE/MAX Parkside Real Estate. CRMLS
- $899,0003 bd3 ba1.5k sqft245 17th St, Paso Robles, CA 93446For SaleMLS ID #SC26161731, Jennifer Hamilton, Farrell Smyth Real Estate. CRMLS
- $735,0003 bd4 ba2k sqft5081 Meadow Lark Ln, Paso Robles, CA 93446For SaleMLS ID #NS26023211, James DiMauro, Lakenacimiento.Com Realty. CRMLS
Local buyer's agents are ready to help
