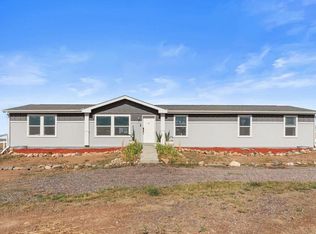
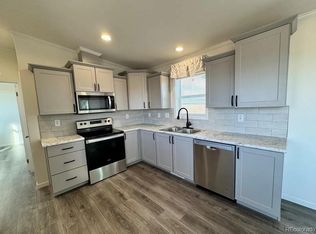
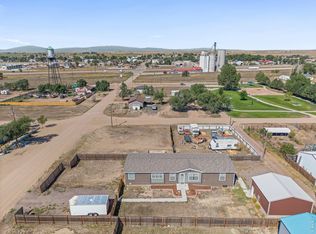
Wide open spaces and western skies await, along with a tailored loan program for qualified buyers! Set on 7 acres, this 4-bedroom, 2-bath home offers the space, privacy, and freedom you've been looking for. The open floor plan creates an inviting flow for everyday living and entertaining, while large windows bring the beauty of the surrounding landscape right inside. The primary suite offers a private place to unwind, complete with an oversized shower, relaxing jetted tub, and custom closet organizer. Step outside and experience what Colorado country living is all about-wide open spaces, unbelievable sunrises and sunsets, and big western skies in every direction. On a clear day, take in views of the Front Range and enjoy the feeling of having room to breathe, roam, and make the property your own. And then there's the 1,500 sq. ft. shop-truly the cherry on top! Whether you need room for vehicles, recreational toys, equipment, hobbies, a workshop, or all the above, this incredible space offers endless possibilities. With no HOA, no metro district, and 7 acres to call your own, this is an opportunity to trade the crowded neighborhood for a little more freedom and a lot more room. Bring your toys, projects, equipment, and dreams-there's room for it all!
For sale
$525,000
58736 County Road 23, Carr, CO 80612
4beds
1,976sqft
Manufactured On Land
Built in 2020
7 Acres Lot
$-- Zestimate®
$266/sqft
$-- HOA
What's special
Oversized showerUnbelievable sunrises and sunsetsCustom closet organizerWide open spacesRelaxing jetted tubOpen floor plan
- 26 days
- 440
- 38
Likely to sell faster than
Zillow last checked:
Listing updated:
Listed by:
Darla Francies 970-330-7700,
Sears Real Estate
Source: IRES as distributed by MLS GRID,MLS#: 1069032
Facts & features
Interior
Bedrooms & bathrooms
- Bedrooms: 4
- Bathrooms: 2
- Full bathrooms: 2
- Main level bathrooms: 2
Primary bedroom
- Description: Luxury Vinyl
- Features: 5 Piece Primary Bath
- Level: Main
- Area: 180 Square Feet
- Dimensions: 12 x 15
Bedroom 2
- Description: Carpet
- Level: Main
- Area: 120 Square Feet
- Dimensions: 10 x 12
Bedroom 3
- Description: Carpet
- Level: Main
- Area: 143 Square Feet
- Dimensions: 11 x 13
Bedroom 4
- Description: Carpet
- Level: Main
- Area: 120 Square Feet
- Dimensions: 10 x 12
Dining room
- Description: Luxury Vinyl
- Level: Main
- Area: 221 Square Feet
- Dimensions: 13 x 17
Great room
- Description: Luxury Vinyl
- Level: Main
- Area: 336 Square Feet
- Dimensions: 12 x 28
Kitchen
- Description: Luxury Vinyl
- Level: Main
- Area: 221 Square Feet
- Dimensions: 13 x 17
Laundry
- Description: Luxury Vinyl
- Level: Main
- Area: 96 Square Feet
- Dimensions: 8 x 12
Heating
- Forced Air
Cooling
- Central Air
Appliances
- Included: Gas Range, Dishwasher, Refrigerator, Washer, Dryer, Microwave
Features
- Eat-in Kitchen, Separate Dining Room, Open Floorplan
- Windows: Window Coverings
- Basement: Crawl Space
Interior area
- Total structure area: 1,976
- Total interior livable area: 1,976 sqft
- Finished area above ground: 1,976
Property
Parking
- Total spaces: 3
- Parking features: Garage Door Opener, RV Access/Parking, Detached, Oversized
- Garage spaces: 3
- Details: Detached
Accessibility
- Accessibility features: Main Floor Bath, Accessible Bedroom, Main Level Laundry
Features
- Levels: One
- Stories: 1
- Patio & porch: Patio
- Spa features: Bath
- Has view: Yes
- View description: Hills, Plains View
Lot
- Size: 7 Acres
- Features: Level, Zero Lot Line
Details
- Parcel number: R8963444
- Zoning: AG
- Special conditions: Private Owner
Construction
Type & style
- Home type: MobileManufactured
- Architectural style: Modular,Contemporary
- Property subtype: Manufactured On Land
Materials
- Frame
- Roof: Composition
Condition
- New construction: No
- Year built: 2020
Utilities & green energy
- Electric: PVREA, Photovoltaics Seller Owned
- Gas: Propane
- Sewer: Septic Tank
- Water: Well
- Utilities for property: Propane, High Speed Avail
Community & HOA
Community
- Subdivision: Other
HOA
- Has HOA: No
Location
- Region: Carr
Financial & listing details
- Price per square foot: $266/sqft
- Tax assessed value: $345,652
- Annual tax amount: $1,492
- Date on market: 9/18/2026
- Listing terms: Cash,Conventional,FHA,VA Loan
- Exclusions: Seller's Personal Items
- Road surface type: Gravel
Estimated market value
Not available
Estimated sales range
Not available
Not available
Price history
| Date | Event | Price |
|---|---|---|
| 9/18/2026 | Listed for sale | $525,000-4.5%$266/sqft |
Source:  IRES as distributed by MLS GRID #1069032 Report a problem IRES as distributed by MLS GRID #1069032 Report a problem | ||
| 8/15/2026 | Listing removed | $550,000$278/sqft |
Source: IRES as distributed by MLS GRID #1051629 Report a problem | ||
| 6/12/2026 | Price change | $550,000-5%$278/sqft |
Source: IRES as distributed by MLS GRID #1051629 Report a problem | ||
| 4/23/2026 | Price change | $579,000-1.7%$293/sqft |
Source: IRES as distributed by MLS GRID #1051629 Report a problem | ||
| 2/14/2026 | Listed for sale | $589,000+12.2%$298/sqft |
Source: IRES as distributed by MLS GRID #1051629 Report a problem | ||
| 6/13/2022 | Sold | $525,000$266/sqft |
Source: IRES as distributed by MLS GRID #963044 Report a problem | ||
| 4/15/2022 | Listed for sale | $525,000$266/sqft |
Source: IRES as distributed by MLS GRID #963044 Report a problem | ||
Public tax history
| Year | Property taxes | Tax assessment |
|---|---|---|
| 2026 | $1,492 +24.6% | $21,380 -2.1% |
| 2025 | $1,197 +27.1% | $21,840 -4.3% |
| 2024 | $942 +5810.9% | $22,820 -0.9% |
| 2023 | $16 -10.4% | $23,030 +7329% |
| 2022 | $18 | $310 -8.8% |
| 2021 | -- | $340 +3% |
| 2020 | $17 | $330 |
Find assessor info on the county website
Monthly payment
Climate risks
Neighborhood: 80612
Nearby schools
Schools provided by the listing agent
- Elementary: Highland
- Middle: Highland
- High: Highland
Source: IRES as distributed by MLS GRID. This data may not be complete. We recommend contacting the local school district to confirm school assignments for this home.

Similar homes
- $549,9004 bd2 ba2k sqft54435 County Road 21, Carr, CO 80612For Sale
 MLS ID #1063255, Stacia Shane, RE/MAX Momentum Westminster. IRES as distributed by MLS GRID
 - $457,0003 bd2 ba1.1k sqft60106 County Road 21, Carr, CO 80612New Construction
 MLS ID #7777322, Kim Finnigan, KFinn Properties, LLC. REcolorado as distributed by MLS GRID
 - $599,0004 bd2 ba2.2k sqft50618 County Road 37, Nunn, CO 80648For Sale
 MLS ID #1066066, Christine Gwinnup, LPT Realty, LLC.. IRES as distributed by MLS GRID
 - $465,0004 bd2 ba2.1k sqft405 E Main Ave, Pierce, CO 80650For Sale
 MLS ID #1067056, Nick Kuehn, eXp Realty LLC. IRES as distributed by MLS GRID
 - $524,9001 bd2 ba1.2k sqft265 F Quarter Circle Loop, Cheyenne, WY 82007For Sale
 MLS ID #101661, Cynthia Biggs, #1 Properties. Cheyenne BOR
 - $500,0004 bd4 ba2.4k sqft9050 Spirit St, Wellington, CO 80549For SaleMLS ID #1070073, Philip Hofeling, eXp Realty - Hub. IRES as distributed by MLS GRID
- $575,0005 bd3 ba2.7k sqft5485 Division Ave, Cheyenne, WY 82007For SaleMLS ID #101497, Ciarra Borucki, eXp Realty, LLC. Cheyenne BOR
- $699,0004 bd2 ba2.2k sqft37416 County Road 45, Eaton, CO 80615For SaleMLS ID #1061147, Kendra Bajcar, LPT Realty, LLC.. IRES as distributed by MLS GRID
- $550,0005 bd3 ba2.1k sqft19399 County Road 102, Nunn, CO 80648For SaleMLS ID #1066139, Nathaniel Van Deel, Real. IRES as distributed by MLS GRID
- $470,0003 bd2 ba1.5k sqft7859 Whitetail Cir, Wellington, CO 80549For SaleMLS ID #1069073, Jeff Rubenstein, eXp Realty LLC. IRES as distributed by MLS GRID
- $599,9003 bd2 ba1.5k sqft0 (Lot #49) CR 39, Nunn, CO 80648New ConstructionMLS ID #1069568, Sasha Bannister, eXp Realty LLC. IRES as distributed by MLS GRID
- $505,0003 bd2 ba2.7k sqft6886 Sumner St, Wellington, CO 80549For SaleMLS ID #1069555, Brooke Walser, C3 Real Estate Solutions, LLC. IRES as distributed by MLS GRID
- $509,0004 bd4 ba2.4k sqft4204 Paddock Drive, Wellington, CO 80549For SaleMLS ID #8038721, Jonathan Beverly, PAK Home Realty. REcolorado as distributed by MLS GRID
- $545,0003 bd2 ba1.6k sqft54293 County Road 55, Ault, CO 80610New ConstructionMLS ID #1067436, Laura Mendoza, Real Estate Connections, Inc. IRES as distributed by MLS GRID
- $649,0003 bd3 ba2k sqft49500 County Road 31, Nunn, CO 80648For SaleMLS ID #1058632, Sarah Schilz, RE/MAX Advanced Inc.. IRES as distributed by MLS GRID
- $459,0003 bd2 ba2k sqft2401 Draper Rd, Cheyenne, WY 82007For SaleMLS ID #102287, Trenille Young, Century 21 Bell Real Estate. Cheyenne BOR
- $449,9004 bd4 ba2k sqft8436 Nashua Cir, Wellington, CO 80549For SaleMLS ID #1069903, Christina Mueske, milehimodern - Boulder. IRES as distributed by MLS GRID
- $749,0003 bd2 ba1.8k sqft4526 E County Road 64, Wellington, CO 80549For SaleMLS ID #1068876, Tyler James, RE/MAX Alliance-Wellington. IRES as distributed by MLS GRID
- $413,0004 bd2 ba2k sqft4200 Carlyle Lane, Wellington, CO 80549For SaleMLS ID #1791524, Kassi Malkin, RE/MAX Momentum. REcolorado as distributed by MLS GRID
- $635,0004 bd2 ba1.8k sqft236 Priddy St, Pierce, CO 80650For SaleMLS ID #1059682, Ariel Flores, Keller Williams-Preferred Rlty. IRES as distributed by MLS GRID
