Over 4,100 square feet of beautifully maintained living space, sought-after CBS construction and one of the most impressive outdoor entertaining areas in Mariner Sands. Situated along the 16th hole of the Blue Course, this 3-bedroom, 3.5-bath home features a desirable split-bedroom floor plan, high ceilings and an easy flow designed for both everyday living and entertaining. Multiple sets of sliding doors connect the home's three separate living areas to an expansive covered outdoor living space, large heated pool and generous pool deck overlooking the golf course. With plenty of room for dining, lounging and entertaining this outdoor area truly feels like an extension of the home. Inside, the spacious updated kitchen features a gas range and a separate bar with wine refrigerator. Each bedroom offers a private en-suite bath, including an oversized primary suite with three closets. An upstairs loft with built-in workspace provides additional flexibility for a home office, while the air-conditioned hobby/workroom, oversized laundry room and an impressive 17 closets provide exceptional storage throughout. Additional highlights include a newer metal roof (2021), whole-house generator, 500-gallon propane tank, storm protection on every window and slider, impact-rated garage door, and a 2-car garage with dedicated golf cart space. 5883 SE Glen Eagle offers a wonderful combination of substantial CBS construction, generous living spaces, exceptional storage, expansive outdoor entertaining and a beautiful golf course setting—all within the Mariner Sands Country Club lifestyle. Mariner Sands offers 2 championship golf courses, tennis, pickleball, croquet, a world-class fitness center, resort-style pool, restaurant, and a new $35 million clubhouse.
For sale
$1,475,000
5883 SE Glen Eagle Way, Stuart, FL 34997
3beds
4,160sqft
Single Family Residence
Built in 1987
0.38 Acres Lot
$1,379,600 Zestimate®
$355/sqft
$1,553/mo HOA
What's special
Beautiful golf course settingHigh ceilingsGas rangeLarge heated poolOversized laundry roomImpressive outdoor entertaining areasDesirable split-bedroom floor plan
- 9 days
- 482
- 14
Likely to sell faster than
Zillow last checked:
Listing updated:
Listed by:
Katy Fisher 561-660-1923,
Nicklaus Vance,
Jorden Davis 860-614-8813,
Nicklaus Vance
Source: BeachesMLS,MLS#: B26079540 Originating MLS: BeachesMLS
Originating MLS: BeachesMLSFacts & features
Interior
Bedrooms & bathrooms
- Bedrooms: 3
- Bathrooms: 4
- Full bathrooms: 3
- 1/2 bathrooms: 1
- Main level bathrooms: 3
- Main level bedrooms: 3
Heating
- Central, Electric
Cooling
- Central Air, Ceiling Fan(s), Electric
Appliances
- Included: Cooktop, Dryer, Dishwasher, Gas Cooktop, Disposal, Gas Range, Microwave, Oven, Refrigerator, Wine Refrigerator, Washer
- Laundry: Washer Hookup, Inside, Main Level, Laundry Room, Laundry Tub, Sink
Features
- Wet Bar, Breakfast Bar, Built-in Features, Bathtub, Dining Area, Separate/Formal Dining Room, Dual Sinks, High Ceilings, Kitchen Island, Main Level Primary, Soaking Tub, Separate Shower, Vaulted Ceiling(s), Bar, Walk-In Closet(s)
- Flooring: Carpet, Tile, Wood
- Windows: Skylight(s)
- Has fireplace: Yes
- Fireplace features: Gas
Interior area
- Total structure area: 5,127
- Total interior livable area: 4,160 sqft
Video & virtual tour
Property
Parking
- Total spaces: 2.5
- Parking features: Attached, Circular Driveway, Driveway, Garage, Golf Cart Garage
- Attached garage spaces: 2.5
- Has uncovered spaces: Yes
Accessibility
- Accessibility features: None
Features
- Levels: Two
- Stories: 2
- Patio & porch: Patio, Screened
- Exterior features: Outdoor Living Area
- Has private pool: Yes
- Pool features: Concrete, In Ground, Private, Screen Enclosure, Heated
Lot
- Size: 0.38 Acres
- Dimensions: 115 x 120
- Features: On Golf Course, 1/4 to 1/2 Acre Lot
Details
- Additional structures: Pergola
- Parcel number: 293842004015002101
- Zoning: RES
- Special conditions: Standard
Construction
Type & style
- Home type: SingleFamily
- Property subtype: Single Family Residence
Materials
- Block, Concrete
- Roof: Metal
Condition
- Resale
- New construction: No
- Year built: 1987
Utilities & green energy
- Electric: Generator
- Sewer: Public Sewer
- Water: Public
- Utilities for property: Cable Available, Electricity Available, Sewer Available, Water Available
Community & HOA
Community
- Features: Home Owners Association, Gated
- Security: Gated with Guard, Gated Community, Security Guard
- Subdivision: MARINER SANDS
HOA
- Has HOA: Yes
- Amenities included: Clubhouse, Dog Park, Fitness Center, Golf Course, Gated, Playground, Pickleball, Pool, Putting Green(s), Restaurant, Security, Tennis Court(s)
- Services included: Common Areas, Cable TV, Reserve Fund, Security, Trash
- HOA fee: $1,553 monthly
- HOA phone: 772-419-5358
Location
- Region: Stuart
Financial & listing details
- Price per square foot: $355/sqft
- Tax assessed value: $494,328
- Annual tax amount: $7,384
- Date on market: 9/23/2026
- Cumulative days on market: 10 days
- Listing terms: Cash,Conventional,FHA,VA Loan
- Electric utility on property: Yes
Estimated market value
$1,379,600
$1.31M - $1.45M
$4,827/mo
Price history
| Date | Event | Price |
|---|---|---|
| 9/23/2026 | Listed for sale | $1,475,000+168.2%$355/sqft |
Source:  BeachesMLS #B26079540 Report a problem BeachesMLS #B26079540 Report a problem | ||
| 6/5/2015 | Sold | $550,000-3.3%$132/sqft |
Source:  Martin County REALTORS® of the Treasure Coast (MCRTC) #M381154 Report a problem Martin County REALTORS® of the Treasure Coast (MCRTC) #M381154 Report a problem | ||
| 2/25/2015 | Price change | $569,000-3.4%$137/sqft |
Source: Keller Williams Realty of the Treasure Coast #RX-10110440 Report a problem | ||
| 2/11/2015 | Listed for sale | $589,000+9.1%$142/sqft |
Source: Keller Williams Realty of the Treasure Coast #RX-10110440 Report a problem | ||
| 3/9/2014 | Listing removed | $539,900$130/sqft |
Source: ILLUSTRATED PROPERTIES #368928 Report a problem | ||
| 12/10/2013 | Price change | $539,900-9.9%$130/sqft |
Source: Illustrated Properties Real Estate #368928 Report a problem | ||
| 11/28/2013 | Listed for sale | $599,000-7.7%$144/sqft |
Source: Illustrated Properties Real Estate #368928 Report a problem | ||
| 10/29/2011 | Listing removed | $649,000$156/sqft |
Source: Illustrated Properties Real Estate #R3214646 Report a problem | ||
| 7/26/2011 | Listed for sale | $649,000-7.2%$156/sqft |
Source: Illustrated Properties #354749 Report a problem | ||
| 5/24/2011 | Listing removed | $699,000$168/sqft |
Source: Illustrated Properties #354749 Report a problem | ||
| 3/8/2011 | Price change | $699,000-6.7%$168/sqft |
Source: Illustrated Properties #354749 Report a problem | ||
| 11/12/2010 | Listed for sale | $749,000-2.1%$180/sqft |
Source: Illustrated Properties #354749 Report a problem | ||
| 3/28/2010 | Listed for sale | $765,000+111.3%$184/sqft |
Source: ILLUSTRATED PROPERTIES #350671 Report a problem | ||
| 4/19/1999 | Sold | $362,000$87/sqft |
Source: Public Record Report a problem | ||
Public tax history
| Year | Property taxes | Tax assessment |
|---|---|---|
| 2025 | $7,385 -0.8% | $481,333 +2.9% |
| 2024 | $7,445 +1.9% | $467,768 +3% |
| 2023 | $7,308 +3.5% | $454,144 +3% |
| 2022 | $7,059 -0.4% | $440,917 +3% |
| 2021 | $7,090 +1.7% | $428,075 +1.4% |
| 2020 | $6,971 +1.6% | $422,165 +2.3% |
| 2019 | $6,863 | $412,673 +1.9% |
| 2018 | $6,863 +2.5% | $404,978 +2.1% |
| 2017 | $6,696 | $396,648 +2.1% |
| 2016 | -- | $388,490 +42.2% |
| 2015 | -- | $273,230 -2.2% |
| 2014 | -- | $279,380 +1.5% |
| 2013 | -- | $275,251 +1.7% |
| 2012 | -- | $270,650 -11% |
| 2011 | -- | $303,940 +0% |
| 2010 | -- | $303,812 +2.7% |
| 2009 | -- | $295,807 +0.1% |
| 2008 | -- | $295,532 +3% |
| 2007 | $5,844 +11.2% | $286,923 +2.5% |
| 2006 | $5,253 | $279,925 +2.9% |
| 2005 | -- | $271,963 +5% |
| 2004 | $4,322 | $259,119 |
| 2003 | $4,322 +2.3% | $259,119 +2.4% |
| 2002 | $4,224 +1.3% | $253,046 +1.6% |
| 2001 | $4,168 +3% | $249,061 +3% |
| 2000 | $4,048 +8.7% | $241,807 +7.3% |
| 1999 | $3,725 | $225,271 |
Find assessor info on the county website
Monthly payment
Est. payment
Payment breakdown
Explore the cost of this home by adjusting the details. Changes won't be saved.Climate risks
Neighborhood: 34997
Nearby schools
Schools provided by the listing agent
- Elementary: SeaWind
- Middle: Murray
- High: South Fork
Source: BeachesMLS. This data may not be complete. We recommend contacting the local school district to confirm school assignments for this home.


Similar homes
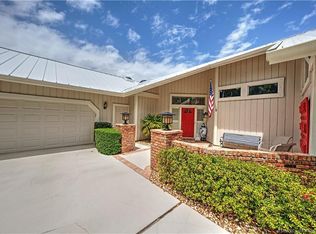
- $1,295,0003 bd5 ba3.4k sqft6711 SE Barrington Drive, Stuart, FL 34997For Sale
 MLS ID #B26022201, Jennifer Wilson, Coldwell Banker Realty. BeachesMLS
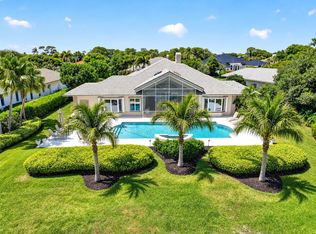
 - $1,599,0004 bd4 ba3.3k sqft6385 SE BALTUSROL Terrace, Stuart, FL 34997For Sale
 MLS ID #B26055577, Kari Lydon, Compass Florida LLC. BeachesMLS
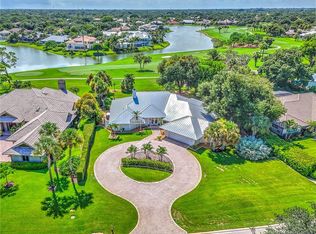
 - $1,199,0004 bd3 ba3.5k sqft6420 SE Winged Foot Dr, Stuart, FL 34997For Sale
 MLS ID #M20056161, Vanessa Gumm, PA, Berkshire Hathaway Florida Realty. Martin County REALTORS® of the Treasure Coast (MCRTC)
 - $1,190,0004 bd3 ba2.7k sqft3650 SE Sea Point Ct, Stuart, FL 34997For Sale
 MLS ID #M20057096, Stacy Little, Compass Florida LLC. Martin County REALTORS® of the Treasure Coast (MCRTC)
 - $1,100,0003 bd4 ba3.7k sqft6460 SE Winged Foot Drive, Stuart, FL 34997For SaleMLS ID #B26015358, Jennifer Wilson, Coldwell Banker Realty. BeachesMLS
- $1,399,0004 bd5 ba3.6k sqft3708 SE Doubleton Dr, Stuart, FL 34997For SaleMLS ID #M20056062, Austin Clifford, Water Pointe Realty Group. Martin County REALTORS® of the Treasure Coast (MCRTC)
- $1,400,0003 bd4 ba3.2k sqft5592 SE Reef Way, Stuart, FL 34997For SaleMLS ID #B26028952, Beth Dyack, Illustrated Properties/Hobe So. BeachesMLS
- $1,325,0005 bd4 ba3.7k sqft3273 SE FAIRWAY E, Stuart, FL 34997For SaleMLS ID #B26060170, Jennifer G Segala, Realty One Group Engage. BeachesMLS
- $1,199,9904 bd3 ba2.8k sqft615 SW Rustic Cir, Stuart, FL 34997For SaleMLS ID #M20057033, Tyler Potts, One Sotheby's International Realty. Martin County REALTORS® of the Treasure Coast (MCRTC)
- $1,100,0003 bd3 ba3.1k sqft6072 SE Medinah Ln, Stuart, FL 34997For SaleMLS ID #M20056322, Lillian Keck, Illustrated Properties/Hobe So. Martin County REALTORS® of the Treasure Coast (MCRTC)
- $1,285,0003 bd4 ba3k sqft1258 SE Brewster Place, Stuart, FL 34997For SaleMLS ID #B26063932, Linda MacKenzie Ranc, Berkshire Hathaway Florida Realty. BeachesMLS
- $1,650,0004 bd4 ba3.7k sqft3572 SE Court Drive, Stuart, FL 34997For SaleMLS ID #R11169670, Candace Erin Ortiz, Serhant. BeachesMLS
- $1,450,0003 bd4 ba3.6k sqft4330 SW Thistle Terrace, Palm City, FL 34990For SaleMLS ID #B26049959, Sean Quinn, Water Pointe Realty Group. BeachesMLS
- $1,495,0003 bd4 ba3.4k sqft11586 SE Plandome Dr, Hobe Sound, FL 33455For SaleMLS ID #M20056816, Steven Day, Hobe Sound Golf Realty Inc. Martin County REALTORS® of the Treasure Coast (MCRTC)
- $848,0003 bd3 ba2.7k sqft5637 SE MAJOR Way, Stuart, FL 34997For SaleMLS ID #B26079141, Jason M. Flannery, Illustrated Properties LLC. BeachesMLS
- $1,155,0003 bd3 ba3k sqft4407 SE Haig Point Court, Stuart, FL 34997For SaleMLS ID #B26062684, Linda MacKenzie Ranc, Berkshire Hathaway Florida Realty. BeachesMLS
- $772,0003 bd3 ba2.3k sqft4081 SE Newton St, Stuart, FL 34997For SaleMLS ID #M20056978, David Derrenbacker, Water Pointe Realty Group. Martin County REALTORS® of the Treasure Coast (MCRTC)
- $939,0005 bd4 ba3.4k sqft4459 SE Kubin Avenue, Stuart, FL 34997For SaleMLS ID #B26031467, Stacy M. Little, Compass Florida LLC. BeachesMLS
- $1,099,0004 bd4 ba3.5k sqft3006 SE Doubleton Dr, Stuart, FL 34997For SaleMLS ID #M20054374, Austin Clifford, Water Pointe Realty Group. Martin County REALTORS® of the Treasure Coast (MCRTC)
- $1,399,0004 bd4 ba3.1k sqft8091 SE Woodlake Lane W, Hobe Sound, FL 33455For SaleMLS ID #B26043016, Nicholas J. D'Alessio Jr, Illustrated Properties/Hobe So. BeachesMLS
