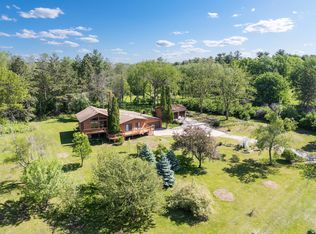
Pre-Inspected- This acreage home welcomes you with a secluded country setting 20 minutes to Rochester, nestled in the woods just off a paved county road. A circular driveway leads to a colorful garden entryway. This home features a backyard paradise with a vast flat lawn, apple trees, vegetable garden and 6/10 of a mile of groomed grass trails, two desirable outbuildings, including a 34’ x 52’ pole building with 14’ sidewalls, perfect for a full-sized motorhome, or your personal collection, plus a 38’ x 44’ detached 4-car heated garage/ workshop. Inside, the main foyer opens onto a great room with a vaulted knock down textured ceiling and a spacious tile kitchen with a large center island, perfect for family gatherings, and a convenient main floor laundry and bath that connects the home to an attached oversized finished 2-car garage. You’ll find three bedrooms on the upper level, a pass through bath with heated floors connected to the primary bedroom with access to a balcony. Relax and entertain in the walkout lower level with a large family room featuring a stunning stone wall with fireplace, and a 19 x 40 storage/ workshop. New roof in 2019,new water heater 2025. New septic is scheduled for installation.
Active with contingency
Price cut: $10K (7/27)
$619,900
58851 245th Ave, Mantorville, MN 55955
4beds
2,077sqft
Single Family
Built in 1974
10 Acres Lot
$-- Zestimate®
$298/sqft
$-- HOA
What's special
Circular drivewayColorful garden entrywayApple treesNestled in the woodsVegetable gardenSecluded country setting
- 27 days |
- 2,291 |
- 96 |
Zillow last checked:
Listing updated:
Listed by:
David Birka 507-250-1000,
Coldwell Banker River Valley,
Source: NorthstarMLS as distributed by MLS GRID,MLS#: 7112354
Facts & features
Interior
Bedrooms & bathrooms
- Bedrooms: 4
- Bathrooms: 2
- Full bathrooms: 1
- 3/4 bathrooms: 1
Bedroom
- Level: Upper
- Area: 135.2 Square Feet
- Dimensions: 10.4x13
Bedroom 2
- Level: Upper
- Area: 116 Square Feet
- Dimensions: 11.6x10
Bedroom 3
- Level: Upper
- Area: 195 Square Feet
- Dimensions: 15x13
Bedroom 4
- Level: Lower
- Area: 154 Square Feet
- Dimensions: 14x11
Bathroom
- Level: Main
- Area: 50 Square Feet
- Dimensions: 5x10
Bathroom
- Level: Upper
- Area: 104.4 Square Feet
- Dimensions: 11.6x9
Family room
- Level: Lower
- Area: 260 Square Feet
- Dimensions: 20x13
Foyer
- Level: Main
- Area: 16 Square Feet
- Dimensions: 4x4
Kitchen
- Level: Main
- Area: 273 Square Feet
- Dimensions: 21x13
Laundry
- Level: Main
- Area: 63 Square Feet
- Dimensions: 9x7
Living room
- Level: Main
- Area: 208 Square Feet
- Dimensions: 16x13
Utility room
- Level: Lower
- Area: 380 Square Feet
- Dimensions: 20x19
Heating
- Baseboard, Forced Air, In-Floor Heating
Cooling
- Central Air
Appliances
- Included: Dishwasher, Dryer, Exhaust Fan, Gas Water Heater, Microwave, Range, Refrigerator, Stainless Steel Appliance(s), Washer, Water Softener Owned
- Laundry: In Hall, Main Level
Features
- Basement: Block,Crawl Space,Daylight,Egress Window(s),Finished
- Number of fireplaces: 1
- Fireplace features: Decorative, Family Room
Interior area
- Total structure area: 2,637
- Total interior livable area: 2,077 sqft
- Finished area above ground: 1,517
- Finished area below ground: 560
Video & virtual tour
Property
Parking
- Total spaces: 6
- Parking features: Attached, Detached Garage, Gravel, Garage, Guest, Heated Garage, Insulated Garage, Multiple Garages, RV Access/Parking, Storage, Tandem Garage
- Attached garage spaces: 6
- Details: Garage Dimensions (24x28)
Accessibility
- Accessibility features: None
Features
- Levels: Four or More Level Split
- Patio & porch: Deck, Front Porch
Lot
- Size: 10 Acres
- Dimensions: 331 x 1266
- Features: Tree Coverage - Heavy
Details
- Additional structures: Garage(s), Pole Building, Workshop, Storage Shed
- Foundation area: 1120
- Parcel number: 130041200
- Zoning description: Residential-Single Family
Construction
Type & style
- Home type: SingleFamily
- Property subtype: Single Family
Materials
- Block, Frame
- Roof: Age 8 Years or Less,Architectural Shingle
Condition
- New construction: No
- Year built: 1974
Utilities & green energy
- Electric: Circuit Breakers
- Gas: Propane
- Sewer: Septic System Compliant - No
- Water: Well
Community & HOA
HOA
- Has HOA: No
Location
- Region: Mantorville
Financial & listing details
- Price per square foot: $298/sqft
- Tax assessed value: $480,700
- Annual tax amount: $4,196
- Date on market: 7/20/2026
Estimated market value
Not available
Estimated sales range
Not available
Not available
Price history
| Date | Event | Price |
|---|---|---|
| 7/27/2026 | Price change | $619,900-1.6%$298/sqft |
Source:  NorthstarMLS as distributed by MLS GRID #7112354 Report a problem NorthstarMLS as distributed by MLS GRID #7112354 Report a problem | ||
| 7/20/2026 | Listed for sale | $629,900$303/sqft |
Source: NorthstarMLS as distributed by MLS GRID #7112354 Report a problem | ||
Public tax history
| Year | Property taxes | Tax assessment |
|---|---|---|
| 2025 | $3,942 -4.1% | $480,700 +5.6% |
| 2024 | $4,112 -2.5% | $455,400 +0.2% |
| 2023 | $4,216 +9.7% | $454,500 +2.9% |
| 2022 | $3,842 +3.8% | $441,500 +24.2% |
| 2021 | $3,700 +5.7% | $355,400 +4.7% |
| 2020 | $3,500 +4% | $339,500 |
| 2019 | $3,366 +1.3% | -- |
| 2018 | $3,322 +4.1% | $298,500 +3.9% |
| 2017 | $3,192 +4.5% | $287,200 +4.9% |
| 2016 | $3,056 +0.5% | $273,800 +6% |
| 2015 | $3,040 +18.5% | $258,300 |
| 2014 | $2,566 -7% | -- |
| 2013 | $2,758 -4.6% | -- |
| 2012 | $2,892 -2.5% | -- |
| 2011 | $2,966 +0.9% | -- |
| 2010 | $2,940 | -- |
Find assessor info on the county website
Monthly payment
Est. payment
Payment breakdown
Explore the cost of this home by adjusting the details. Changes won't be saved.Climate risks
Neighborhood: 55955
Nearby schools
GreatSchools rating
- 8/10Kasson-Mantorville Elementary SchoolGrades: PK-4Distance: 3.9 mi
- 7/10Kasson-Mantorville Middle SchoolGrades: 5-8Distance: 3.9 mi
- 9/10Kasson-Mantorville Senior High SchoolGrades: 9-12Distance: 3.6 mi
- $632,7004 bd4 ba3k sqft58797 245th Ave, Mantorville, MN 55955Off Market
- $625,6003 bd3 ba2.5k sqft58791 245th Ave, Mantorville, MN 55955Off Market

- $1,043,7003 bd1 ba1.2k sqft58950 245th Ave, Mantorville, MN 55955Off Market
- $355,3002 bd1 ba900 sqft59118 245th Ave, Mantorville, MN 55955Off Market
- $357,1002 bd1 ba1.8k sqft24020 590th St, Mantorville, MN 55955Off Market
- $1,318,3002 bd2 ba1.2k sqft58269 245th Ave, Mantorville, MN 55955Off Market
- $1,337,4004 bd5 ba2.8k sqft59191 245th Ave, Mantorville, MN 55955Off Market
- $324,6003 bd1 ba1.3k sqft58731 240th Ave, Mantorville, MN 55955Off Market
A local agent can set up tours, give advice and negotiate with sellers.
Similar homes
- $599,9004 bd4 ba2.6k sqft61658 257th Ave, Mantorville, MN 55955For Sale

 MLS ID #7127100, Travis Brevig, Re/Max Results. NorthstarMLS as distributed by MLS GRID
 - $479,9004 bd2 ba2.1k sqft22602 617th St, Mantorville, MN 55955For Sale
 MLS ID #7107932, Chris Mallery, Edina Realty, Inc.. NorthstarMLS as distributed by MLS GRID
 - $325,0003 bd2 ba2.2k sqft647 Stagecoach Rd, Mantorville, MN 55955For Sale
 MLS ID #7125178, Chad Carpenter, Elcor Realty of Rochester Inc.. NorthstarMLS as distributed by MLS GRID
 - $545,0006 bd4 ba2.5k sqft520 Cemetery Rd, Mantorville, MN 55955For Sale
 MLS ID #7081252, Devonique Kish, Real Broker, LLC.. NorthstarMLS as distributed by MLS GRID
 - $379,9004 bd2 ba2k sqft501 10th St W, Mantorville, MN 55955For SaleMLS ID #7115786, Owen Petersohn, Tracy Sells LLC. NorthstarMLS as distributed by MLS GRID
- $607,0002 bd2 ba1.6k sqft2202 6th Ave NE, Kasson, MN 55944For SaleMLS ID #7094616, Tim Meirick, Edina Realty, Inc.. NorthstarMLS as distributed by MLS GRID
- $619,9004 bd3 ba2.5k sqft1737 Brandt Dr NE, Byron, MN 55920For SaleMLS ID #7067334, Kyle Swanson, eXp Realty. NorthstarMLS as distributed by MLS GRID
- $664,9005 bd3 ba2.9k sqft1602 21st Ave NE, Kasson, MN 55944New ConstructionMLS ID #7023010, Arlene Schuman, Re/Max Results. NorthstarMLS as distributed by MLS GRID
- $597,7005 bd4 ba3k sqft902 23rd Street Cir NE, Kasson, MN 55944New ConstructionMLS ID #7119410, Carter Blaine, Horizon Realty, LLC. NorthstarMLS as distributed by MLS GRID
- $604,9005 bd3 ba2.8k sqft727 Towne Dr NE, Byron, MN 55920For SaleMLS ID #7095310, Heidi Skogerbo, RE/MAX Advantage Plus. NorthstarMLS as distributed by MLS GRID
- $349,9004 bd2 ba1.7k sqft55570 State Highway 56, West Concord, MN 55985For SaleMLS ID #7102479, Justin Schwirtz, Edina Realty, Inc.. NorthstarMLS as distributed by MLS GRID
- $492,0005 bd4 ba3k sqft603 11th Ave NE, Kasson, MN 55944For SaleMLS ID #7102981, Abbie Thiemann, Coldwell Banker River Valley,. NorthstarMLS as distributed by MLS GRID
- $649,9005 bd3 ba2.8k sqft867 Grand Ridge Dr NE, Byron, MN 55920For SaleMLS ID #7097943, Team Eric Robinson, Edina Realty, Inc.. NorthstarMLS as distributed by MLS GRID
- $334,9003 bd2 ba1.4k sqft307 2nd Ave NE, Kasson, MN 55944For SaleMLS ID #7122814, Peter Dokken, Real Broker, LLC.. NorthstarMLS as distributed by MLS GRID
- $375,0004 bd3 ba2.2k sqft303 12th Ave NE, Kasson, MN 55944For SaleMLS ID #7118734, Abbie Thiemann, Coldwell Banker River Valley,. NorthstarMLS as distributed by MLS GRID
- $534,9004 bd3 ba2.4k sqft562 15th Ave NE, Byron, MN 55920For SaleMLS ID #7111338, Vicki Nelson, Elcor Realty of Rochester Inc.. NorthstarMLS as distributed by MLS GRID
- $649,9004 bd4 ba3k sqft855 Towne Dr NE, Byron, MN 55920For SaleMLS ID #7040407, Josh Huglen, Real Broker, LLC.. NorthstarMLS as distributed by MLS GRID
- $375,0003 bd4 ba2.8k sqft201 8th Ave NW, Kasson, MN 55944For SaleMLS ID #7118699, Lyle Andreen, Edina Realty, Inc.. NorthstarMLS as distributed by MLS GRID
- $899,9006 bd2 ba2.7k sqft1920 10th Ave NE, Byron, MN 55920For SaleMLS ID #7116767, Travis Brevig, Re/Max Results. NorthstarMLS as distributed by MLS GRID
- $599,9404 bd3 ba2.4k sqft5351 Queens Dr NW, Rochester, MN 55901New ConstructionNorthstarMLS as distributed by MLS GRID
