Set on a quiet street with a grassy ball field and a brand-new playground just across the way, this five-bedroom, four-bathroom home pairs smart updates with everyday comfort, all tucked away from busy through traffic.
Inside, a vaulted ceiling lifts the main level, where fresh flooring was added in 2021. The kitchen is built for gathering, featuring a huge island and a roomy pantry. Three bedrooms sit conveniently on one level, while the finished basement, completed in 2020, adds flexible living space plus two dedicated storage rooms.
Thoughtful details elevate daily life, including custom mudroom built-ins from 2021. Energy-minded buyers will value the solar panels installed in 2023 and gutters added in 2020, reflecting an owner who cared for this property with intention.
Outdoors, a large backyard invites play, gardening, and weekend get-togethers, with the nearby park expanding your options. The setting balances peaceful and connected, keeping parks, schools, and small-town amenities close by.
Schedule your private showing today and experience this Kasson gem firsthand.
Active
Price cut: $12K (8/25)
$480,000
603 11th Ave NE, Kasson, MN 55944
5beds
3,032sqft
Single Family
Built in 2014
0.32 Acres Lot
$478,800 Zestimate®
$158/sqft
$-- HOA
What's special
- 69 days
- 660
- 10
Zillow last checked:
Listing updated:
Listed by:
Abbie Thiemann 651-380-7281,
Coldwell Banker River Valley,
Source: NorthstarMLS as distributed by MLS GRID,MLS#: 7102981
Facts & features
Interior
Bedrooms & bathrooms
- Bedrooms: 5
- Bathrooms: 4
- Full bathrooms: 3
- 1/2 bathrooms: 1
Bedroom
- Level: Upper
Bedroom 2
- Level: Upper
Bedroom 3
- Level: Upper
Bedroom 4
- Level: Main
Bedroom 5
- Level: Lower
Family room
- Level: Lower
Kitchen
- Level: Main
Laundry
- Level: Main
Living room
- Level: Main
Heating
- Forced Air
Cooling
- Central Air
Appliances
- Included: Dishwasher, Disposal, Dryer, Gas Water Heater, Range, Refrigerator, Stainless Steel Appliance(s), Washer, Water Softener Owned
- Laundry: Main Level
Features
- Basement: Block
- Number of fireplaces: 1
- Fireplace features: Gas, Living Room
Interior area
- Total structure area: 3,132
- Total interior livable area: 3,032 sqft
- Finished area above ground: 1,932
- Finished area below ground: 1,100
Property
Parking
- Total spaces: 3
- Parking features: Attached, Concrete
- Attached garage spaces: 3
Accessibility
- Accessibility features: None
Features
- Levels: Two
- Stories: 2
- Patio & porch: Patio
Lot
- Size: 0.32 Acres
- Dimensions: 165 x 118 x 150 x 16 x 47
- Features: Tree Coverage - Light
Details
- Foundation area: 1200
- Parcel number: 241363010
- Zoning description: Residential-Single Family
Construction
Type & style
- Home type: SingleFamily
- Property subtype: Single Family
Materials
- Block
- Roof: Age Over 8 Years,Asphalt
Condition
- New construction: No
- Year built: 2014
Utilities & green energy
- Electric: Circuit Breakers, Power Company: Xcel Energy
- Gas: Natural Gas
- Sewer: City Sewer/Connected
- Water: City Water/Connected
Community & HOA
Community
- Subdivision: Blaines 12th Sub
HOA
- Has HOA: No
Location
- Region: Kasson
Financial & listing details
- Price per square foot: $158/sqft
- Tax assessed value: $423,800
- Annual tax amount: $5,526
- Date on market: 7/2/2026
Estimated market value
$478,800
$455,000 - $503,000
$3,284/mo
Price history
| Date | Event | Price |
|---|---|---|
| 8/25/2026 | Price change | $480,000-2.4%$158/sqft |
Source:  NorthstarMLS as distributed by MLS GRID #7102981 Report a problem NorthstarMLS as distributed by MLS GRID #7102981 Report a problem | ||
| 8/13/2026 | Price change | $492,000-2.6%$162/sqft |
Source: NorthstarMLS as distributed by MLS GRID #7102981 Report a problem | ||
| 8/10/2026 | Price change | $505,000-1.9%$167/sqft |
Source: NorthstarMLS as distributed by MLS GRID #7102981 Report a problem | ||
| 7/29/2026 | Price change | $515,000-1.9%$170/sqft |
Source: NorthstarMLS as distributed by MLS GRID #7102981 Report a problem | ||
| 7/13/2026 | Listed for sale | $525,000+60.1%$173/sqft |
Source: NorthstarMLS as distributed by MLS GRID #7102981 Report a problem | ||
| 7/17/2020 | Sold | $328,000-0.6%$108/sqft |
Source: NorthstarMLS as distributed by MLS GRID #5559660 Report a problem | ||
| 6/3/2020 | Pending sale | $329,900$109/sqft |
Source: Coldwell Banker Realty #5559660 Report a problem | ||
| 5/1/2020 | Listed for sale | $329,900-1.5%$109/sqft |
Source: Coldwell Banker Realty - Rochester #5559660 Report a problem | ||
| 11/6/2019 | Listing removed | $335,000$110/sqft |
Source: Coldwell Banker Burnet - Rochester #5323271 Report a problem | ||
| 10/29/2019 | Price change | $335,000-0.9%$110/sqft |
Source: Coldwell Banker Burnet - Rochester #5323271 Report a problem | ||
| 10/25/2019 | Price change | $338,000-1.5%$111/sqft |
Source: Coldwell Banker Burnet - Rochester #5323271 Report a problem | ||
| 10/17/2019 | Listed for sale | $343,000+35%$113/sqft |
Source: Coldwell Banker Burnet - Rochester #5323271 Report a problem | ||
| 6/30/2015 | Sold | $254,000$84/sqft |
Source: NorthstarMLS as distributed by MLS GRID #5081532 Report a problem | ||
Public tax history
| Year | Property taxes | Tax assessment |
|---|---|---|
| 2025 | $5,498 -1.3% | $423,800 +2.9% |
| 2024 | $5,570 -0.1% | $411,800 +2.7% |
| 2023 | $5,578 +7.3% | $401,000 +3.7% |
| 2022 | $5,198 +15.2% | $386,700 +21.7% |
| 2021 | $4,514 -13.7% | $317,800 +14.3% |
| 2020 | $5,228 +0.9% | $278,000 |
| 2019 | $5,180 +2.2% | -- |
| 2018 | $5,070 +4.8% | $297,700 +3.6% |
| 2017 | $4,840 +4.8% | $287,300 +8.5% |
| 2016 | $4,618 +471.5% | $264,700 +5% |
| 2015 | $808 +12.2% | $252,100 |
| 2014 | $720 | -- |
Find assessor info on the county website
Monthly payment
Est. payment
Payment breakdown
Explore the cost of this home by adjusting the details. Changes won't be saved.Climate risks
Neighborhood: 55944
Similar homes
- $425,0005 bd3 ba2.4k sqft1102 14th Ave NW, Kasson, MN 55944For Sale

 MLS ID #7122143, Robin Gwaltney, Re/Max Results. NorthstarMLS as distributed by MLS GRID
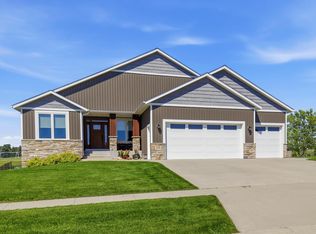
 - $624,9005 bd4 ba3.4k sqft515 21st Pl NE, Kasson, MN 55944For Sale
 MLS ID #7104323, Matt Gillard, RE/MAX Venture. NorthstarMLS as distributed by MLS GRID
 - $699,9005 bd4 ba3.3k sqft511 21st Pl NE, Kasson, MN 55944For Sale
 MLS ID #7100205, Heidi Novak, Re/Max Results. NorthstarMLS as distributed by MLS GRID
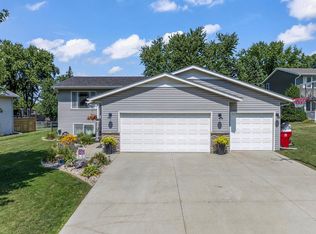
 - $359,0004 bd2 ba1.8k sqft1005 4th Pl NW, Kasson, MN 55944For Sale
 MLS ID #7128837, Heidi Skogerbo, RE/MAX Advantage Plus. NorthstarMLS as distributed by MLS GRID
 - $479,9004 bd2 ba2.1k sqft22602 617th St, Mantorville, MN 55955For SaleMLS ID #7107932, Chris Mallery, Edina Realty, Inc.. NorthstarMLS as distributed by MLS GRID
- $449,0003 bd2 ba2k sqft524 10th Ave SE, Byron, MN 55920For SaleMLS ID #7132536, Robin Gwaltney, Re/Max Results. NorthstarMLS as distributed by MLS GRID
- $599,9004 bd4 ba2.6k sqft61658 257th Ave, Mantorville, MN 55955For SaleMLS ID #7127100, Travis Brevig, Re/Max Results. NorthstarMLS as distributed by MLS GRID
- $449,9004 bd3 ba2.6k sqft816 Southern Woods Pl SW, Rochester, MN 55902For SaleMLS ID #7139369, Rick Witt, Homes Plus Realty. NorthstarMLS as distributed by MLS GRID
- $575,0004 bd4 ba3.4k sqft507 9th St NW, Byron, MN 55920For SaleMLS ID #7116631, Kathy J. Johnson, Edina Realty, Inc.. NorthstarMLS as distributed by MLS GRID
- $484,9005 bd4 ba3.1k sqft1102 Southern Hills Ln SW, Rochester, MN 55902For SaleMLS ID #7089905, Jordan Walker, Dwell Realty Group LLC. NorthstarMLS as distributed by MLS GRID
- $469,5004 bd4 ba3.3k sqft2505 Boulder Ridge Ln NW, Rochester, MN 55901For SaleMLS ID #7101446, Alex Mayer, eXp Realty. NorthstarMLS as distributed by MLS GRID
- $454,9004 bd2 ba2.1k sqft1734 Juniper Ln SW, Rochester, MN 55902For SaleMLS ID #7082293, Robin Gwaltney, Re/Max Results. NorthstarMLS as distributed by MLS GRID
- $495,0004 bd3 ba2.4k sqft1090 Cedar Ridge Ln SW, Oronoco, MN 55960For SaleMLS ID #7093974, Tracie Fogelson, Property Brokers of Minnesota. NorthstarMLS as distributed by MLS GRID
- $508,9995 bd3 ba2.7k sqft870 Portsmith Dr NW, Rochester, MN 55901For SaleMLS ID #7083989, Clay Matson, Jewson Realty. NorthstarMLS as distributed by MLS GRID
- $604,9005 bd3 ba2.8k sqft727 Towne Dr NE, Byron, MN 55920For SaleMLS ID #7095310, Heidi Skogerbo, RE/MAX Advantage Plus. NorthstarMLS as distributed by MLS GRID
- $419,9003 bd4 ba2.6k sqft1012 3rd Ave NE, Byron, MN 55920For SaleMLS ID #7112460, Jerry Enright, Property Brokers of Minnesota. NorthstarMLS as distributed by MLS GRID
- $649,9005 bd4 ba3.5k sqft917 5th Ave NW, Byron, MN 55920For SaleMLS ID #7084853, Tracie Fogelson, Property Brokers of Minnesota. NorthstarMLS as distributed by MLS GRID
- $499,9005 bd3 ba2.8k sqft2287 Phoenix Rd SW, Rochester, MN 55902For SaleMLS ID #7084278, Travis Brevig, Re/Max Results. NorthstarMLS as distributed by MLS GRID
- $539,9005 bd4 ba3.1k sqft2024 Northview Ln NE, Rochester, MN 55906For SaleMLS ID #7104294, Josh Huglen, Real Broker, LLC.. NorthstarMLS as distributed by MLS GRID
- $510,0005 bd3 ba2.9k sqft17910 Wedgewood Dr, Zumbrota, MN 55992For SaleMLS ID #7099088, Kyle Knaup, Integrity Realty. NorthstarMLS as distributed by MLS GRID
