Welcome to this beautifully maintained 4-bedroom, 3-bath, 3-car garage home located in the desirable Highlands Reserve community. Perfectly positioned with no neighbors in front or behind, this home offers privacy and peaceful surroundings. Notable features include impact windows and doors, custom crown molding, plantation shutters, a dedicated office and screened in patio and spa overlooking the lake and preserve. The home has a newer AC system, refrigerator and microwave and has been freshly painted inside and out. The primary suite features custom fitted walk-in closets and an en-suite bath featuring separate sinks, walk-in shower and soaking tub. Three additional bedrooms and two full bathrooms offer ample space for family and guests. Outdoors, the covered screened patio overlooks a serene lake view, creating the perfect setting for morning sunrises and coffee, or year-round entertaining. This exceptional property combines elegant living with privacy, scenic views, and a prime location close to top-rated schools, and major conveniences. The HOA covers cable, internet, lawn care, irrigation, and full amenities, including a resort style pool, gym, tennis and pickleball courts, as well as a new playground. Don't miss the opportunity to make this stunning lakefront residence your home.
Accepting backups
$714,999
5887 SW Longspur Lane, Palm City, FL 34990
4beds
2,601sqft
:
Get pre-qualified$5,149/mo
Single Family Residence
Built in 2012
9,402 Square Feet Lot
$-- Zestimate®
$275/sqft
$434/mo HOA
What's special
Stunning lakefront residenceDedicated officeCustom crown moldingImpact windows and doorsPlantation shuttersCustom fitted walk-in closetsRefrigerator and microwave
- 72 days |
- 89 |
- 2 |
Likely to sell faster than
Zillow last checked:
Listing updated:
Listed by:
Todd Simonson 754-235-3867,
Cornerstone Real Estate Broker
Source: BeachesMLS,MLS#: B26026737 Originating MLS: BeachesMLS
Originating MLS: BeachesMLSFacts & features
Interior
Bedrooms & bathrooms
- Bedrooms: 4
- Bathrooms: 3
- Full bathrooms: 3
- Main level bathrooms: 3
- Main level bedrooms: 4
Primary bedroom
- Area: 224
- Dimensions: 16 X 14
Bedroom 2
- Area: 132
- Dimensions: 12 X 11
Bedroom 3
- Area: 224
- Dimensions: 16 X 14
Bedroom 4
- Area: 132
- Dimensions: 12 X 11
Den
- Area: 110
- Dimensions: 11 X 10
Dining room
- Area: 180
- Dimensions: 15 X 12
Great room
- Area: 352
- Dimensions: 16 X 22
Kitchen
- Area: 160
- Dimensions: 16 X 10
Heating
- Central, Electric
Cooling
- Central Air, Ceiling Fan(s)
Appliances
- Included: Dryer, Dishwasher, Electric Range, Electric Water Heater, Disposal, Ice Maker, Microwave, Oven, Refrigerator, Water Heater, Washer, Owned Water Heater
- Laundry: Inside, Laundry Room
Features
- Breakfast Bar, Bathtub, Dining Area, Separate/Formal Dining Room, Dual Sinks, Entrance Foyer, Main Level Primary, Pantry, Split Bedrooms, Soaking Tub, Separate Shower, Walk-In Closet(s)
- Flooring: Carpet, Ceramic Tile
- Windows: Plantation Shutters, Storm Window(s)
- Has fireplace: No
Interior area
- Total structure area: 3,582
- Total interior livable area: 2,601 sqft
Video & virtual tour
Property
Parking
- Total spaces: 6
- Parking features: Attached, Driveway, Garage, Garage Door Opener
- Attached garage spaces: 3
- Uncovered spaces: 3
Accessibility
- Accessibility features: None
Features
- Levels: One
- Stories: 1
- Patio & porch: Covered, Patio, Porch, Screened
- Exterior features: Outdoor Living Area
- Pool features: Heated
- Has spa: Yes
- Spa features: Above Ground, Heated
- Has view: Yes
- View description: Lake, Preserve, Water
- Has water view: Yes
- Water view: Lake,Water
- Waterfront features: Lake Front, None
Lot
- Size: 9,402 Square Feet
- Dimensions: 0.216
- Features: Sprinklers Automatic, < 1/4 Acre
Details
- Parcel number: 453841001000012400
- Zoning: RES
- Special conditions: Standard,Listed As-Is
Construction
Type & style
- Home type: SingleFamily
- Property subtype: Single Family Residence
Materials
- Block, Concrete, Stucco
- Roof: Barrel
Condition
- Resale,Updated/Remodeled
- New construction: No
- Year built: 2012
Details
- Builder name: D.R. Horton
Utilities & green energy
- Sewer: Public Sewer
- Water: Public
- Utilities for property: Cable Connected, Electricity Connected, Sewer Available, Underground Utilities, Water Available
Community & HOA
Community
- Features: Home Owners Association, Gated, Property Manager On-Site
- Security: Security System Owned, Fire Alarm, Gated Community, Smoke Detector(s)
- Subdivision: HIGHLANDS RESERVE
HOA
- Has HOA: Yes
- Amenities included: Clubhouse, Community Kitchen, Fitness Center, Management, Picnic Area, Playground, Pickleball, Pool, Tennis Court(s), Trail(s)
- Services included: Common Areas, Cable TV, Internet, Maintenance Grounds, Security
- HOA fee: $434 monthly
- HOA name: Highlands Reserve of Palm City
- HOA phone: 772-334-8900
Location
- Region: Palm City
Financial & listing details
- Price per square foot: $275/sqft
- Tax assessed value: $405,219
- Annual tax amount: $6,192
- Date on market: 5/14/2026
- Cumulative days on market: 19 days
- Listing terms: Cash,Conventional,FHA,VA Loan
- Electric utility on property: Yes
Estimated market value
Not available
Estimated sales range
Not available
Not available
Price history
| Date | Event | Price |
|---|---|---|
| 5/14/2026 | Listed for sale | $714,999+78.7%$275/sqft |
Source:  BeachesMLS #B26026737 Report a problem BeachesMLS #B26026737 Report a problem | ||
| 8/4/2015 | Sold | $400,000-3.6%$154/sqft |
Source:  Martin County REALTORS® of the Treasure Coast (MCRTC) #M382171 Report a problem Martin County REALTORS® of the Treasure Coast (MCRTC) #M382171 Report a problem | ||
| 5/14/2015 | Listed for sale | $415,000+8.9%$160/sqft |
Source: RE/MAX Of Stuart #382171 Report a problem | ||
| 10/29/2012 | Sold | $381,215$147/sqft |
Source: Public Record Report a problem | ||
Public tax history
| Year | Property taxes | Tax assessment |
|---|---|---|
| 2025 | $6,192 -0.7% | $405,219 +2.9% |
| 2024 | $6,238 +1.9% | $393,799 +3% |
| 2023 | $6,119 +3.7% | $382,330 +3% |
| 2022 | $5,901 -0.3% | $371,195 +3% |
| 2021 | $5,920 +1.9% | $360,384 +1.4% |
| 2020 | $5,807 +1.2% | $355,409 +2.3% |
| 2019 | $5,737 | $347,418 +1.9% |
| 2018 | $5,737 +2.6% | $340,940 |
| 2017 | $5,593 +27.3% | $340,940 +0.7% |
| 2016 | $4,395 | $338,650 +16% |
| 2015 | $4,395 | $292,060 +0.8% |
| 2014 | $4,395 | $289,742 +1.5% |
| 2013 | -- | $285,460 +438.6% |
| 2012 | -- | $53,000 |
| 2011 | -- | $53,000 |
| 2010 | -- | $53,000 -35.8% |
| 2009 | -- | $82,500 -25% |
| 2008 | -- | $110,000 -31.3% |
| 2007 | $1,600 +433.3% | $160,000 +433.3% |
| 2006 | $300 | $30,000 |
Find assessor info on the county website
Monthly payment
Est. payment
Payment breakdown
Explore the cost of this home by adjusting the details. Changes won't be saved.Climate risks
Neighborhood: 34990
Nearby schools
GreatSchools rating
- 10/10Citrus Grove Elementary SchoolGrades: PK-5Distance: 2.9 mi
- 8/10Hidden Oaks Middle SchoolGrades: 6-8Distance: 2.1 mi
- 6/10Martin County High SchoolGrades: 9-12Distance: 3.1 mi
Schools provided by the listing agent
- Elementary: Citrus Grove (Martin)
- Middle: Hidden Oaks
- High: Martin County
Source: BeachesMLS. This data may not be complete. We recommend contacting the local school district to confirm school assignments for this home.
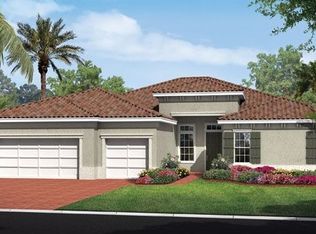
- $773,8004 bd3 ba3k sqft5899 SW Longspur Ln, Palm City, FL 34990Off Market
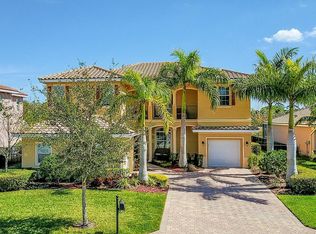
- $876,9005 bd3 ba3.6k sqft5875 SW Longspur Ln, Palm City, FL 34990Off Market
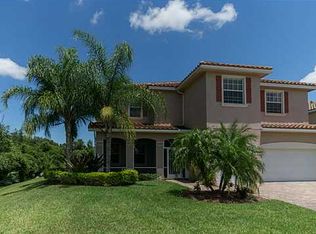
- $865,2004 bd3 ba3.4k sqft5911 SW Longspur Ln, Palm City, FL 34990Off Market
- $1,083,6005 bd5 ba4.3k sqft5863 SW Longspur Ln, Palm City, FL 34990Off Market
- $800,0005 bd3 ba4.4k sqft5923 SW Longspur Ln, Palm City, FL 34990Off Market
- $1,018,1005 bd4 ba4.2k sqft5935 SW Longspur Ln, Palm City, FL 34990Off Market
- $1,081,5005 bd4 ba4.3k sqft5946 SW Longspur Ln, Palm City, FL 34990Off Market
- $962,0005 bd3 ba4.3k sqft5947 SW Longspur Ln, Palm City, FL 34990Off Market
A local agent can set up tours, give advice and negotiate with sellers.
A local lender can help you make sure your offer is ready when you are.
Similar homes
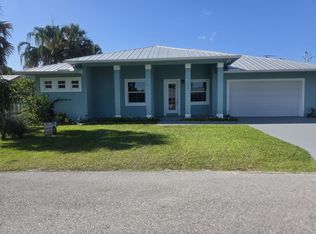
- $795,0004 bd3 ba2.4k sqft757 SW 36th Terrace, Palm City, FL 34990For Sale
 MLS ID #B26040772, Renee Sordo, Real Estate Solutions Today. BeachesMLS
 - $500,0003 bd2 ba2.1k sqft4886 SE Askew Avenue, Stuart, FL 34997For Sale
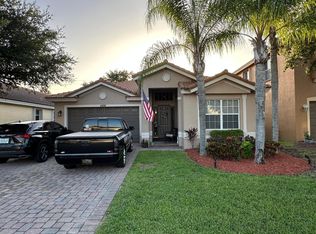 MLS ID #B26052834, David G Weiler, Keller Williams Realty Of The Treasure Coast. BeachesMLS
 - $699,9904 bd3 ba2.9k sqft11490 SW Aventino Drive, Port St Lucie, FL 34987For Sale
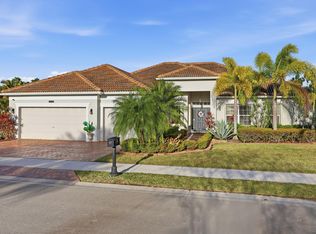 MLS ID #R11151208, Catherine M Prisco, RE/MAX Gold. BeachesMLS
 - $369,9003 bd2 ba1.5k sqft2656 SW Willowood Circle, Palm City, FL 34990For Sale
 MLS ID #B26050010, Lawrence Paul Heine, Red Cardinal Realty. BeachesMLS
 - $836,0005 bd4 ba2.8k sqft9705 SW Meridian Way, Stuart, FL 34997For SaleMLS ID #R11156210, Ronald M Jangaard PA, Premier Brokers International. BeachesMLS
- $698,0004 bd4 ba2.4k sqft12381 SW Elsinore Drive, Port St Lucie, FL 34987For SaleMLS ID #R11158213, Candace Garber, TruDeals Realty Corp. BeachesMLS
- $565,0004 bd3 ba2.3k sqft357 SE Cork Road, Port St Lucie, FL 34984For SaleMLS ID #B26034217, MaryAnn Korkuc, The Keyes Company. BeachesMLS
- $749,9004 bd4 ba3.3k sqft1111 SE Westchester Drive, Port St Lucie, FL 34952For SaleMLS ID #R11152604, Liliana Pedraza, LAER Realty Partners Bowen/PSL. BeachesMLS
- $629,0005 bd3 ba2.8k sqft4609 SW Ulster Street, Port St Lucie, FL 34953For SaleMLS ID #B26022139, Marjorie A. Milam, ALLO Realty Inc. BeachesMLS
- $499,9004 bd2 ba2.2k sqft2606 Serenity Circle N, Fort Pierce, FL 34981For SaleMLS ID #B26054616, Vanessa Leavis, Southern Key Realty. BeachesMLS
- $599,0004 bd3 ba2.3k sqft2749 SE Eagle Drive, Port St Lucie, FL 34984For SaleMLS ID #B26031656, Elet R Mentis, Beachfront Realty. BeachesMLS
- $529,9004 bd3 ba2.2k sqft1637 SW La Gorce Avenue, Port St Lucie, FL 34953For SaleMLS ID #B26048203, Fernando Leon, Exit TwoAndAHalfMen Real Estate, LLC. BeachesMLS
- $539,0003 bd3 ba2.5k sqft301 SE Huntington Circle, Port St Lucie, FL 34984For SaleMLS ID #B26012496, Susan R Helms-Smith, Real Estate of Florida. BeachesMLS
- $600,0005 bd3 ba2.8k sqft2902 Serenity Circle S, Fort Pierce, FL 34981For SaleMLS ID #B26049817, Karen Rae Albright, Opendoor Brokerage LLC. BeachesMLS
- $670,5006 bd3 ba2.3k sqft3982 SW Halcomb Street, Port St Lucie, FL 34953For SaleMLS ID #B26031294, Yvonne R Hibbert, The Keyes Company. BeachesMLS
- $480,0004 bd2 ba2.3k sqft485 SW Dagget Avenue, Port St Lucie, FL 34953For SaleMLS ID #B26032466, Nadine Powell, Coldwell Banker Realty. BeachesMLS
- $449,9004 bd3 ba2.4k sqft2256 SW Franklin Street, Port St Lucie, FL 34953For SaleMLS ID #B26051968, Claudy Eugene, GMA Realty. BeachesMLS
- $499,9004 bd2 ba2.2k sqft3212 SE Pinto Street, Port St Lucie, FL 34984For SaleMLS ID #R11163828, Yuneysi Cutino-Riveron, 4ever Homes Realty LLC. BeachesMLS
- $549,9004 bd2 ba2.1k sqft1786 SW Cordova Street, Port St Lucie, FL 34987For SaleMLS ID #B26002720, Phillip L Walker, Premier Listings. BeachesMLS
- $559,9903 bd2 ba2.4k sqft1305 SW Bent Pine Cove, Port St Lucie, FL 34986For SaleMLS ID #B26021314, Jason J Zinno, RE/MAX Assured. BeachesMLS
