Rare waterfront luxury on Burnside Island! This exceptional 4BR/3.5BA gated property sits on 1.5 acres with breathtaking, unobstructed views of the Intracoastal Waterway. A private deep-water dock offers easy access for boating, fishing, and other waterfront activities, while providing the perfect spot to watch dolphins play. Thoughtful updates have been made throughout the property, including a new stucco exterior, new interior paint and trim, and refined finishes. European-inspired design and craftsmanship are showcased throughout, including a historic 1853 front door and German wall panels. The spacious kitchen features custom cabinetry and generous workspace. The primary suite offers a walk-in closet, spacious bath, and private balcony. An elevator provides easy access between levels. Upstairs, a private apartment includes a kitchen, 2 BR/1BA, and a large patio with retractable awning—ideal for guests or extended family. Outdoor amenities include a firepit and low-maintenance dock with a simple dock kitchen. Approximately 3,900 SF of climate-controlled garage space includes a 3-car garage, workspace, game room, multiple exterior doors, and epoxy flooring. A truly rare opportunity for exceptional waterfront living on Burnside Island.
Coming soon 10/23
$3,495,000
59 Amanda Drive, Savannah, GA 31411
4beds
5,393sqft
Single Family Residence
Built in 2008
1.5 Acres Lot
$-- Zestimate®
$648/sqft
$-- HOA
What's special
- 21 hours
- 23
- 0
Zillow last checked:
Listing updated:
Listed by:
Glenda K. Ganem 912-695-1715,
BHHS Bay Street Realty Group
Source: Hive MLS,MLS#: SA365278 Originating MLS: Savannah Multi-List Corporation
Facts & features
Interior
Bedrooms & bathrooms
- Bedrooms: 4
- Bathrooms: 4
- Full bathrooms: 3
- 1/2 bathrooms: 1
Heating
- Central, Electric
Cooling
- Central Air, Electric
Appliances
- Included: Cooktop, Dishwasher, Electric Water Heater, Disposal, Microwave, Plumbed For Ice Maker, Range, Self Cleaning Oven, Wine Cooler, Warming Drawer, Dryer, Refrigerator, Washer
- Laundry: Washer Hookup, Laundry Room, Laundry Tub, Sink
Features
- Breakfast Bar, Breakfast Area, Ceiling Fan(s), Double Vanity, Entrance Foyer, Elevator, Gourmet Kitchen, High Ceilings, Kitchen Island, Main Level Primary, Pantry, Recessed Lighting, Separate Shower
- Windows: Double Pane Windows
- Number of fireplaces: 1
- Fireplace features: Decorative, Great Room
Interior area
- Total interior livable area: 5,393 sqft
Property
Parking
- Total spaces: 3
- Parking features: Underground
- Garage spaces: 3
Features
- Patio & porch: Covered, Patio, Porch, Balcony, Front Porch, Terrace
- Exterior features: Balcony, Dock, Fire Pit, Landscape Lights
- Fencing: Wrought Iron,Privacy,Yard Fenced
- Has view: Yes
- View description: Panoramic, Water
- Water view: Water
- Waterfront features: Boat Dock/Slip
- Body of water: ICW
Lot
- Size: 1.5 Acres
- Features: Cul-De-Sac, Sprinkler System
Details
- Parcel number: 1045203013
- Zoning: R-1/EO
- Zoning description: Single Family
- Special conditions: Standard
Construction
Type & style
- Home type: SingleFamily
- Architectural style: European
- Property subtype: Single Family Residence
Materials
- Brick, Stucco
- Foundation: Slab
- Roof: Tile
Condition
- New construction: No
- Year built: 2008
Utilities & green energy
- Sewer: Septic Tank
- Water: Public
- Utilities for property: Cable Available, Underground Utilities
Green energy
- Energy efficient items: Windows
Community & HOA
Community
- Subdivision: Rio Vista
HOA
- Has HOA: No
Location
- Region: Savannah
Financial & listing details
- Price per square foot: $648/sqft
- Tax assessed value: $1,891,400
- Annual tax amount: $21,239
- Date on market: 10/18/2026
- Listing agreement: Exclusive Right To Sell
- Listing terms: Cash,Conventional,1031 Exchange
- Inclusions: Ceiling Fans, Dryer, Refrigerator, Washer
- Ownership type: Homeowner/Owner
- Road surface type: Asphalt
Estimated market value
Not available
Estimated sales range
Not available
Not available
Price history
Price history is unavailable.
Public tax history
| Year | Property taxes | Tax assessment |
|---|---|---|
| 2025 | $13,934 +6% | $756,560 +0.6% |
| 2024 | $13,149 +6.7% | $751,680 +17% |
| 2023 | $12,324 -0.7% | $642,280 +34.6% |
| 2022 | $12,414 +4.2% | $477,000 +21.4% |
| 2021 | $11,911 -0.9% | $393,040 +2.2% |
| 2020 | $12,021 -4.2% | $384,440 -7.8% |
| 2019 | $12,553 | $417,160 |
| 2018 | $12,553 +1% | $417,160 |
| 2017 | $12,431 +39.6% | $417,160 +44.7% |
| 2016 | $8,903 -1.6% | $288,280 |
| 2015 | $9,048 -32.5% | $288,280 -15.5% |
| 2014 | $13,397 | $341,280 -22.3% |
| 2013 | -- | $439,280 +189.4% |
| 2012 | -- | $151,800 |
| 2011 | -- | $151,800 -68.3% |
| 2010 | -- | $479,160 +7.2% |
| 2009 | -- | $446,800 +42.1% |
| 2008 | -- | $314,400 +5% |
| 2007 | -- | $299,400 +18.9% |
| 2006 | -- | $251,800 +5.2% |
| 2005 | -- | $239,400 |
Find assessor info on the county website
Monthly payment
Est. payment
Payment breakdown
Explore the cost of this home by adjusting the details. Changes won't be saved.Climate risks
Neighborhood: 31406
Similar homes
- $3,495,0004 bd5 ba6.2k sqft229 Little John Trl NE, Atlanta, GA 30309For Sale

 MLS ID #7825475, EYDIE KOONIN, Atlanta Fine Homes Sotheby's International. FMLS GA
- $2,999,9006 bd6 ba5.2k sqft935 Clifton Rd NE, Atlanta, GA 30307Active

 MLS ID #10870332, Weslee Knapp, Knapp Realty. GAMLS
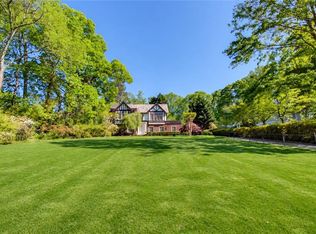
- $2,995,0004 bd3 ba4k sqft2066 N Ponce De Leon Ave NE, Atlanta, GA 30307For Sale
 MLS ID #7838132, Harvin Greene, Dossier. FMLS GA
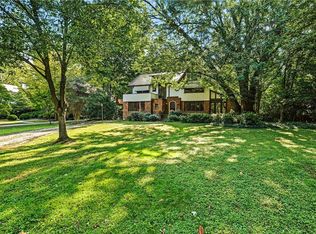
- $2,995,0005 bd6 ba4.7k sqft785 Clifton Rd, Atlanta, GA 30307For Sale
 MLS ID #7843774, Harvin Greene, Dossier. FMLS GA
- $2,950,0004 bd5 ba3.2k sqft2697 Bethel Rd NE, Conyers, GA 30012Active Under ContractMLS ID #10453188, Pete Clay, UC Premier Properties. GAMLS
- $3,299,0005 bd6 ba5.6k sqft118 Waverly Way NE, Atlanta, GA 30307ActiveMLS ID #10836321, Chad Polazzo, RE/MAX Metro Atlanta Cityside. GAMLS
- $3,999,0006 bd7 ba7.3k sqft70 Maddox Dr NE, Atlanta, GA 30309For SaleMLS ID #7852740, Elise Baumann, Atlanta Fine Homes Sotheby's International. FMLS GA
- $3,695,0005 bd6 ba5k sqft1610 W Sussex Rd NE, Atlanta, GA 30306ActiveMLS ID #10833391, Ken Covers, Engel & Völkers Atlanta. GAMLS
- $3,500,0007 bd8 ba6.8k sqft2401 Greenglade Rd NE, Atlanta, GA 30345ActiveMLS ID #10784215, Duane K Sells, Keller Williams Lake Oconee. GAMLS
- $2,995,0004 bd6 ba5.3k sqft388 Beverly Rd NE, Atlanta, GA 30309ActiveMLS ID #10805075, Bonneau Ansley III, Ansley RE | Christie's Int'l RE. GAMLS
- $1,750,0005 bd4 ba3.5k sqft2657 Valvedere Dr NE, Atlanta, GA 30319ActiveMLS ID #10873495, Monica Bosco, Sage Real Estate Advisors. GAMLS
- $2,995,0006 bd8 ba7.5k sqft1740 Doncaster Dr NE, Atlanta, GA 30309ActiveMLS ID #10783623, Justin Landis, Bolst. GAMLS
- $2,900,0003 bd5 ba6.1k sqft35 Robin Hood Rd NE, Atlanta, GA 30309ActiveMLS ID #10717025, Prince Carter, Coldwell Banker Realty. GAMLS
- $2,000,0005 bd5 ba7.1k sqft2900 Orchard Rd SW, Conyers, GA 30094ActiveMLS ID #10771751, Lisa Navarro, HomeSmart. GAMLS
- $2,695,0006 bd6 ba5.4k sqft219 Little John Trl NE, Atlanta, GA 30309ActiveMLS ID #10854813, John Ladky, Compass. GAMLS
- $1,949,5005 bd4 ba3.6k sqft836 Yorkshire Rd NE, Atlanta, GA 30306For SaleMLS ID #7851355, TRACY PATTERSON, Atlanta Fine Homes Sotheby's International. FMLS GA
- $3,250,0004 bd5 ba4.5k sqft1301 Peachtree St NE, Atlanta, GA 30309ActiveMLS ID #10844103, Jason Cook, Ansley RE|Christie's Int'l RE. GAMLS
- $3,795,0005 bd6 ba5k sqft1373 Greenland Dr NE, Atlanta, GA 30306ActiveMLS ID #10871812, Kris Bonds, Knapp Realty. GAMLS
- $1,750,0004 bd4 ba3k sqft1426 Harvard Rd NE, Atlanta, GA 30306ActiveMLS ID #10868576, Kevin Steward, Keller Williams Realty. GAMLS
- $2,500,0006 bd6 ba6.5k sqft2880 Emerald Dr, Jonesboro, GA 30236ActiveMLS ID #10819830, Michael Weatherly, Dover Realty Co. Inc.. GAMLS
