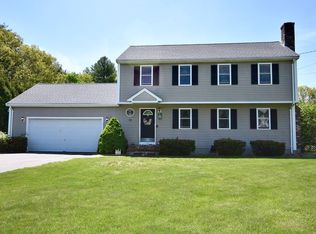
Welcome to 59 Arabian Drive! Built in 2010 and located in a desirable cul-de-sac neighborhood, this Colonial offers 3 bedrooms, 2.5 baths, a second-floor office, and finished lower-level space. Features include a granite kitchen with stainless steel appliances, hardwood floors, ceramic tile baths with Corian countertops, and a spacious primary suite with walk-in closet and private bath. The finished lower level offers additional living space and includes a mini-split system and supplemental electric heat, making it ideal for a family room, gym, office, playroom, or other flexible uses. Outside, enjoy a fully fenced backyard with vinyl fencing, an above-ground pool, composite deck with awning, fire pit area, and plenty of room for entertaining. Conveniently located near shopping, restaurants, schools, and major routes.
Pending
$650,000
59 Arabian Dr, Taunton, MA 02780
3beds
2,190sqft
:
Get pre-qualified$4,149/mo
Single Family Residence
Built in 2010
0.37 Acres Lot
$667,900 Zestimate®
$297/sqft
$8/mo HOA
What's special
Mini-split systemAbove-ground poolComposite deck with awningGranite kitchenHardwood floorsFinished lower-level spacePrivate bath
- 47 days |
- 149 |
- 1 |
Likely to sell faster than
Zillow last checked:
Listing updated:
Listed by:
Jerry Parent 508-930-4116,
RE/MAX Real Estate Center 508-823-2700
Source: MLS PIN,MLS#: 73531516
Facts & features
Interior
Bedrooms & bathrooms
- Bedrooms: 3
- Bathrooms: 3
- Full bathrooms: 2
- 1/2 bathrooms: 1
Primary bedroom
- Features: Bathroom - Full, Ceiling Fan(s), Walk-In Closet(s), Flooring - Wall to Wall Carpet
- Level: Second
- Area: 201.25
- Dimensions: 16.1 x 12.5
Bedroom 2
- Features: Closet, Flooring - Wall to Wall Carpet
- Level: Second
- Area: 155
- Dimensions: 12.5 x 12.4
Bedroom 3
- Features: Closet, Flooring - Wall to Wall Carpet
- Level: Second
- Area: 119.31
- Dimensions: 12.3 x 9.7
Primary bathroom
- Features: Yes
Bathroom 1
- Features: Bathroom - Full, Bathroom - With Shower Stall, Closet, Flooring - Stone/Ceramic Tile, Countertops - Upgraded
- Level: Second
- Area: 75.68
- Dimensions: 8.8 x 8.6
Bathroom 2
- Features: Bathroom - Full, Bathroom - With Tub & Shower, Flooring - Stone/Ceramic Tile, Countertops - Upgraded
- Level: Second
- Area: 86
- Dimensions: 10 x 8.6
Bathroom 3
- Features: Bathroom - Half, Flooring - Stone/Ceramic Tile, Countertops - Upgraded
- Level: First
- Area: 41.34
- Dimensions: 7.8 x 5.3
Dining room
- Features: Flooring - Hardwood
- Level: First
- Area: 155
- Dimensions: 12.5 x 12.4
Kitchen
- Features: Flooring - Stone/Ceramic Tile, Dining Area, Countertops - Stone/Granite/Solid, Kitchen Island, Deck - Exterior, Exterior Access, Recessed Lighting, Slider, Stainless Steel Appliances
- Level: First
- Area: 194.34
- Dimensions: 15.8 x 12.3
Living room
- Features: Ceiling Fan(s), Flooring - Hardwood
- Level: First
- Area: 314.43
- Dimensions: 22.3 x 14.1
Office
- Features: Flooring - Wall to Wall Carpet
- Level: Second
- Area: 137.28
- Dimensions: 14.3 x 9.6
Heating
- Baseboard, Oil, Electric
Cooling
- Central Air, Ductless
Appliances
- Included: Electric Water Heater, Range, Dishwasher, Microwave, Refrigerator
- Laundry: First Floor, Electric Dryer Hookup, Washer Hookup
Features
- Closet, Recessed Lighting, Home Office, Bonus Room
- Flooring: Tile, Carpet, Hardwood, Flooring - Wall to Wall Carpet
- Basement: Full,Partially Finished,Walk-Out Access,Interior Entry
- Has fireplace: No
Interior area
- Total structure area: 2,190
- Total interior livable area: 2,190 sqft
- Finished area above ground: 1,912
- Finished area below ground: 278
Property
Parking
- Total spaces: 6
- Parking features: Attached, Garage Door Opener, Storage, Garage Faces Side, Paved Drive, Off Street, Paved
- Attached garage spaces: 2
- Uncovered spaces: 4
Features
- Patio & porch: Deck - Composite
- Exterior features: Deck - Composite, Pool - Above Ground, Rain Gutters, Storage, Fenced Yard
- Has private pool: Yes
- Pool features: Above Ground
- Fencing: Fenced/Enclosed,Fenced
Lot
- Size: 0.37 Acres
- Features: Cul-De-Sac, Corner Lot, Cleared
Details
- Parcel number: 4663712
- Zoning: Res
Construction
Type & style
- Home type: SingleFamily
- Architectural style: Colonial
- Property subtype: Single Family Residence
Materials
- Frame
- Foundation: Concrete Perimeter
- Roof: Shingle
Condition
- Year built: 2010
Utilities & green energy
- Electric: Circuit Breakers, 200+ Amp Service
- Sewer: Public Sewer
- Water: Public
- Utilities for property: for Electric Range, for Electric Dryer, Washer Hookup
Community & HOA
Community
- Features: Shopping, Walk/Jog Trails, Golf, Medical Facility, Conservation Area, Highway Access, House of Worship
- Subdivision: The Settlement
HOA
- Has HOA: Yes
- HOA fee: $100 annually
Location
- Region: Taunton
Financial & listing details
- Price per square foot: $297/sqft
- Tax assessed value: $648,100
- Annual tax amount: $7,220
- Date on market: 6/9/2026
- Exclusions: Audio Visual Security Cameras
- Road surface type: Paved
Estimated market value
$667,900
$635,000 - $701,000
$3,473/mo
Price history
| Date | Event | Price |
|---|---|---|
| 6/15/2026 | Pending sale | $650,000$297/sqft |
Source: MLS PIN #73531516 Report a problem | ||
| 6/8/2026 | Listed for sale | $650,000+212.5%$297/sqft |
Source: MLS PIN #73531516 Report a problem | ||
| 6/15/2017 | Listing removed | $208,000$95/sqft |
Source: Proline Realty, Inc. #72181291 Report a problem | ||
| 6/13/2017 | Listed for sale | $208,000-37.6%$95/sqft |
Source: Proline Realty, Inc. #72181291 Report a problem | ||
| 7/28/2015 | Sold | $333,500-1.9%$152/sqft |
Source: Public Record Report a problem | ||
| 6/6/2015 | Pending sale | $339,900$155/sqft |
Source: RE/MAX Welcome Home #71819702 Report a problem | ||
| 5/22/2015 | Price change | $339,900-1.4%$155/sqft |
Source: RE/MAX Welcome Home #71819702 Report a problem | ||
| 5/7/2015 | Listed for sale | $344,900+3.4%$157/sqft |
Source: RE/MAX Welcome Home #71819702 Report a problem | ||
| 5/5/2015 | Sold | $333,500-4.7%$152/sqft |
Source: Agent Provided Report a problem | ||
| 4/18/2015 | Listed for sale | $349,900+15.8%$160/sqft |
Source: RE/MAX Welcome Home #71819702 Report a problem | ||
| 12/27/2011 | Sold | $302,153-2.5%$138/sqft |
Source: Public Record Report a problem | ||
| 10/1/2011 | Price change | $309,900-3.1%$142/sqft |
Source: Proline Realty, Inc. #71203390 Report a problem | ||
| 7/25/2011 | Price change | $319,900-3%$146/sqft |
Source: Proline Realty, Inc. #71203390 Report a problem | ||
| 3/25/2011 | Listed for sale | $329,900$151/sqft |
Source: NCI #71203390 Report a problem | ||
Public tax history
| Year | Property taxes | Tax assessment |
|---|---|---|
| 2025 | $6,711 +8.1% | $613,400 +10.6% |
| 2024 | $6,206 +2.5% | $554,600 +10.4% |
| 2023 | $6,053 +2.5% | $502,300 +12.1% |
| 2022 | $5,903 +1.7% | $447,900 +9.6% |
| 2021 | $5,804 +2.7% | $408,700 +7.4% |
| 2020 | $5,653 -0.3% | $380,400 +5.7% |
| 2019 | $5,670 +4% | $359,800 +3.7% |
| 2018 | $5,453 +4.4% | $346,900 +4.3% |
| 2017 | $5,224 +2.5% | $332,500 +2.3% |
| 2016 | $5,096 +16.6% | $325,000 +11.6% |
| 2015 | $4,371 +0.3% | $291,200 -2.3% |
| 2014 | $4,357 +6.1% | $298,200 |
| 2013 | $4,106 +13.9% | $298,200 +3.1% |
| 2012 | $3,605 +64.3% | $289,100 +54.3% |
| 2011 | $2,194 +90.6% | $187,400 +69% |
| 2010 | $1,151 -4.8% | $110,900 -16.7% |
| 2009 | $1,209 +3.8% | $133,200 -6% |
| 2008 | $1,165 +0.3% | $141,700 -4.1% |
| 2007 | $1,161 | $147,700 |
Find assessor info on the county website
Monthly payment
Est. payment
Payment breakdown
Explore the cost of this home by adjusting the details. Changes won't be saved.Climate risks
Neighborhood: 02780
Nearby schools
GreatSchools rating
- 3/10Mulcahey Elementary SchoolGrades: PK-4Distance: 1.9 mi
- 2/10Taunton High SchoolGrades: 8-12Distance: 3 mi
- 5/10Joseph H Martin Middle SchoolGrades: 5-7Distance: 4.3 mi
Schools provided by the listing agent
- Elementary: Mulcahey Elem
- Middle: Martin Middle
- High: Taunton High
Source: MLS PIN. This data may not be complete. We recommend contacting the local school district to confirm school assignments for this home.
- $66,200-- bd-- ba-- sqftMustang Dr, Taunton, MA 02780Off Market
- $67,300-- bd-- ba-- sqftMustang Dr, Taunton, MA 02780Off Market
- $65,700-- bd-- ba-- sqftMustang Dr, Taunton, MA 02780Off Market
- $65,700-- bd-- ba-- sqftMustang Dr, Taunton, MA 02780Off Market
- $65,700-- bd-- ba-- sqftMustang Dr, Taunton, MA 02780Off Market
- $65,700-- bd-- ba-- sqftMustang Dr, Taunton, MA 02780Off Market
- $70,800-- bd-- ba-- sqftMustang Dr, Taunton, MA 02780Off Market
- $65,400-- bd-- ba-- sqftMustang Dr, Taunton, MA 02780Off Market
A local agent can set up tours, give advice and negotiate with sellers.
A local lender can help you make sure your offer is ready when you are.
Similar homes
- $579,9003 bd2 ba1.7k sqft19 Marcia Bliss Way, Taunton, MA 02780For Sale
 MLS ID #73521354, Kevin Murray, Conway - Plymouth. MLS PIN
 - $724,9004 bd3 ba2.6k sqft25 Arbor Way, Taunton, MA 02780For Sale
 MLS ID #73540778, Dan Gouveia Team, Keller Williams Realty. MLS PIN
 - $574,9006 bd3 ba1.9k sqft6 Parkin Ct, Taunton, MA 02780For Sale
 MLS ID #73536617, Luis Martins Realty Team, RE/MAX Synergy. MLS PIN
 - $664,9003 bd2 ba1.7k sqft51 Anthony St, Berkley, MA 02779For Sale
 MLS ID #73551357, Lindsay Saba, Tri Town Associates. MLS PIN
 - $689,9003 bd3 ba1.9k sqft101 Prospect Hill St, Taunton, MA 02780For SaleMLS ID #73541107, Kelly Pope, Keller Williams Elite. MLS PIN
- $749,9003 bd4 ba2.8k sqft20 Worcester St, Taunton, MA 02780For SaleMLS ID #73544548, Lilia Shani, The Real Estate Collaborative. MLS PIN
- $729,9003 bd2 ba1.9k sqft18 Allens Ln, Rehoboth, MA 02769For SaleMLS ID #73553570, Nicole Ethier, Lamacchia Realty, Inc.. MLS PIN
- $649,9993 bd2 ba1.5k sqft3059 Club House Dr, Dighton, MA 02715For SaleMLS ID #73545132, Jonathan Wojtowicz, RE/MAX Impact. MLS PIN
- $659,9003 bd2 ba2.4k sqft1531 Broadway, Raynham, MA 02767For SaleMLS ID #73537503, Mervine Chery, Coldwell Banker Realty - Canton. MLS PIN
- $749,9004 bd4 ba3k sqft489 Hart St, Dighton, MA 02715For SaleMLS ID #73552981, Brian Balestracci, Milestone Realty, Inc.. MLS PIN
- $719,9003 bd2 ba2.8k sqft24 Orchard St, Berkley, MA 02779For SaleMLS ID #73504274, Adam Walorz, Redlon Realty LLC. MLS PIN
- $599,0003 bd2 ba1.8k sqft460 Richardson Ave, Attleboro, MA 02703For SaleMLS ID #73553627, Lori Seavey Realty Team, Keller Williams Elite. MLS PIN
- $639,8003 bd2 ba1.9k sqft24 Saddle Dr, Bridgewater, MA 02324For SaleMLS ID #73547556, John Allaire, Easton Real Estate, LLC. MLS PIN
- $729,0003 bd2 ba2k sqft11 Elmwood Dr, Berkley, MA 02779For SaleMLS ID #73540844, Debi Hauer, eXp Realty LLC - Corporate Office. MLS PIN
- $649,9004 bd3 ba2.6k sqft73 Wareham St, Middleboro, MA 02346For SaleMLS ID #73546235, The TrustPoint Group, eXp Realty LLC - Corporate Office. MLS PIN
- $615,0002 bd2 ba1.9k sqft3085 Hunters Hill Dr #3085, Dighton, MA 02715For SaleMLS ID #73524358, Nicole Vermillion, Lamacchia Realty, Inc.. MLS PIN
- $799,0003 bd3 ba2.7k sqft1835 Oak Grove Dr, Dighton, MA 02715For SaleMLS ID #73530751, William J Courville, Streamline Realty Group, LLC. MLS PIN
- $749,9004 bd3 ba2.4k sqft5 County St, Berkley, MA 02779For SaleMLS ID #73536876, Dan Gouveia Team, Keller Williams Realty. MLS PIN
- $739,9004 bd3 ba2.5k sqft526 Walnut St, Bridgewater, MA 02324For SaleMLS ID #73553439, Lori Wellman, Reis Real Estate & Company Inc.. MLS PIN
- $699,9004 bd2 ba2.6k sqft26 Water St, Assonet, MA 02702For SaleMLS ID #73553475, Jeffrey Begin, Lands End Realty, Inc.. MLS PIN
