There comes a time when an opportunity presents itself that is simply too good to pass up and we are serving this one up on a silver platter! Step through the welcoming front entryway of this classic side entrance Colonial and you'll feel it right away, high ceilings, bright natural light and an easy circular flow from room to room. French doors open to the cozy fireplaced living room which connects to the dining room and an updated kitchen ready for weeknight dinners and weekend hosting. A versatile bonus room on the first floor is big enough to use as a home office, guest bedroom, den or playroom. Four generous bedrooms and two full baths give you plenty of room to grow. Freshly painted inside and out there's no project list here, so your biggest decision this fall is what candy you'll hand out on Halloween! The private backyard is made for crisp fall nights around the fire pit, fetch with Fido or that future swing set. This location gives you the best of both worlds, just minutes to the Milton trolley/Red Line/Commuter Rail for an easy ride into Boston paired with the trails of the Blue Hills right in your backyard for weekend hikes. Come see it before someone else does!
Pending
$749,000
59 Blue Hill Terrace St, Milton, MA 02186
4beds
1,564sqft
Single Family Residence
Built in 1918
5,001 Square Feet Lot
$772,900 Zestimate®
$479/sqft
$-- HOA
What's special
Classic side entrance colonialPrivate backyardFire pitUpdated kitchenFour generous bedroomsWelcoming front entrywayFrench doors
- 26 days
- 1,707
- 189
Zillow last checked:
Listing updated:
Listed by:
Cahill+Co. Team 781-801-4834,
William Raveis R.E. & Home Services 617-322-3933
Source: MLS PIN,MLS#: 73581314
Facts & features
Interior
Bedrooms & bathrooms
- Bedrooms: 4
- Bathrooms: 2
- Full bathrooms: 2
Primary bedroom
- Features: Flooring - Hardwood
- Level: Second
Bedroom 2
- Features: Flooring - Hardwood
- Level: Second
Bedroom 3
- Features: Flooring - Hardwood
- Level: Second
Bedroom 4
- Features: Flooring - Hardwood
- Level: Second
Bathroom 1
- Features: Flooring - Stone/Ceramic Tile
- Level: First
Bathroom 2
- Features: Flooring - Stone/Ceramic Tile
- Level: Second
Dining room
- Features: Flooring - Hardwood
- Level: First
Kitchen
- Features: Flooring - Hardwood
- Level: First
Living room
- Features: Flooring - Hardwood
- Level: First
Office
- Features: Flooring - Hardwood
- Level: First
Heating
- Steam, Oil
Cooling
- Window Unit(s)
Appliances
- Laundry: In Basement
Features
- Office
- Flooring: Flooring - Hardwood
- Basement: Full
- Number of fireplaces: 1
- Fireplace features: Living Room
Interior area
- Total structure area: 1,564
- Total interior livable area: 1,564 sqft
- Finished area above ground: 1,564
Property
Parking
- Total spaces: 4
- Parking features: Paved Drive, Off Street
- Uncovered spaces: 4
Features
- Patio & porch: Porch
- Exterior features: Porch
Lot
- Size: 5,001 Square Feet
- Features: Level
Details
- Parcel number: M:000C B:0019 L:0012,126567
- Zoning: RC
Construction
Type & style
- Home type: SingleFamily
- Architectural style: Colonial
- Property subtype: Single Family Residence
Materials
- Frame
- Foundation: Stone
- Roof: Shingle
Condition
- Year built: 1918
Utilities & green energy
- Sewer: Public Sewer
- Water: Public
Community & HOA
Community
- Features: Public Transportation, Tennis Court(s), Park, Walk/Jog Trails, Stable(s), Medical Facility, Bike Path, Conservation Area, Highway Access, House of Worship, Public School, T-Station
HOA
- Has HOA: No
Location
- Region: Milton
Financial & listing details
- Price per square foot: $479/sqft
- Tax assessed value: $668,300
- Annual tax amount: $7,893
- Date on market: 9/23/2026
Estimated market value
$772,900
$734,000 - $812,000
$4,124/mo
Price history
| Date | Event | Price |
|---|---|---|
| 10/7/2026 | Pending sale | $749,000$479/sqft |
Source: MLS PIN #73581314 Report a problem | ||
| 9/29/2026 | Contingent | $749,000$479/sqft |
Source: MLS PIN #73581314 Report a problem | ||
| 9/23/2026 | Listed for sale | $749,000+130.5%$479/sqft |
Source: MLS PIN #73581314 Report a problem | ||
| 4/12/2002 | Sold | $325,000+35.5%$208/sqft |
Source: Public Record Report a problem | ||
| 10/2/2001 | Sold | $239,900$153/sqft |
Source: Public Record Report a problem | ||
Public tax history
| Year | Property taxes | Tax assessment |
|---|---|---|
| 2025 | $7,181 +0.6% | $647,500 -0.9% |
| 2024 | $7,136 +2.4% | $653,500 +6.9% |
| 2023 | $6,968 -5.1% | $611,200 +3.8% |
| 2022 | $7,342 +0.4% | $588,800 +5.7% |
| 2021 | $7,313 +5.5% | $557,000 +5.4% |
| 2020 | $6,931 +2.5% | $528,300 +3% |
| 2019 | $6,760 +11.6% | $512,900 +17% |
| 2018 | $6,056 +6.9% | $438,500 +5% |
| 2017 | $5,665 +4.8% | $417,800 +4.3% |
| 2016 | $5,405 +1.8% | $400,400 +5.2% |
| 2015 | $5,307 +3% | $380,700 +10.7% |
| 2014 | $5,154 +6.6% | $343,800 +4.6% |
| 2013 | $4,833 -1% | $328,800 -3.3% |
| 2012 | $4,880 +3.3% | $340,100 +1.3% |
| 2011 | $4,722 +3.1% | $335,600 -2.2% |
| 2010 | $4,579 +12.7% | $343,000 -0.9% |
| 2009 | $4,063 +4.3% | $346,100 -2.7% |
| 2008 | $3,894 +1% | $355,600 |
| 2007 | $3,855 +6.8% | $355,600 |
| 2006 | $3,609 +4.6% | $355,600 +8.7% |
| 2005 | $3,449 +7.3% | $327,200 +23.4% |
| 2004 | $3,214 +3.3% | $265,200 |
| 2003 | $3,111 +11.1% | $265,200 +59.8% |
| 2002 | $2,800 +17.8% | $166,000 +27.9% |
| 1999 | $2,377 | $129,800 |
Find assessor info on the county website
Monthly payment
Est. payment
Payment breakdown
Explore the cost of this home by adjusting the details. Changes won't be saved.Climate risks
Neighborhood: 02186
- $787,0005 bd1 ba2.2k sqft57 Blue Hill Terrace St, Milton, MA 02186Off Market
- $686,4003 bd1 ba1.5k sqft61 Blue Hill Terrace St, Milton, MA 02186Off Market
- $756,3003 bd2 ba1.3k sqft55 Blue Hill Terrace St, Milton, MA 02186Off Market
- $770,5003 bd1 ba1.7k sqft63 Blue Hill Terrace St, Milton, MA 02186Off Market
Similar homes
- $739,9004 bd2 ba1.3k sqft45 Decker St, Milton, MA 02186For Sale
 MLS ID #73589512, Richard C. Maurice, Diamond Realty Professionals. MLS PIN
 - $769,0003 bd2 ba1.3k sqft53 Aberdeen Rd, Milton, MA 02186For Sale
 MLS ID #73588158, Bill Lau, Windsor Real Estate LLC. MLS PIN
 - $829,9993 bd2 ba1.4k sqft11 Austin St, Milton, MA 02186For Sale
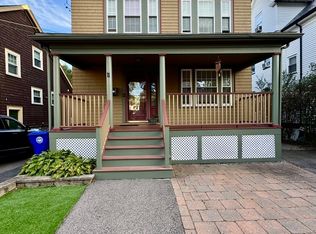 MLS ID #73582555, Stephen Gousby, Gousby Realty Group LLC. MLS PIN
 - $699,9993 bd2 ba1.1k sqft15 Churchill St, Milton, MA 02186For Sale
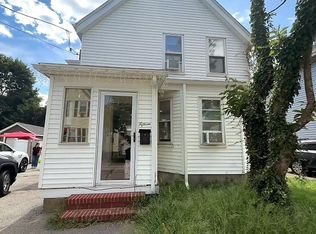 MLS ID #73557060, Tayla Andre, Thumbprint Realty, LLC. MLS PIN
