Welcome home to 59 Braeburn Way to this meticulously maintained beautiful end-unit townhome in the desirable Macintosh Crossings community, located in the highly regarded Palmyra Area School District. This home offers comfortable living with 3 bedrooms and 2 full baths plus a half bath. It is in excellent condition and shows pride of ownership throughout. Open floor plan with new SS appliances and previously updated kitchen cabinetry, granite counter tops opens into the large living room which is great for entertaining. Some of the Key Updates & Features include the following: • New Nest thermostat • All-new stainless steel appliances installed in July 2025 (convey with the property) • New LVP flooring on the first floor with new baseboards • Ring Doorbell • Alarm system (present but not activated) Enjoy the back patio which is great for relaxing and you'll find a storage shed that is attached to the back of the property to provide additonal storage!! Convenient Macintosh Crossings location with low HOA dues of only $300 annually (covers common area maintenance). Quick access to shopping, dining, major highways, Hershey attractions, and Hershey Medical Center in the desirable Palmyra Area School District!! The basement is not finished but set up for the kids to enjoy and can be completed to make it your own as well. This move-in-ready end-unit combines recent updates, low maintenance, privacy and the largest lot in the development which provides you with a prime location. Schedule your private showing today to experience everything 59 Braeburn Way has to offer....don't miss out on this unique opportunity!!
For sale
$340,000
59 Braeburn Way Unit 52, Palmyra, PA 17078
3beds
1,586sqft
Townhouse
Built in 2013
0.34 Acres Lot
$-- Zestimate®
$214/sqft
$25/mo HOA
What's special
Open floor planRing doorbellNew stainless steel appliancesGranite counter topsPreviously updated kitchen cabinetry
- 5 days
- 605
- 20
Zillow last checked:
Listing updated:
Listed by:
TONYA IMBROGNIO 717-395-0834,
Coldwell Banker Realty 7175342442
Source: Bright MLS,MLS#: PALN2028524
Facts & features
Interior
Bedrooms & bathrooms
- Bedrooms: 3
- Bathrooms: 3
- Full bathrooms: 2
- 1/2 bathrooms: 1
- Main level bathrooms: 3
- Main level bedrooms: 3
Basement
- Area: 0
Heating
- Forced Air, Natural Gas
Cooling
- Central Air, Electric
Appliances
- Included: Microwave, Dishwasher, Disposal, Dryer, Extra Refrigerator/Freezer, Oven/Range - Electric, Refrigerator, Stainless Steel Appliance(s), Washer, Water Heater, Gas Water Heater
- Laundry: Upper Level
Features
- Bathroom - Tub Shower, Ceiling Fan(s), Combination Kitchen/Living, Open Floorplan, Pantry, Recessed Lighting, Upgraded Countertops
- Flooring: Carpet, Luxury Vinyl
- Basement: Full,Concrete,Sump Pump,Unfinished
- Number of fireplaces: 1
Interior area
- Total structure area: 1,586
- Total interior livable area: 1,586 sqft
- Finished area above ground: 1,586
- Finished area below ground: 0
Property
Parking
- Total spaces: 4
- Parking features: Storage, Garage Faces Front, Garage Door Opener, Inside Entrance, Driveway, Private, Attached, Off Street
- Attached garage spaces: 2
- Uncovered spaces: 2
Accessibility
- Accessibility features: 2+ Access Exits
Features
- Levels: Two
- Stories: 2
- Patio & porch: Patio, Porch
- Exterior features: Lighting, Storage, Sidewalks, Street Lights
- Pool features: None
Lot
- Size: 0.34 Acres
- Features: Backs - Open Common Area, Corner Lot, Front Yard, Landscaped, Rear Yard, SideYard(s)
Details
- Additional structures: Above Grade, Below Grade
- Parcel number: 1622914293601850000
- Zoning: RESIDENTIAL
- Special conditions: Standard
Construction
Type & style
- Home type: Townhouse
- Architectural style: Traditional
- Property subtype: Townhouse
Materials
- Vinyl Siding
- Foundation: Block
Condition
- Excellent
- New construction: No
- Year built: 2013
Utilities & green energy
- Electric: 200+ Amp Service
- Sewer: Public Sewer
- Water: Public
- Utilities for property: Cable Available, Electricity Available, Natural Gas Available, Phone Available, Sewer Available, Water Available
Community & HOA
Community
- Security: Security System, Smoke Detector(s), Fire Sprinkler System
- Subdivision: Macintosh Crossing
HOA
- Has HOA: Yes
- HOA fee: $300 annually
- HOA name: MACINTOSH CROSSING HOA
Location
- Region: Palmyra
- Municipality: PALMYRA BORO
Financial & listing details
- Price per square foot: $214/sqft
- Tax assessed value: $189,200
- Annual tax amount: $5,306
- Date on market: 9/2/2026
- Listing agreement: Exclusive Right To Sell
- Listing terms: Cash,Conventional,FHA,VA Loan
- Inclusions: Refrigerator
- Exclusions: Washer & Dryer, Garage Refrigerator And Chest Freezer In The Basement
- Ownership: Fee Simple
- Road surface type: Paved
Estimated market value
Not available
Estimated sales range
Not available
Not available
Price history
| Date | Event | Price |
|---|---|---|
| 9/3/2026 | Listed for sale | $340,000$214/sqft |
Source:  Bright MLS #PALN2028524 Report a problem Bright MLS #PALN2028524 Report a problem | ||
Public tax history
Tax history is unavailable.
Monthly payment
Est. payment
Payment breakdown
Explore the cost of this home by adjusting the details. Changes won't be saved.Climate risks
Neighborhood: 17078
Nearby schools
Schools provided by the listing agent
- Elementary: Northside
- Middle: Palmyra Area
- High: Palmyra Area
- District: Palmyra Area
Source: Bright MLS. This data may not be complete. We recommend contacting the local school district to confirm school assignments for this home.
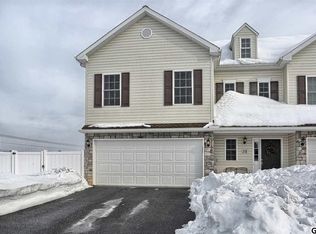

Similar homes
- $335,0003 bd3 ba1.9k sqft186 Braeburn Way, Palmyra, PA 17078For Sale
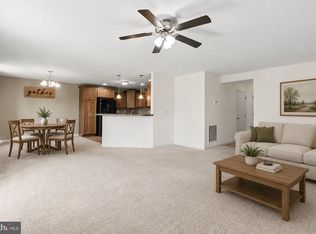
 MLS ID #PALN2026600, Holly Schlitzer, Coldwell Banker Realty. Bright MLS
 - $339,0002 bd2 ba1.6k sqft18 Lynnwood Dr, Palmyra, PA 17078For Sale
 MLS ID #PALN2028344, David Drobnock, Coldwell Banker Realty. Bright MLS
 - $295,0003 bd2 ba1.8k sqft1808 Wexford Rd, Palmyra, PA 17078For Sale
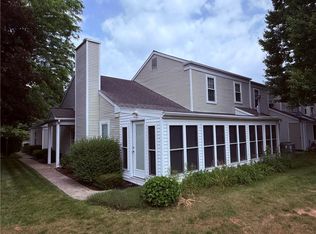 MLS ID #783903, R J Timlin, Real of Pennsylvania. GLVR
 - $325,0003 bd2 ba1.7k sqft158 N Green St, Palmyra, PA 17078For Sale
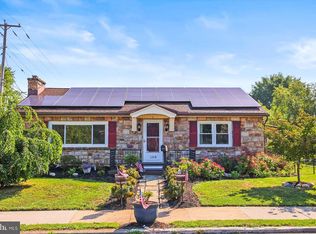 MLS ID #PALN2025444, JJ Vazquez, Coldwell Banker Realty. Bright MLS
 - $354,9003 bd2 ba1.7k sqft2 Sycamore Ln, Palmyra, PA 17078For SaleMLS ID #PALN2027698, JIM BEDORF, Coldwell Banker Realty. Bright MLS
- $347,2383 bd3 ba1.9k sqftNone Available, Palmyra, PA 17078New ConstructionMLS ID #PALN2022264, Kristen Blouch, Iron Valley Real Estate. Bright MLS
- $309,9003 bd3 ba1.7k sqft1955 Preserve Ln, Palmyra, PA 17078For SaleMLS ID #PADA2059466, Prakash Karki, Ghimire Homes. Bright MLS
- $310,0003 bd2 ba1.3k sqft324 S Lincoln St, Palmyra, PA 17078For SaleMLS ID #PALN2027560, Amanda Krall, Iron Valley Real Estate. Bright MLS
- $249,0004 bd2 ba1.6k sqft209 S Harrison St, Palmyra, PA 17078For SaleMLS ID #PALN2028434, Amy H Backenstose, Coldwell Banker Realty. Bright MLS
- $349,9003 bd3 ba1.9k sqft403 Mayapple Dr #L-0116, Annville, PA 17003For SaleMLS ID #PALN2028470, Loretta Leibert, BHHS Homesale Realty- Reading Berks. Bright MLS
- $365,0002 bd2 ba1.6k sqft102 S Village Cir, Palmyra, PA 17078For SaleMLS ID #PALN2028350, Kevin Snyder, RE/MAX Of Reading. Bright MLS
- $264,5002 bd2 ba1.1k sqft2122 Wexford Rd, Palmyra, PA 17078For SaleMLS ID #PADA2063662, Collin Boyer, Real of Pennsylvania. Bright MLS
- $265,0004 bd2 ba2.3k sqft440 N Railroad St, Palmyra, PA 17078For SaleMLS ID #PALN2027544, Rynell Root, RE/MAX Cornerstone. Bright MLS
- $399,9903 bd3 ba1.5k sqft8 Melrose Ln, Palmyra, PA 17078New ConstructionMLS ID #PALN2027828, Kelsey Byers, New Home Star Pennsylvania LLC. Bright MLS
- $279,0003 bd3 ba1.5k sqft1918 Wexford Rd, Palmyra, PA 17078For SaleMLS ID #PADA2060496, Sally Copeland, Coldwell Banker Realty. Bright MLS
- $271,0003 bd3 ba1.5k sqft704 Cambridge Ct #U-0037, Palmyra, PA 17078For SaleMLS ID #PALN2027308, DAVID BECKER, Keller Williams Realty. Bright MLS
- $449,0003 bd2 ba1.8k sqft405 S Green St, Palmyra, PA 17078For SaleMLS ID #PALN2027376, Loren Cook, Iron Valley Real Estate of Central PA. Bright MLS
- $435,0004 bd3 ba2k sqft470 Oak Ln, Palmyra, PA 17078For SaleMLS ID #PALN2028064, MOLLY SNYDER, Coldwell Banker Realty. Bright MLS
- $285,0002 bd3 ba1.7k sqft1520 Cambridge Ct, Palmyra, PA 17078For SaleMLS ID #PALN2027612, Danielle O'Donnell, Iron Valley Real Estate. Bright MLS
