Stunning Credit River Valley Views! Enjoy the perfect blend of scenic beauty, small-town charm, and commuter convenience in this beautifully laid out 3 bedroom, 3 bathroom home. The open-concept living and dining areas flow seamlessly into the kitchen, with a walkout to a deck overlooking the breathtaking Credit River Valley. The finished walkout basement opens onto an inviting green space and a private finished deck, offering even more room to relax and enjoy the outdoors. Convenient interior access to the garage adds everyday ease, while walking distance to nearby shopping and GO Train service makes commuting a breeze. Nestled in a family friendly neighbourhood with wonderful neighbours, this is a place where you can truly feel at home!
For sale
C$639,900
59 Corey Cir #97, Halton Hills, ON L7G 5L7
3beds
3baths
Townhouse
Built in ----
-- sqft lot
$-- Zestimate®
C$--/sqft
C$344/mo HOA
What's special
Finished walkout basementInviting green spacePrivate finished deck
- 2 days
- 10
- 0
Zillow last checked:
Listing updated:
Listed by:
RE/MAX REAL ESTATE CENTRE INC.
Source: TRREB,MLS®#: W14111296 Originating MLS®#: Toronto Regional Real Estate Board
Facts & features
Interior
Bedrooms & bathrooms
- Bedrooms: 3
- Bathrooms: 3
Primary bedroom
- Level: Second
- Dimensions: 3.66 x 4.78
Bedroom 2
- Level: Second
- Dimensions: 2.64 x 3.79
Bedroom 3
- Level: Second
- Dimensions: 2.44 x 4.52
Dining room
- Level: Ground
- Dimensions: 4.01 x 3.63
Kitchen
- Level: Ground
- Dimensions: 2.39 x 4.52
Living room
- Level: Ground
- Dimensions: 2.79 x 3.89
Recreation
- Level: Basement
- Dimensions: 5.18 x 8.69
Heating
- Forced Air, Gas
Cooling
- Central Air
Appliances
- Included: Water Heater, Water Softener
- Laundry: In Basement
Features
- Basement: Finished with Walk-Out
- Has fireplace: No
Interior area
- Living area range: 1200-1399 null
Video & virtual tour
Property
Parking
- Total spaces: 2
- Parking features: Garage
- Has garage: Yes
Features
- Stories: 2
Lot
- Features: Clear View, Golf, Hospital, Ravine, River/Stream
Details
- Parcel number: 255410097
Construction
Type & style
- Home type: Townhouse
- Property subtype: Townhouse
Materials
- Brick, Vinyl Siding
Community & HOA
HOA
- Services included: Common Elements Included, Building Insurance Included, Parking Included
- HOA fee: C$344 monthly
- HOA name: HCC
Location
- Region: Halton Hills
Financial & listing details
- Annual tax amount: C$3,115
- Date on market: 10/23/2026
Price history
Price history is unavailable.
Public tax history
Tax history is unavailable.
Climate risks
Neighborhood: Georgetown
Nearby schools
GreatSchools rating
No schools nearby
We couldn't find any schools near this home.
- C$---- bd-- ba-- sqft34 Corey Cir, Halton Hills, ON L7G5L7Off Market
- C$669,9993 bd3 ba-- sqft36 Palomino Trl #18, Halton Hills, ON L7G6E9For Sale

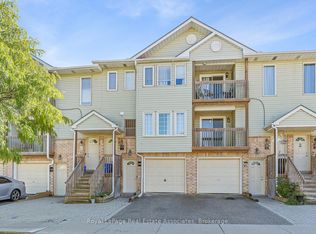
- C$549,9003 bd3 ba-- sqft30 Stewart Maclaren Rd, Halton Hills, ON L7G5L9For Sale
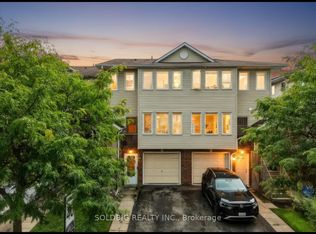
- C$622,9003 bd3 ba-- sqft78 Stewart Maclaren Rd #78, Halton Hills, ON L7G5L9For Sale
Similar homes
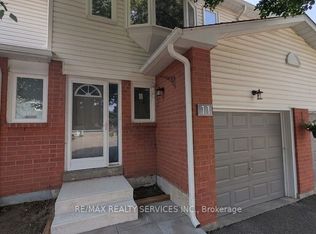
- C$619,9004 bd4 ba-- sqft11 Beverly Ln, Halton Hills, ON L7G 5L7For Sale
 MLS ID #W13689042, RE/MAX REALTY SERVICES INC.. TRREB
- C$634,9003 bd3 ba-- sqft45 Wylie Cir #69, Halton Hills, ON L7G 5M1For Sale
 MLS ID #W13854222, CITYSCAPE REAL ESTATE LTD.. TRREB
- C$622,9003 bd3 ba-- sqft78 Stewart Maclaren Rd #78, Halton Hills, ON L7G 5L9For SaleMLS ID #W13859882, SOLDBIG REALTY INC.. TRREB
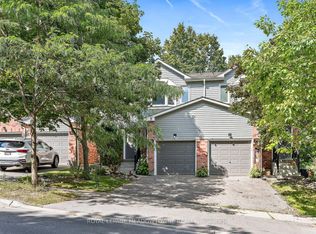
- C$629,9003 bd3 ba-- sqft28 Maple Ave #174, Halton Hills, ON L7G 5L8For Sale
 MLS ID #W13805686, ROYAL LEPAGE MEADOWTOWNE REALTY. TRREB
