Over the last fifteen years, Maeve's Way has emerged as Cumberland Foreside's most beloved residential enclave; a private collection of estate-quality homes defined by architectural integrity, enduring value, and an uncommon sense of place. With no new construction offered here in nearly a decade, this soon-to-be completed residence presents a rare opportunity to own in one of the Foreside's most coveted settings. Positioned at the end of the private road and set against protected conservation land, the property offers a level of quiet and seclusion rarely found just minutes from Portland, marinas, beaches, and country clubs. Built by renowned Tall Trees Construction, the home reflects a timeless shingle-style aesthetic blending coastal elegance with the natural beauty of the Maine woods. Red cedar shingles, copper roofing, and a cobblestone-lined circular drive create a striking sense of arrival. Designed for both elevated entertaining and effortless daily living, the main living spaces flow naturally between gathering and retreat. A stunning kitchen with Thermador appliances, marble island, and butler's pantry anchors the home, opening into gracious living spaces warmed by two fireplaces. A timber-frame covered patio with outdoor fireplace overlooks the exceptionally private backyard. A first-floor primary suite offers comfort and refinement, while upstairs, three bedrooms and a lounge provide space to gather or retreat. A bonus suite above the oversized two-car garage with full bath offers ideal accommodations for guests, office, or studio space. A generous mudroom and laundry area further enhance the home's livability. Altogether, a rare opportunity to own a newly built home in one of Cumberland Foreside's most established and desirable neighborhoods.
Pending
$3,995,000
59 Maeves Way, Cumberland, ME 04110
4beds
4,306sqft
Single Family Residence
Built in 2026
1.55 Acres Lot
$-- Zestimate®
$928/sqft
$208/mo HOA
What's special
Marble islandCobblestone-lined circular driveExceptionally private backyardCopper roofingRed cedar shingles
- 118 days
- 102
- 2
Zillow last checked:
Listing updated:
Listed by:
RE/MAX By The Bay
Source: Maine Listings,MLS#: 1663528
Facts & features
Interior
Bedrooms & bathrooms
- Bedrooms: 4
- Bathrooms: 6
- Full bathrooms: 4
- 1/2 bathrooms: 2
Primary bedroom
- Features: Full Bath, Suite, Walk-In Closet(s), Separate Shower, Soaking Tub, Double Vanity
- Level: First
Bedroom 2
- Features: Closet, Double Vanity, Full Bath
- Level: Second
Bedroom 3
- Features: Balcony/Deck, Closet, Double Vanity, Full Bath
- Level: Second
Bedroom 4
- Features: Balcony/Deck, Closet
- Level: Second
Bonus room
- Features: Above Garage
- Level: Second
Dining room
- Features: Dining Area, Gas Fireplace, Informal
- Level: First
Dining room
- Features: Built-in Features, Formal
- Level: First
Kitchen
- Features: Eat-in Kitchen, Kitchen Island, Pantry
- Level: First
Laundry
- Features: Utility Sink, Built-in Features
- Level: First
Living room
- Features: Built-in Features, Gas Fireplace
- Level: First
Loft
- Level: Second
Mud room
- Features: Built-in Features, Closet
- Level: First
Heating
- Forced Air, Zoned
Cooling
- Central Air
Appliances
- Included: Dishwasher, Microwave, Electric Range, Refrigerator
- Laundry: Built-Ins, Sink
Features
- 1st Floor Primary Bedroom w/Bath, Bathtub, Pantry, Shower, Storage, Walk-In Closet(s), Primary Bedroom w/Bath
- Flooring: Tile, Wood
- Basement: Interior Entry,Full,Unfinished
- Number of fireplaces: 3
Interior area
- Total structure area: 4,306
- Total interior livable area: 4,306 sqft
- Finished area above ground: 4,306
- Finished area below ground: 0
Property
Parking
- Total spaces: 2
- Parking features: Paved, 5 - 10 Spaces, On Site, Garage Door Opener
- Attached garage spaces: 2
Features
- Levels: Multi/Split
- Patio & porch: Deck, Patio
- Has view: Yes
- View description: Scenic, Trees/Woods
Lot
- Size: 1.55 Acres
- Features: Near Country Club, Near Golf Course, Near Public Beach, Near Shopping, Near Turnpike/Interstate, Near Town, Neighborhood, Cul-De-Sac, Level, Open Lot, Landscaped, Wooded
Details
- Parcel number: 59MaevesWayCumberland04110
- Zoning: LDR
Construction
Type & style
- Home type: SingleFamily
- Architectural style: Contemporary,Shingle
- Property subtype: Single Family Residence
Materials
- Wood Frame, Fiber Cement, Shingle Siding, Wood Siding
- Foundation: Poured Concrete
- Roof: Metal,Shingle
Condition
- Year built: 2026
Utilities & green energy
- Electric: Circuit Breakers, Underground
- Sewer: Public Sewer
- Water: Public
Community & HOA
HOA
- Has HOA: Yes
- HOA fee: $2,500 annually
Location
- Region: Cumberland Foreside
Financial & listing details
- Price per square foot: $928/sqft
- Annual tax amount: $1
- Date on market: 5/22/2026
- Road surface type: Paved
Estimated market value
Not available
Estimated sales range
Not available
Not available
Price history
| Date | Event | Price |
|---|---|---|
| 6/8/2026 | Pending sale | $3,995,000$928/sqft |
Source:  Maine Listings #1663528 Report a problem Maine Listings #1663528 Report a problem | ||
| 5/22/2026 | Listed for sale | $3,995,000$928/sqft |
Source: Maine Listings #1663528 Report a problem | ||
Public tax history
Tax history is unavailable.
Monthly payment
Est. payment
Payment breakdown
Explore the cost of this home by adjusting the details. Changes won't be saved.Climate risks
Neighborhood: 04110
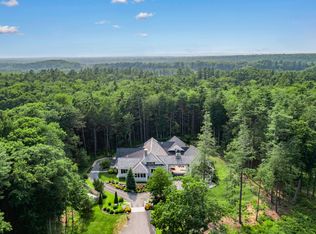
- $3,400,0005 bd5 ba6.8k sqft60 Maeves Way, Cumberland Foreside, ME 04110Sold
- $1,035,2003 bd2 ba3.4k sqft25 Stony Ridge Rd, Cumberland Foreside, ME 04110Off Market
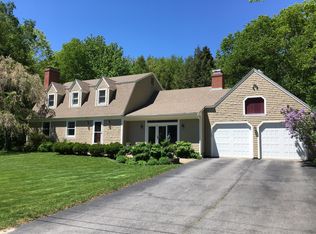
- $1,093,0004 bd4 ba3.4k sqft27 Stony Ridge Rd, Cumberland Foreside, ME 04110Off Market
- $872,6004 bd2 ba2.1k sqft23 Stony Ridge Rd, Cumberland Foreside, ME 04110Off Market
Similar homes
- $3,700,0004 bd4 ba4.8k sqft44 Maeves Way, Cumberland, ME 04110Active

 MLS ID #1678630, Landmark Realty. Maine Listings
 - $4,900,0004 bd4 ba3.5k sqft15 Sturdivant Road, Cumberland, ME 04110Active
 MLS ID #1675669, Legacy Properties Sotheby's International Realty. Maine Listings
 - $5,195,0003 bd5 ba5.3k sqft26 Lanewood Road, Cumberland, ME 04110Active
 MLS ID #1674352, RE/MAX By The Bay. Maine Listings
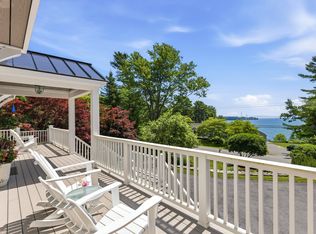
 - $2,575,0005 bd5 ba4.7k sqft4 Ledge Road, Cumberland, ME 04110Active
 MLS ID #1669877, Town & Shore Real Estate. Maine Listings
 - $3,750,0005 bd5 ba5.5k sqft4 Cole Farm Drive, Scarborough, ME 04074ActiveMLS ID #1678645, Portside Real Estate Group. Maine Listings
- $5,150,0005 bd6 ba4.6k sqft13 Foreside Road, Falmouth, ME 04105ActiveMLS ID #1673790, Legacy Properties Sotheby's International Realty. Maine Listings
- $4,300,0004 bd5 ba6.1k sqft440 Mitchell Road, Cape Elizabeth, ME 04107ActiveMLS ID #1674264, RE/MAX By The Bay. Maine Listings
- $2,390,0004 bd5 ba5k sqft17 Coastal Pines, Cumberland, ME 04021ActiveMLS ID #1678789, Portside Real Estate Group. Maine Listings
- $2,290,0004 bd5 ba4.7k sqft7 Coastal Pines, Cumberland, ME 04021ActiveMLS ID #1669082, Portside Real Estate Group. Maine Listings
- $4,200,0007 bd5 ba4.8k sqft15 Sleepy Hollow Road, Windham, ME 04062ActiveMLS ID #1669939, Coldwell Banker Team Real Estate. Maine Listings
- $3,450,0004 bd4 ba2.4k sqft13 Lawson Road, Cape Elizabeth, ME 04107ActiveMLS ID #1676228, Legacy Properties Sotheby's International Realty. Maine Listings
- $3,200,0003 bd4 ba3.5k sqft10 Tibetan Track, Harpswell, ME 04079ActiveMLS ID #1675613, Engel & Volkers Casco Bay. Maine Listings
- $2,550,0005 bd5 ba5.6k sqft53 Waters Edge Drive, Yarmouth, ME 04096ActiveMLS ID #1672910, Legacy Properties Sotheby's International Realty. Maine Listings
- $3,300,0007 bd5 ba4.3k sqft1 & 9 Franklin Terrace, South Portland, ME 04106ActiveMLS ID #1624824, F.O. Bailey Real Estate. Maine Listings
- $2,250,0004 bd4 ba3.2k sqftLot 5 Acadia Drive, Falmouth, ME 04105ActiveMLS ID #1679121, Legacy Properties Sotheby's International Realty. Maine Listings
- $2,095,0004 bd4 ba3.9k sqftLot 1 Acadia Drive, Falmouth, ME 04105ActiveMLS ID #1672363, Legacy Properties Sotheby's International Realty. Maine Listings
- $2,899,9004 bd4 ba3.4k sqft37 South Street, Yarmouth, ME 04096ActiveMLS ID #1657339, Legacy Properties Sotheby's International Realty. Maine Listings
- $2,259,9004 bd3 ba4k sqft13 Winnwood Farm Way, Falmouth, ME 04105ActiveMLS ID #1666524, Landmark Realty. Maine Listings
- $2,385,0004 bd4 ba3.2k sqftLot 21 Vintage Way, Falmouth, ME 04105ActiveMLS ID #1659420, Legacy Properties Sotheby's International Realty. Maine Listings
- $2,490,0004 bd4 ba3.9k sqft18 Channel View Road, Cape Elizabeth, ME 04107ActiveMLS ID #1671754, Coldwell Banker Realty. Maine Listings
