Nestled in the inviting community of Jackson Ridge, this immaculately maintained semi-detached home perfectly blends modern elegance with everyday convenience. The main level welcomes you with an open-concept design accentuated by gorgeous hardwood floors and oversized windows that frame beautiful views of the pristine, private fenced yard. At the heart of the home is a gourmet kitchen complete with quartz countertops and a modern island, making it an ideal space for entertaining. Upstairs, you will find three well-appointed bedrooms, including a gracious primary suite with ample room for a private sitting area and a luxurious ensuite bathroom featuring a soaker tub and separate shower. The convenience of second-floor laundry takes the hassle out of chores, while the fully finished lower level offers the perfect hangout spot for upcoming football and hockey nights. To top it all off, this exceptional property is located within walking distance to local parks, the Mississippi River, the Ottawa Valley Trail (OVT), and everything this vibrant neighbourhood has to offer. Move in ready!
For sale
C$579,900
59 Morris St, Carleton Place, ON K7C 0E8
3beds
3baths
Single Family Residence
Built in ----
2,764 Square Feet Lot
$-- Zestimate®
C$--/sqft
C$-- HOA
What's special
Immaculately maintained semi-detached homeOpen-concept designGorgeous hardwood floorsOversized windowsGourmet kitchenQuartz countertopsModern island
- 10 hours
- 2
- 0
Zillow last checked:
Listing updated:
Listed by:
INNOVATION REALTY LTD.
Source: TRREB,MLS®#: X13806082 Originating MLS®#: Ottawa Real Estate Board
Originating MLS®#: Ottawa Real Estate BoardFacts & features
Interior
Bedrooms & bathrooms
- Bedrooms: 3
- Bathrooms: 3
Primary bedroom
- Level: Second
- Dimensions: 4.34 x 3.93
Bedroom 2
- Level: Second
- Dimensions: 2.97 x 3.73
Bedroom 3
- Level: Second
- Dimensions: 2.89 x 3.37
Bathroom
- Level: Second
- Dimensions: 1.75 x 2.97
Bathroom
- Level: Main
- Dimensions: 1.57 x 1.47
Bathroom
- Level: Second
- Dimensions: 1.52 x 3.32
Dining room
- Level: Main
- Dimensions: 3.14 x 2.89
Family room
- Level: Lower
- Dimensions: 3.65 x 5.48
Foyer
- Level: Main
- Dimensions: 2.69 x 2.2
Kitchen
- Level: Main
- Dimensions: 3.55 x 3.04
Laundry
- Level: Second
- Dimensions: 1.22 x 1.52
Living room
- Level: Main
- Dimensions: 2.81 x 5.43
Other
- Level: Second
- Dimensions: 1.75 x 2.97
Heating
- Forced Air, Gas
Cooling
- Central Air
Features
- Basement: Finished
- Has fireplace: No
Interior area
- Living area range: 1100-1500 null
Video & virtual tour
Property
Parking
- Total spaces: 3
- Parking features: Garage
- Has garage: Yes
Features
- Stories: 2
- Pool features: None
Lot
- Size: 2,764 Square Feet
Details
- Parcel number: 051280555
- Other equipment: Air Exchanger
Construction
Type & style
- Home type: SingleFamily
- Property subtype: Single Family Residence
Materials
- Stone, Vinyl Siding
- Foundation: Concrete
- Roof: Asphalt Shingle
Details
- Builder name: Grizzly Homes INc.
Utilities & green energy
- Sewer: Sewer
Community & HOA
Location
- Region: Carleton Place
Financial & listing details
- Annual tax amount: C$4,153
- Date on market: 9/19/2026
Price history
Price history is unavailable.
Public tax history
Tax history is unavailable.
Climate risks
Neighborhood: K7C
Nearby schools
GreatSchools rating
No schools nearby
We couldn't find any schools near this home.


Similar homes
- C$634,9003 bd3 ba-- sqft32 Berryman St, Carleton Place, ON K7C 0H6For Sale
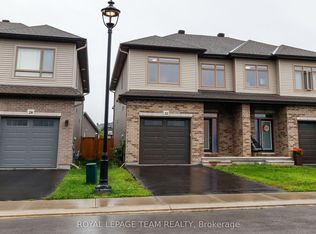 MLS ID #X13770396, ROYAL LEPAGE TEAM REALTY. TRREB
 - C$648,0003 bd3 ba-- sqft14 Berryman St, Carleton Place, ON K7C 0H6For Sale
 MLS ID #X13773646, ROYAL LEPAGE TEAM REALTY. TRREB
 - C$649,9003 bd3 ba-- sqft135 Elizabeth St, Carleton Place, ON K7C 2V9For Sale
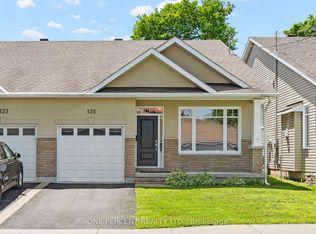 MLS ID #X13780766, ONE PERCENT REALTY LTD.. TRREB
 - C$624,9004 bd3 ba-- sqft55 Woodward St, Carleton Place, ON K7C 0E4For Sale
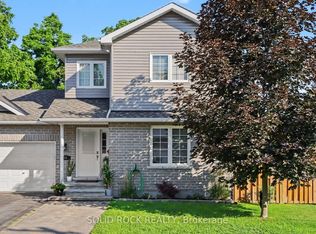 MLS ID #X13732932, SOLID ROCK REALTY. TRREB
