The stunning Sequoia Farmhouse floorplan offers expansive living space thoughtfully designed for both grand gatherings and everyday comfort. A bright, open-concept layout seamlessly connects the great room, dining area, and kitchen - complete with a large island, creating the perfect setting for entertaining and daily living. Added windows throughout the home flood the space with natural light, enhancing the warm and inviting atmosphere. Just off the foyer, a private den and large closet, endless possibilities for this area. Upstairs, the massive Owner's suite serves as a peaceful retreat, featuring a walk-in shower with a large walk-in closet! The large loft offers extended living space ideal relaxing, hanging out or movie nights. Bedrooms 2, 3, and 4 are also upstairs. Step outside to enjoy outdoor living on the covered veranda, perfect for entertaining or unwinding at the end of the day. Blending modern farmhouse style with functional, flexible design, the Sequoia is a must-see home! Seagrass Landing is a charming new home community with a huge 9-acre community pond, nestled just minutes away from the picturesque town of Lillington, NC! The community boasts a collection of stunning single-family homes. You can enjoy the peace and tranquility in this charming suburban neighborhood with the enjoyment of large homesites! This community is located near Campbell College, shops, restaurants, recreation parks, and Fort Bragg. Make this Sequoia your new home at Seagrass Landing today!
Pending
$393,540
59 Sea Palm Ct, Lillington, NC 27546
4beds
2,821sqft
:
Get pre-qualified$2,384/mo
Single Family Residence, Residential
Built in 2026
0.58 Acres Lot
$393,200 Zestimate®
$140/sqft
$55/mo HOA
What's special
Private denWalk-in showerWarm and inviting atmosphereLarge walk-in closetLarge closetBright open-concept layoutGreat room
- 132 days |
- 25 |
- 0 |
Zillow last checked:
Listing updated:
Listed by:
DP Parham 919-810-0815,
Mattamy Homes LLC
Source: Doorify MLS,MLS#: 10156185
Facts & features
Interior
Bedrooms & bathrooms
- Bedrooms: 4
- Bathrooms: 3
- Full bathrooms: 3
Heating
- Electric, Heat Pump
Cooling
- Dual, Electric, Heat Pump
Appliances
- Included: Dishwasher, Electric Range, Free-Standing Electric Range, Microwave, Plumbed For Ice Maker, Vented Exhaust Fan
- Laundry: Laundry Room
Features
- Bathtub/Shower Combination, Double Vanity, Granite Counters, Kitchen Island, Kitchen/Dining Room Combination, Living/Dining Room Combination, Open Floorplan, Pantry, Quartz Counters, Walk-In Closet(s), Walk-In Shower, Water Closet
- Flooring: Varies
- Has fireplace: No
Interior area
- Total structure area: 2,821
- Total interior livable area: 2,821 sqft
- Finished area above ground: 2,821
- Finished area below ground: 0
Property
Parking
- Total spaces: 2
- Parking features: Driveway, Garage, Garage Door Opener
- Attached garage spaces: 2
Features
- Levels: Two
- Stories: 2
- Patio & porch: Covered
- Has view: Yes
Lot
- Size: 0.58 Acres
- Features: Back Yard, Front Yard, Landscaped
Details
- Parcel number: 13052801 0156 19
- Special conditions: Standard
Construction
Type & style
- Home type: SingleFamily
- Architectural style: Farmhouse, Traditional
- Property subtype: Single Family Residence, Residential
Materials
- Batts Insulation, Concrete, Radiant Barrier, Vinyl Siding
- Foundation: Concrete
- Roof: Shingle
Condition
- New construction: Yes
- Year built: 2026
- Major remodel year: 2026
Details
- Builder name: Mattamy Homes
Utilities & green energy
- Sewer: Septic Tank
- Water: Public
Community & HOA
Community
- Features: Other
- Subdivision: Seagrass Landing
HOA
- Has HOA: Yes
- Amenities included: Maintenance Grounds, Pond Year Round
- Services included: Maintenance Grounds
- HOA fee: $55 monthly
Location
- Region: Lillington
Financial & listing details
- Price per square foot: $140/sqft
- Date on market: 3/29/2026
Estimated market value
$393,200
$374,000 - $413,000
$2,466/mo
Price history
| Date | Event | Price |
|---|---|---|
| 6/7/2026 | Pending sale | $393,540$140/sqft |
Source:  Doorify MLS #10156185 Report a problem Doorify MLS #10156185 Report a problem | ||
| 3/29/2026 | Listed for sale | $393,540$140/sqft |
Source: Doorify MLS #10156185 Report a problem | ||
Public tax history
Tax history is unavailable.
Monthly payment
Est. payment
Payment breakdown
Explore the cost of this home by adjusting the details. Changes won't be saved.Climate risks
Neighborhood: 27546
Nearby schools
GreatSchools rating
- 2/10Boone Trail ElementaryGrades: PK-5Distance: 3.3 mi
- 7/10Western Harnett MiddleGrades: 6-8Distance: 4.4 mi
- 3/10Western Harnett HighGrades: 9-12Distance: 4 mi
Schools provided by the listing agent
- Elementary: Harnett - Boone Trail Elementary
- Middle: Harnett - Western Harnett Middle
- High: Harnett - Western Harnett High
Source: Doorify MLS. This data may not be complete. We recommend contacting the local school district to confirm school assignments for this home.
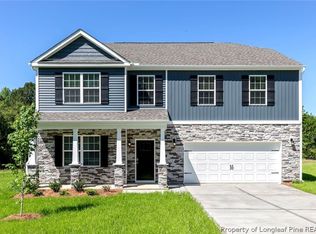
- $379,0004 bd4 ba3.1k sqft91 Hawksmoore Ln, Lillington, NC 27546Sold
- $320,0004 bd2 ba1.7k sqft175 Black Creek Dr, Lillington, NC 27560Sold
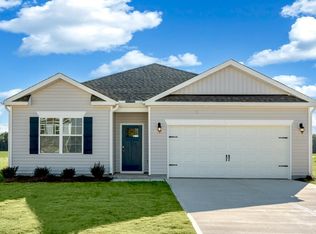
- $320,0004 bd2 ba1.7k sqft175 Black Creek Dr, Lillington, NC 27540Sold
- $367,2404 bd3 ba2.5k sqft38 Hawksmoore Ln, Lillington, NC 27546Sold
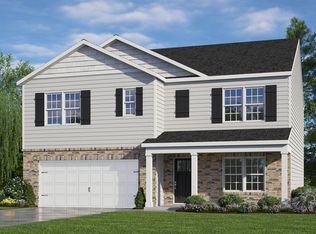
- $417,3353 bd3 ba2.7k sqft101 Sea Palm Ct, Lillington, NC 27546Pending
- $328,5003 bd2 ba1.8k sqft245 Kindness Dr, Lillington, NC 27546Sold
- $18,720-- bd-- ba-- sqftT T W Campbell Ln, Lillington, NC 27546Off Market
- $18,720-- bd-- ba-- sqftT W Campbell Ln, Lillington, NC 27546Off Market
A local agent can set up tours, give advice and negotiate with sellers.
Similar homes
- $--4 bd3 ba2.7k sqft71 Nolan Ct, Lillington, NC 27546Auction
 Auction.com 2
 - $347,9163 bd2 ba2.1k sqft17 Windward Pl, Lillington, NC 27546New Construction
 MLS ID #10170793, DP Parham. Doorify MLS
 - $351,6383 bd2 ba2.3k sqft82 Seagrass Lndg, Lillington, NC 27546New Construction
 MLS ID #10179028, DP Parham. Doorify MLS
 - $361,4833 bd2 ba2.3k sqft35 Windward Pl, Lillington, NC 27546New Construction
 MLS ID #10159430, DP Parham. Doorify MLS
 - $369,0004 bd3 ba2.7k sqftTelfair B, Lillington, NC 27546New ConstructionMLS ID #10159156, Deborah Darmetta. Doorify MLS
- $399,7004 bd3 ba2k sqftSmithfield French Country, Lillington, NC 27546New ConstructionDoorify MLS
- $369,9004 bd3 ba2.3k sqft114 Kingwood Ct, Lillington, NC 27546New ConstructionLPRMLS
- $446,3004 bd3 ba2.5k sqft254 Galway Rd, Lillington, NC 27546New ConstructionMLS ID #10169879, Gretchen Sobha. Doorify MLS
- $460,0004 bd3 ba2.4k sqft439 Duncan Creek Rd, Lillington, NC 27546For SaleMLS ID #10176837, Clifford Brice. Doorify MLS
- $400,0003 bd3 ba2.2k sqft35 Fisher Rd, Lillington, NC 27546For SaleMLS ID #10169835, Kelly Sullivan. Doorify MLS
- $349,9004 bd3 ba2.1k sqft193 Falls Of The Cape Dr, Lillington, NC 27546New ConstructionMLS ID #10166191, Lisa Lovato. Doorify MLS
- $519,7004 bd4 ba3k sqft80 Bluestone Dr, Lillington, NC 27546New ConstructionDoorify MLS
- $415,0003 bd2 ba2.5k sqft7209 Kingfisher Road, Sanford, NC 27332For Sale
 MLS ID #100594289, Heather Jackson, Maison Realty Group. Hive MLS
 - $285,0003 bd2 ba1.4k sqft67 Ravenwind Ln, Lillington, NC 27546New ConstructionMLS ID #10149391, Misty Dawn Lyons. Doorify MLS
- $288,9003 bd3 ba1.5k sqft63 Coharie Dr, Lillington, NC 27546New ConstructionMLS ID #10091366, Tony Lee. Doorify MLS
- $343,0004 bd2 ba1.9k sqft3524 State Highway 27 E, Coats, NC 27521For SaleMLS ID #10184076, Thomas Ladane Shoupe. Doorify MLS
- $225,0003 bd2 ba1.5k sqft63 Mullins Dr, Lillington, NC 27546For SaleMLS ID #10185162, Petra Thomas. Doorify MLS
- $404,9003 bd2 ba1.9k sqft2218 Christian Light Rd, Fuquay Varina, NC 27526For SaleMLS ID #10176150, Wes Snead. Doorify MLS
- $389,9004 bd3 ba2.2k sqft563 Chedworth Dr, Angier, NC 27501New ConstructionDoorify MLS
- $309,0003 bd2 ba1.6k sqft212 Woodwater Cir, Lillington, NC 27546For SaleMLS ID #10116798, Joelle poole. Doorify MLS
