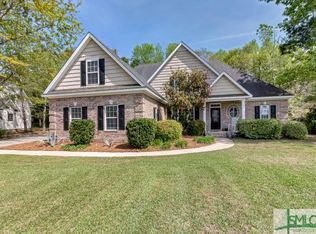
Welcome to refined Southern living in the coveted Buckhead North community! Set on over half an acre, this elegant 3,300+ sq ft residence blends timeless charm with modern luxury. Thoughtfully designed for flexibility, the home offers 6 spacious bedrooms and 4 beautifully appointed baths—perfect for multigenerational living or hosting in style. The main level features a serene primary suite and an additional guest bedroom with full bath, while upstairs boasts generous accommodations plus a versatile sixth bedroom ideal as a media room, lounge, or private retreat. At the heart of the home, the chef’s kitchen impresses with stainless steel appliances, leathered granite countertops, abundant cabinetry, and an oversized island—flowing effortlessly into the dining and living spaces for seamless entertaining. Step outside to your private backyard oasis. Enjoy a sprawling covered porch, fully fenced yard, custom brick paver patio, built-in firepit, lush upgraded landscaping, and a storage shed—designed for both relaxation and unforgettable gatherings. Located in an amenity-rich community just minutes from Richmond Hill’s best dining, shopping, and conveniences, this exceptional home offers the perfect balance of comfort, sophistication, and Southern charm!
Under contract
Price cut: $9.9K (7/4)
$675,000
590 Channing Drive, Richmond Hill, GA 31324
6beds
3,328sqft
:
Get pre-qualified$4,203/mo
Single Family Residence
Built in 2007
0.52 Acres Lot
$-- Zestimate®
$203/sqft
$92/mo HOA
What's special
Fully fenced yardStorage shedOversized islandPrivate backyard oasisStainless steel appliancesLeathered granite countertopsLush upgraded landscaping
- 91 days |
- 508 |
- 12 |
Zillow last checked:
Listing updated:
Listed by:
Christopher Goll 904-556-1502,
Redfin Corporation,
Judith L. Dellert 973-851-4084,
Redfin Corporation
Source: Hive MLS,MLS#: SA354695 Originating MLS: Savannah Multi-List Corporation
Originating MLS: Savannah Multi-List CorporationFacts & features
Interior
Bedrooms & bathrooms
- Bedrooms: 6
- Bathrooms: 4
- Full bathrooms: 4
Heating
- Central, Electric, Heat Pump
Cooling
- Central Air, Electric, Heat Pump
Appliances
- Included: Some Electric Appliances, Dishwasher, Electric Water Heater, Disposal, Microwave, Plumbed For Ice Maker, Self Cleaning Oven
- Laundry: Laundry Room, Washer Hookup, Dryer Hookup
Features
- Attic, Wet Bar, Breakfast Bar, Breakfast Area, Tray Ceiling(s), Cathedral Ceiling(s), Double Vanity, Entrance Foyer, High Ceilings, Jetted Tub, Primary Suite, Pantry, Pull Down Attic Stairs, Recessed Lighting, Split Bedrooms, Separate Shower, Fireplace, Programmable Thermostat
- Windows: Double Pane Windows
- Basement: None
- Attic: Pull Down Stairs,Walk-In
- Number of fireplaces: 1
- Fireplace features: Gas, Great Room
- Common walls with other units/homes: No Common Walls
Interior area
- Total interior livable area: 3,328 sqft
Video & virtual tour
Property
Parking
- Total spaces: 3
- Parking features: Attached, Garage Door Opener, Kitchen Level, RV Access/Parking
- Garage spaces: 3
Accessibility
- Accessibility features: Low Threshold Shower
Features
- Patio & porch: Porch, Patio, Screened
- Pool features: Community
- Has view: Yes
- View description: Panoramic, Trees/Woods
Lot
- Size: 0.52 Acres
- Features: Interior Lot, Level, Sprinkler System, Wooded
Details
- Parcel number: 0622 169
- Zoning description: Single Family
- Special conditions: Standard
Construction
Type & style
- Home type: SingleFamily
- Architectural style: Traditional
- Property subtype: Single Family Residence
Materials
- Brick, Stucco, Vinyl Siding
- Foundation: Slab
- Roof: Asphalt,Ridge Vents
Condition
- New construction: No
- Year built: 2007
Utilities & green energy
- Sewer: Septic Tank
- Water: Public
- Utilities for property: Cable Available, Underground Utilities
Green energy
- Energy efficient items: Windows
Community & HOA
Community
- Features: Clubhouse, Pool, Fitness Center, Lake, Playground, Park, Street Lights, Sidewalks, Tennis Court(s), Trails/Paths
- Subdivision: Buckhead North - Chastain Park
HOA
- Has HOA: Yes
- HOA fee: $1,100 annually
- HOA name: Buckhead North HOA
Location
- Region: Richmond Hill
Financial & listing details
- Price per square foot: $203/sqft
- Tax assessed value: $530,700
- Annual tax amount: $5,181
- Date on market: 4/30/2026
- Cumulative days on market: 91 days
- Listing agreement: Exclusive Right To Sell
- Listing terms: Cash,Conventional,FHA,VA Loan
- Ownership type: Homeowner/Owner
- Road surface type: Asphalt
Estimated market value
Not available
Estimated sales range
Not available
$3,170/mo
Price history
| Date | Event | Price |
|---|---|---|
| 7/15/2026 | Contingent | $675,000$203/sqft |
Source:  Hive MLS #SA354695 Report a problem Hive MLS #SA354695 Report a problem | ||
| 7/4/2026 | Price change | $675,000-1.4%$203/sqft |
Source: Hive MLS #SA354695 Report a problem | ||
| 5/25/2026 | Price change | $684,900-2.1%$206/sqft |
Source: Hive MLS #SA354695 Report a problem | ||
| 4/30/2026 | Listed for sale | $699,900+12%$210/sqft |
Source: Hive MLS #SA354695 Report a problem | ||
| 5/14/2024 | Sold | $625,000$188/sqft |
Source: HABR #153900 Report a problem | ||
| 3/29/2024 | Pending sale | $625,000$188/sqft |
Source: HABR #153900 Report a problem | ||
| 3/22/2024 | Listed for sale | $625,000+47.1%$188/sqft |
Source:  Hive MLS #307236 Report a problem Hive MLS #307236 Report a problem | ||
| 4/26/2022 | Sold | $425,000-3.4%$128/sqft |
Source: Public Record Report a problem | ||
| 3/16/2022 | Pending sale | $439,900$132/sqft |
Source: Scout MLS #1631167 Report a problem | ||
| 3/2/2022 | Price change | $439,900-25.4%$132/sqft |
Source: Scout MLS #1631167 Report a problem | ||
| 11/18/2021 | Listed for sale | $589,900+44.9%$177/sqft |
Source: Scout MLS #1631167 Report a problem | ||
| 2/19/2021 | Listing removed | -- |
Source:  Auction.com 2 Report a problem Auction.com 2 Report a problem | ||
| 12/9/2020 | Listed for sale | -- |
Source: Auction.com Report a problem | ||
| 8/31/2020 | Listing removed | -- |
Source: Auction.com Report a problem | ||
| 6/16/2020 | Listed for sale | -- |
Source: Auction.com Report a problem | ||
| 1/15/2020 | Listing removed | $407,000$122/sqft |
Source: Coldwell Banker Platinum Partners #208299 Report a problem | ||
| 6/10/2019 | Listed for sale | $407,000-6%$122/sqft |
Source: Coldwell Banker Platinum #208299 Report a problem | ||
| 7/31/2007 | Sold | $432,860$130/sqft |
Source: Public Record Report a problem | ||
Public tax history
| Year | Property taxes | Tax assessment |
|---|---|---|
| 2025 | $5,181 +0.4% | $212,280 +1.2% |
| 2024 | $5,163 +18.7% | $209,760 +10.5% |
| 2023 | $4,349 -1.5% | $189,760 +13.2% |
| 2022 | $4,413 +16.3% | $167,560 +12.4% |
| 2021 | $3,794 -1% | $149,120 |
| 2020 | $3,832 -0.3% | $149,120 +1.2% |
| 2019 | $3,843 +7.1% | $147,280 |
| 2018 | $3,587 -5% | $147,280 -0.9% |
| 2017 | $3,775 +5.7% | $148,680 +2.5% |
| 2016 | $3,570 | $145,120 +1.7% |
| 2015 | $3,570 +0.3% | $142,640 -0.8% |
| 2014 | $3,560 | $143,840 |
| 2013 | -- | -- |
| 2012 | -- | -- |
| 2011 | -- | -- |
| 2010 | -- | -- |
| 2009 | -- | $165,960 |
| 2008 | -- | $165,960 +111.9% |
| 2007 | -- | $78,308 +161% |
| 2006 | -- | $30,000 |
Find assessor info on the county website
Monthly payment
Est. payment
Payment breakdown
Explore the cost of this home by adjusting the details. Changes won't be saved.Climate risks
Neighborhood: Buckhead
Nearby schools
GreatSchools rating
- 9/10McAllister Elementary SchoolGrades: PK-5Distance: 1.2 mi
- 7/10Richmond Hill Middle SchoolGrades: 6-8Distance: 3.3 mi
- 8/10Richmond Hill High SchoolGrades: 9-12Distance: 3.8 mi
- $548,8004 bd3 ba3k sqft606 Channing Dr, Richmond Hill, GA 31324Off Market

- $526,8004 bd4 ba2.6k sqft578 Channing Dr, Richmond Hill, GA 31324Off Market
- $624,3004 bd3 ba2.8k sqft626 Channing Dr, Richmond Hill, GA 31324Off Market
- $607,8005 bd4 ba3.1k sqft568 Channing Dr, Richmond Hill, GA 31324Off Market
- $653,9005 bd4 ba3.6k sqft567 Channing Dr, Richmond Hill, GA 31324Off Market
- $645,0005 bd4 ba3.4k sqft552 Channing Dr, Richmond Hill, GA 31324Sold
- $603,9005 bd4 ba3.2k sqft552 Channing Cir, Richmond Hill, GA 31324Off Market
- $475,0004 bd3 ba2.2k sqft72 Roswell Trl, Richmond Hill, GA 31324Sold
A local agent can set up tours, give advice and negotiate with sellers.
Similar homes
- $665,0004 bd4 ba3.1k sqft299 Shadow Moss Circle, Richmond Hill, GA 31324For Sale

 MLS ID #SA361517, Nicole Midgett, Keller Williams Coastal Area P. Hive MLS
 - $705,0004 bd3 ba2.6k sqft1695 Saint Catherine Circle, Richmond Hill, GAFor Sale
 MLS ID #SA361982, Brooker Collins Sauers, Keller Williams Coastal Area P. Hive MLS
 - $679,0004 bd3 ba2.6k sqft114 Montauk Drive, Richmond Hill, GA 31324For Sale
 MLS ID #SA361601, Regina L. Wages, Rawls Realty. Hive MLS
 - $679,0005 bd4 ba3.5k sqft25 Long Creek Lane, Richmond Hill, GA 31324For Sale
 MLS ID #SA345932, Anastasia M. Phillips, Keller Williams Coastal Area P. Hive MLS
 - $580,0005 bd3 ba3k sqft460 Dalcross Drive, Richmond Hill, GA 31324For SaleMLS ID #SA350333, Michelle West, NorthGroup Real Estate, Inc.. Hive MLS
- $695,0004 bd3 ba2.9k sqft370 Blackjack Oak Drive W, Richmond Hill, GA 31324For SaleMLS ID #SA358881, Chandie W. Hupman, Keller Williams Coastal Area P. Hive MLS
- $669,0005 bd4 ba3.1k sqft80 Washington Way, Richmond Hill, GA 31324For SaleMLS ID #SA350377, Kelly B. Johnson, RE/MAX Accent. Hive MLS
- $469,0004 bd4 ba2.3k sqft43 Timberland Trail, Richmond Hill, GA 31324For SaleMLS ID #SA361866, Junior Matthews, LPT Realty LLC. Hive MLS
- $484,9005 bd4 ba3.3k sqft4540 Garden Hills Loop, Richmond Hill, GA 31324For SaleMLS ID #SA357773, Ashley Johnson, eXp Realty LLC. Hive MLS
- $930,0005 bd4 ba3.8k sqft515 Bodaford Road, Richmond Hill, GA 31324For SaleMLS ID #SA360787, Betty Brooks, Keller Williams Coastal Area P. Hive MLS
- $869,0004 bd4 ba3.2k sqft890 Saint Catherine Circle, Richmond Hill, GA 31324For SaleMLS ID #SA355671, Steffany P. Farmer, Better Homes and Gardens Real. Hive MLS
- $485,0004 bd3 ba2.4k sqft291 St Martin Circle, Richmond Hill, GA 31324For SaleMLS ID #SA358926, Jennifer Holt, LPT Realty LLC. Hive MLS
- $599,0005 bd4 ba2.9k sqft125 Long Creek Lane, Richmond Hill, GA 31324For SaleMLS ID #SA339896, Rachel Pluff, Keller Williams Coastal Area P. Hive MLS
- $509,9904 bd4 ba2.9k sqft14 Sweet Grass Lane, Richmond Hill, GA 31324For SaleMLS ID #SA360324, Anna Sizemore, Seaport Real Estate Group. Hive MLS
- $449,0003 bd3 ba2k sqft293 Wexford Drive, Richmond Hill, GA 31324For SaleMLS ID #SA362163, Brooker Collins Sauers, Keller Williams Coastal Area P. Hive MLS
- $818,0004 bd3 ba2.8k sqft586 Enclave Drive, Richmond Hill, GA 31324For SaleMLS ID #SA361138, Clancy H. Mathews, Mathews Coastal Realty. Hive MLS
- $502,0004 bd3 ba2.6k sqft188 Pitch Point Trail, Richmond Hill, GA 31324For SaleMLS ID #SA355073, Jennifer Holt, LPT Realty LLC. Hive MLS
- $817,9004 bd4 ba2.6k sqft305 Lafayette Drive, Richmond Hill, GA 31324For SaleMLS ID #SA355348, Chandie W. Hupman, Keller Williams Coastal Area P. Hive MLS
- $449,9004 bd3 ba2.5k sqft53 Hazen Drive, Richmond Hill, GA 31324For SaleMLS ID #SA360548, Nicole Midgett, Keller Williams Coastal Area P. Hive MLS
- $699,4003 bd3 ba2.4k sqft520 Mandeville Drive, Richmond Hill, GA 31324For SaleMLS ID #SA353512, Clancy H. Mathews, Mathews Coastal Realty. Hive MLS
