Welcome to lakefront living in this beautifully maintained 3 bedroom, 3.5-bath home nestled on a waterfront lot in a quiet cul-de-sac. Offering the perfect blend of comfort, functionality, and outdoor enjoyment, this property is designed to make the most of its stunning lake setting. The main level features a spacious primary suite, providing convenient one-level living, along with warm hardwood floors that flow throughout the living areas. The living room centers around a gas log fireplace, creating a cozy gathering space year-round. The kitchen is thoughtfully designed with an island for meal preparation, the adjacent dining area is perfect for casual dining, while the nearby laundry room adds everyday convenience. Step outside to the covered rear porch and enjoy peaceful mornings overlooking the water or unwind in the evening as the sun sets across the lake. Upstairs, you'll find two additional bedrooms, a hall bath, and a versatile loft area perfect for a home office, reading nook, or additional living space. The finished lower level expands the home's functionality with vinyl plank flooring, a spacious family room featuring a wood-burning stove, a full bath, and a fourth room ideal for guests. A one-car garage with workshop area provides ample space for hobbies, storage, and lake gear. Outdoor living is where this property truly shines. Enjoy lake views from the lower-level deck, gather around the fire pit with custom railings or head down to your private. 2 slip (one covered, one uncovered) dock for boating, fishing, and endless days on the water. The concrete driveway offers easy access and low-maintenance convenience. additional home features include whole house generator, both tank and on demand water heaters and security system. Located in a desirable gated community with amenities including a picnic pavilion and walking trails, this home offers a peaceful retreat while remaining just 15 minutes from downtown Marion's dining, shopping, and conveniences. Whether you're seeking a full-time residence or a weekend getaway, this waterfront property delivers the lake lifestyle you've been dreaming of.
Under contract-show
$1,208,000
590 Larkhaven Dr, Nebo, NC 28761
3beds
2,434sqft
:
Get pre-qualified$7,024/mo
Single Family Residence
Built in 2014
0.58 Acres Lot
$1,165,000 Zestimate®
$496/sqft
$83/mo HOA
What's special
Waterfront lotConvenient one-level livingQuiet cul-de-sacSpacious primary suite
- 39 days |
- 183 |
- 5 |
Zillow last checked:
Listing updated:
Listed by:
Polly Leadbetter polly.leadbetter@evrealestate.com,
Engel & Volkers Foothills Lake James
Source: Canopy MLS as distributed by MLS GRID,MLS#: 4389867
Facts & features
Interior
Bedrooms & bathrooms
- Bedrooms: 3
- Bathrooms: 4
- Full bathrooms: 3
- 1/2 bathrooms: 1
- Main level bedrooms: 1
Primary bedroom
- Level: Main
Bedroom s
- Level: Upper
Bedroom s
- Level: Upper
Bathroom full
- Level: Main
Bathroom full
- Level: Upper
Bathroom half
- Level: Main
Bathroom full
- Level: Basement
Bonus room
- Level: Basement
Dining area
- Level: Main
Family room
- Level: Basement
Kitchen
- Level: Main
Living room
- Level: Main
Heating
- Central, Electric, Heat Pump
Cooling
- Ceiling Fan(s), Central Air, Electric, Heat Pump
Appliances
- Included: Dishwasher, Electric Range, Refrigerator, Refrigerator with Ice Maker, Tankless Water Heater
- Laundry: Electric Dryer Hookup, Laundry Room, Main Level, Washer Hookup
Features
- Soaking Tub, Kitchen Island, Open Floorplan, Pantry, Walk-In Closet(s)
- Flooring: Tile, Vinyl, Wood
- Doors: Insulated Door(s)
- Windows: Insulated Windows, Window Treatments
- Basement: Basement Garage Door,Daylight,Exterior Entry,Finished,Full,Interior Entry,Storage Space,Walk-Out Access
- Fireplace features: Gas Log, Living Room, Propane, Wood Burning Stove
Interior area
- Total structure area: 1,765
- Total interior livable area: 2,434 sqft
- Finished area above ground: 1,765
- Finished area below ground: 669
Video & virtual tour
Property
Parking
- Total spaces: 1
- Parking features: Basement, Driveway, Attached Garage, Garage Faces Side, Garage Shop
- Attached garage spaces: 1
- Has uncovered spaces: Yes
Accessibility
- Accessibility features: Bath Grab Bars
Features
- Levels: One and One Half
- Stories: 1.5
- Patio & porch: Covered, Deck, Front Porch, Patio
- Exterior features: Fire Pit
- Has view: Yes
- View description: Water, Year Round
- Has water view: Yes
- Water view: Water
- Waterfront features: Boat Lift, Covered structure, Dock, Waterfront
- Body of water: Lake James
Lot
- Size: 0.58 Acres
- Features: Rolling Slope, Wooded, Views
Details
- Parcel number: 171200996999
- Zoning: R
- Special conditions: Standard
- Other equipment: Generator
- Horse amenities: None
Construction
Type & style
- Home type: SingleFamily
- Architectural style: Cottage
- Property subtype: Single Family Residence
Materials
- Hardboard Siding
Condition
- New construction: No
- Year built: 2014
Details
- Builder name: David Randolph
Utilities & green energy
- Sewer: Septic Installed
- Water: Well
- Utilities for property: Electricity Connected, Fiber Optics, Propane, Underground Power Lines, Underground Utilities, Wired Internet Available
Community & HOA
Community
- Features: Gated, Lake Access, Picnic Area, Walking Trails
- Security: Radon Mitigation System, Security System, Smoke Detector(s)
- Subdivision: The Arbor at Lake James
HOA
- Has HOA: Yes
- HOA fee: $990 annually
- HOA name: IPM Management
- HOA phone: 828-650-6875
Location
- Region: Nebo
- Elevation: 1000 Feet
Financial & listing details
- Price per square foot: $496/sqft
- Tax assessed value: $837,210
- Annual tax amount: $5,593
- Date on market: 6/15/2026
- Cumulative days on market: 39 days
- Listing terms: Cash,Conventional,VA Loan
- Exclusions: garage shelves
- Electric utility on property: Yes
- Road surface type: Concrete, Paved
Estimated market value
$1,165,000
$1.11M - $1.22M
$3,713/mo
Price history
| Date | Event | Price |
|---|---|---|
| 6/20/2026 | Contingent | $1,208,000$496/sqft |
Source:  Engel & Volkers #4389867 Report a problem Engel & Volkers #4389867 Report a problem | ||
| 6/15/2026 | Listed for sale | $1,208,000+829.2%$496/sqft |
Source:  Canopy MLS as distributed by MLS GRID #4389867 Report a problem Canopy MLS as distributed by MLS GRID #4389867 Report a problem | ||
| 7/27/2004 | Sold | $130,000$53/sqft |
Source: Agent Provided Report a problem | ||
Public tax history
| Year | Property taxes | Tax assessment |
|---|---|---|
| 2025 | $5,593 | $837,210 |
| 2024 | $5,593 | $837,210 |
| 2023 | $5,593 +27.4% | $837,210 +29.3% |
| 2022 | $4,390 | $647,490 |
| 2021 | $4,390 -1.5% | $647,490 |
| 2020 | $4,455 -98.7% | $647,490 +20.4% |
| 2017 | $349,747 +9900% | $537,660 +2.9% |
| 2016 | $3,497 | $522,660 +143.1% |
| 2014 | $3,497 +154.3% | $215,000 |
| 2013 | $1,376 | $215,000 |
| 2012 | -- | $215,000 |
Find assessor info on the county website
Monthly payment
Est. payment
Payment breakdown
Explore the cost of this home by adjusting the details. Changes won't be saved.Climate risks
Neighborhood: 28761
Getting around
0 / 100
Car-DependentNearby schools
GreatSchools rating
- 5/10Nebo Elementary SchoolGrades: PK-5Distance: 2.1 mi
- 6/10East McDowell Junior High SchoolGrades: 6-8Distance: 2.8 mi
- 2/10McDowell High SchoolGrades: 9-12Distance: 4.3 mi
Schools provided by the listing agent
- Elementary: Nebo
- Middle: East McDowell
- High: McDowell
Source: Canopy MLS as distributed by MLS GRID. This data may not be complete. We recommend contacting the local school district to confirm school assignments for this home.
- $1,123,7004 bd4 ba2.9k sqft592 Larkhaven Dr, Nebo, NC 28761Off Market
- $--0.73 Acres536 Larkhaven Dr #183, Nebo, NC 28761Off Market

- $1,114,9002 bd2 ba2.1k sqft536 Larkhaven Dr, Nebo, NC 28761Off Market
- $314,200-- bd-- ba-- sqft537 Larkhaven Dr, Nebo, NC 28761Off Market
- $120,000-- bd-- ba-- sqft520 Larkhaven Dr, Nebo, NC 28761Off Market
- $160,000-- bd-- ba-- sqft519 Larkhaven Dr, Nebo, NC 28761Off Market
- $275,0000.84 Acres492 Larkhaven Dr, Nebo, NC 28761Sold
- $419,0000.72 Acres503 Larkhaven Dr, Nebo, NC 28761Lot/Land
A local agent can set up tours, give advice and negotiate with sellers.
A local lender can help you make sure your offer is ready when you are.
Similar homes
- $1,025,0003 bd3 ba1.9k sqft5021 Little Acre Rd, Nebo, NC 28761For Sale
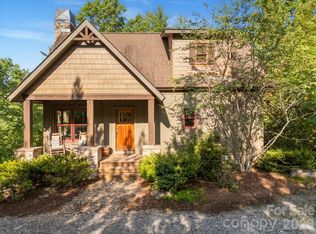
 MLS ID #4402201, Bryan Jones, Keller Williams Unified. Canopy MLS as distributed by MLS GRID
 - $1,100,0004 bd3 ba1.9k sqft1904 Old Wildlife Club Rd #10, Nebo, NC 28761For Sale
 MLS ID #4390730, Byron Bailey, GreyBeard Realty. Canopy MLS as distributed by MLS GRID
 - $1,155,0003 bd3 ba2.4k sqft101 Lake Club Ln, Nebo, NC 28761For Sale
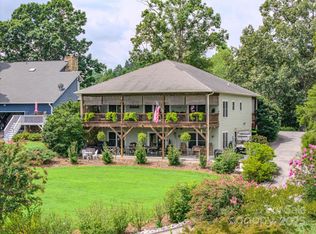 MLS ID #4290829, Byron Bailey, GreyBeard Realty. Canopy MLS as distributed by MLS GRID
 - $850,0003 bd4 ba2.7k sqft94 Fairway Dr S, Nebo, NC 28761For Sale
 MLS ID #4404522, Laura Faria, Keller Williams Unified. Canopy MLS as distributed by MLS GRID
 - $1,139,0004 bd3 ba2.5k sqft207 Lake Crest Dr #11, Nebo, NC 28761New ConstructionMLS ID #4365353, Jacque Mentink, ERA Live Moore. Canopy MLS as distributed by MLS GRID
- $1,449,0003 bd4 ba2.9k sqft3201 Donahue Dr, Nebo, NC 28761For SaleMLS ID #4351255, Fletcher Edens, Keller Williams Unified. Canopy MLS as distributed by MLS GRID
- $1,000,0003 bd3 ba2k sqft4064 Dense Acre Trl, Nebo, NC 28761For SaleMLS ID #4301277, Marilyn Varnes, Berkshire Hathaway HomeServices Blue Ridge REALTORS®. Canopy MLS as distributed by MLS GRID
- $1,324,0004 bd4 ba3.1k sqft94 Osprey Roost Dr, Nebo, NC 28761For SaleMLS ID #4296023, Polly Leadbetter, Engel & Volkers Foothills Lake James. Canopy MLS as distributed by MLS GRID
- $1,060,0003 bd4 ba2.1k sqft968 Plantation Dr, Marion, NC 28752For SaleMLS ID #4322490, Kaitlyn Kelley, Rhonda Silver Real Estate Group LLC. Canopy MLS as distributed by MLS GRID
- $839,0003 bd3 ba2.4k sqft27 Magnolia Dr, Nebo, NC 28761For SaleMLS ID #4367003, Rhonda Silver, Rhonda Silver Real Estate Group LLC. Canopy MLS as distributed by MLS GRID
- $1,499,0003 bd2 ba2.2k sqft6149 N Shore Dr, Nebo, NC 28761For SaleMLS ID #4401444, Jennifer Smith, Berkshire Hathaway HomeServices Blue Ridge REALTORS®. Canopy MLS as distributed by MLS GRID
- $949,0004 bd3 ba1.9k sqft103 Big Game Dr, Nebo, NC 28761For SaleMLS ID #4340249, Sunday Grant, GreyBeard Realty. Canopy MLS as distributed by MLS GRID
- $1,619,0004 bd4 ba3.2k sqft23 Anchor Dr, Nebo, NC 28761For SaleMLS ID #4391693, Leslie Elliott, Howard Hanna Beverly-Hanks Asheville-Biltmore Park. Canopy MLS as distributed by MLS GRID
- $1,199,9003 bd3 ba2.9k sqft1240 Gaddy Rd S, Nebo, NC 28761For SaleMLS ID #4179163, Cindy Ledbetter, The Marion Agency LLC. Canopy MLS as distributed by MLS GRID
- $850,0003 bd3 ba2.1k sqft217 Sycamore Dr, Nebo, NC 28761For SaleMLS ID #4364712, Bryan Jones, Keller Williams Unified. Canopy MLS as distributed by MLS GRID
- $775,0003 bd4 ba2.8k sqft1016 Horizon Trail, Nebo, NC 28761For SaleMLS ID #262920, Melissa Plemmons. High Country AOR
- $1,600,0002 bd4 ba3k sqft831 Lake Club Dr, Nebo, NC 28761For SaleMLS ID #4399763, Jacque Mentink, ERA Live Moore. Canopy MLS as distributed by MLS GRID
- $779,0003 bd4 ba3.2k sqft295 Outback Trl #29, Nebo, NC 28761For SaleMLS ID #4367465, Laura Faria, Keller Williams Unified. Canopy MLS as distributed by MLS GRID
- $899,0004 bd3 ba1.9k sqft1370 Saylor Way #8, Nebo, NC 28761For SaleMLS ID #4300345, Bryan Jones, Keller Williams Unified. Canopy MLS as distributed by MLS GRID
- $609,0003 bd4 ba2.7k sqft622 Rutherford Dr, Nebo, NC 28761For SaleMLS ID #4346929, Dave Dribbon, GreyBeard Realty. Canopy MLS as distributed by MLS GRID
