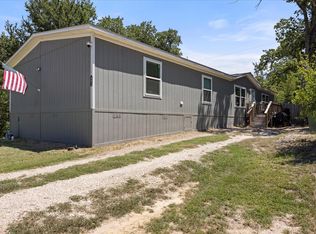
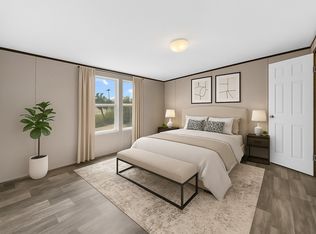
NEW CONSTRUCTION! This brand-new 4-bedroom, 2-bathroom home offers everything you need and more! Located in the sought-after Arrowhead Shores community, you’ll enjoy the perfect blend of modern living and convenience, all just down the road from the HOA swimming pool and park.
Home Features: Size: 1,474 SQ. FT. of living space. LED flushed-mounted ceiling lights throughout; Bathrooms: Both bathrooms feature fiberglass shower tub kits for comfort and style; Entertainment Center: Includes an entertainment center with an electric fireplace to create the perfect ambiance; Stylish Finishes: Brushed gold faucets and cabinet hardware, elongated toilets - hardwood cabinet doors for a premium touch; Kitchen: Stainless Steel appliances.
Pending
Price cut: $2K (7/1)
$199,000
5900 Arrowhead Dr, Granbury, TX 76048
4beds
1,474sqft
Manufactured Home, Single Family Residence
Built in 2026
5,183 Square Feet Lot
$198,700 Zestimate®
$135/sqft
$4/mo HOA
What's special
Stainless steel appliancesHardwood cabinet doorsElongated toilets
- 111 days |
- 129 |
- 8 |
Zillow last checked:
Listing updated:
Listed by:
Makenzi Edwards 0827283 903-243-6071,
eXp Realty LLC 888-519-7431
Source: NTREIS,MLS#: 21241087
Facts & features
Interior
Bedrooms & bathrooms
- Bedrooms: 4
- Bathrooms: 2
- Full bathrooms: 2
Primary bedroom
- Features: Ceiling Fan(s), Walk-In Closet(s)
- Level: First
- Dimensions: 15 x 12
Primary bathroom
- Features: Dual Sinks, En Suite Bathroom, Separate Shower
- Level: First
- Dimensions: 8 x 8
Living room
- Features: Fireplace
- Level: First
- Dimensions: 20 x 13
Heating
- Central, ENERGY STAR/ACCA RSI Qualified Installation, ENERGY STAR Qualified Equipment
Cooling
- Central Air, Ceiling Fan(s), Electric, ENERGY STAR Qualified Equipment
Appliances
- Included: Dishwasher, Electric Cooktop, Electric Oven, Electric Range, Electric Water Heater, Disposal, Ice Maker, Refrigerator, Vented Exhaust Fan
- Laundry: Dryer Hookup, ElectricDryer Hookup, Laundry in Utility Room
Features
- Built-in Features, High Speed Internet, Kitchen Island, Open Floorplan, Pantry, Cable TV, Walk-In Closet(s)
- Flooring: Linoleum
- Windows: Window Coverings
- Has basement: No
- Number of fireplaces: 1
- Fireplace features: Decorative, Electric, Living Room
Interior area
- Total interior livable area: 1,474 sqft
Video & virtual tour
Property
Parking
- Parking features: Concrete, Driveway, On Site
Features
- Levels: One
- Stories: 1
- Patio & porch: Covered, Deck
- Exterior features: Deck
- Pool features: None, Community
- Fencing: Back Yard,Fenced,Gate,Wood
Lot
- Size: 5,183 Square Feet
- Dimensions: 52 x 100'
Details
- Parcel number: R000000696
Construction
Type & style
- Home type: MobileManufactured
- Architectural style: Traditional
- Property subtype: Manufactured Home, Single Family Residence
- Attached to another structure: Yes
Materials
- Other
- Roof: Asphalt,Shingle
Condition
- New construction: Yes
- Year built: 2026
Utilities & green energy
- Sewer: Septic Tank
- Water: Community/Coop
- Utilities for property: Electricity Available, Electricity Connected, Phone Available, Sewer Available, Septic Available, Separate Meters, Water Available, Cable Available
Community & HOA
Community
- Features: Boat Facilities, Playground, Pool
- Security: Smoke Detector(s)
- Subdivision: Arrowhead Shores
HOA
- Has HOA: Yes
- Services included: All Facilities, Maintenance Grounds, Maintenance Structure
- HOA fee: $50 annually
- HOA name: Arrowhead Shores
- HOA phone: 817-573-0910
Location
- Region: Granbury
Financial & listing details
- Price per square foot: $135/sqft
- Tax assessed value: $24,000
- Annual tax amount: $290
- Date on market: 4/16/2026
- Cumulative days on market: 105 days
- Listing terms: Cash,Conventional,FHA,Other,See Agent,Texas Vet,VA Loan
Visit our professional directory to find an agent in your area that can help with your home search.
Visit professional directoryEstimated market value
$198,700
$189,000 - $209,000
$1,866/mo
Price history
| Date | Event | Price |
|---|---|---|
| 7/26/2026 | Pending sale | $199,000$135/sqft |
Source: NTREIS #21241087 Report a problem | ||
| 7/20/2026 | Contingent | $199,000$135/sqft |
Source: NTREIS #21241087 Report a problem | ||
| 7/1/2026 | Price change | $199,000-1%$135/sqft |
Source: NTREIS #21241087 Report a problem | ||
| 6/8/2026 | Price change | $201,000-0.5%$136/sqft |
Source: NTREIS #21241087 Report a problem | ||
| 5/29/2026 | Price change | $202,000-1%$137/sqft |
Source: NTREIS #21241087 Report a problem | ||
| 5/13/2026 | Price change | $204,000-1%$138/sqft |
Source: NTREIS #21241087 Report a problem | ||
| 4/16/2026 | Listed for sale | $206,000+543.8%$140/sqft |
Source: NTREIS #21241087 Report a problem | ||
| 3/20/2026 | Sold | -- |
Source: NTREIS #20999083 Report a problem | ||
| 7/13/2025 | Listed for sale | $32,000$22/sqft |
Source: NTREIS #20999083 Report a problem | ||
Public tax history
| Year | Property taxes | Tax assessment |
|---|---|---|
| 2025 | $290 +0.8% | $24,000 |
| 2024 | $288 -1.5% | $24,000 |
| 2023 | $292 +82.9% | $24,000 +100% |
| 2022 | $160 +164.5% | $12,000 +200% |
| 2021 | $60 -1.7% | $4,000 |
| 2020 | $61 -1.1% | $4,000 |
| 2019 | $62 -4.9% | $4,000 |
| 2018 | $65 | $4,000 |
| 2017 | $65 -2.4% | $4,000 |
| 2016 | $67 +0.9% | $4,000 |
| 2015 | $66 | $4,000 |
| 2014 | $66 | $4,000 |
| 2013 | -- | $4,000 |
Find assessor info on the county website
Monthly payment
Climate risks
Neighborhood: Arrowhead Shores
Nearby schools
GreatSchools rating
- 6/10Nettie Baccus Elementary SchoolGrades: PK-5Distance: 4.5 mi
- 4/10Granbury Middle SchoolGrades: 6-8Distance: 5.2 mi
- 6/10Granbury High SchoolGrades: 9-12Distance: 5.6 mi
Schools provided by the listing agent
- Elementary: Nettie Baccus
- Middle: Granbury
- High: Granbury
- District: Granbury ISD
Source: NTREIS. This data may not be complete. We recommend contacting the local school district to confirm school assignments for this home.
- $12,000-- bd-- ba-- sqft5904 Arrowhead Dr, Granbury, TX 76048Off Market
- $24,000-- bd-- ba-- sqft5828 Arrowhead Dr, Granbury, TX 76048Off Market
- $9,450-- bd-- ba840 sqft5903 Tin Top Hwy, Granbury, TX 76048Off Market
- $12,000-- bd-- ba-- sqft5906 Arrowhead Dr, Granbury, TX 76048Off Market
- $151,800-- bd-- ba1.2k sqft5831 Tin Top Hwy, Granbury, TX 76048Off Market
- $23,000-- bd-- ba-- sqft5831 Tin Top Hwy, Granbury, TX 76048Off Market
- $34,500-- bd-- ba952 sqft5907 Tin Top Hwy, Granbury, TX 76048Off Market
- $95,240-- bd-- ba1.2k sqft5831 Arrowhead Dr, Granbury, TX 76048Off Market
Similar homes
- $209,9994 bd2 ba1.9k sqft5913 N Oklahoma Trl, Granbury, TX 76048For Sale
 MLS ID #21342306, Laura Phillips. NTREIS
 - $179,9993 bd2 ba1.3k sqft6026 Lake Granbury Trl, Granbury, TX 76048For Sale
 MLS ID #21292610, Jessica Vesely. NTREIS
 - $199,0003 bd2 ba1.4k sqft4802 Plum Bush St, Granbury, TX 76048For Sale
 MLS ID #21177741, Ray Hodgson. NTREIS
 - $219,0004 bd2 ba1.4k sqft4800 Plum Bush St, Granbury, TX 76048For Sale
 MLS ID #21177675, Ray Hodgson. NTREIS
 - $209,0003 bd2 ba1.4k sqft4414 Apple Tree Ct, Granbury, TX 76048For SaleMLS ID #21308651, Stephanie Nissen. NTREIS
- $185,0003 bd2 ba1.2k sqft3501 Lake Granbury Dr, Granbury, TX 76048For SaleMLS ID #20833668, Michael Kennedy. NTREIS
- $174,0004 bd3 ba1.9k sqft4810 Orange Blossom St, Granbury, TX 76048For SaleMLS ID #20912354, Sam Byrd. NTREIS
- $199,9003 bd2 ba1.5k sqft902 Devils River Dr, Granbury, TX 76048For SaleMLS ID #21238222, Levi Adler. NTREIS
- $149,9993 bd2 ba1k sqft4318 Montana Trl, Granbury, TX 76048For SaleMLS ID #21348875, Jack McLemore. NTREIS
- $215,0003 bd2 ba1.5k sqft3909 Valley Ridge Dr, Granbury, TX 76048For SaleMLS ID #21277994, Ben Holmes. NTREIS
- $199,0003 bd2 ba1.3k sqft937 Nacogdoches River Dr, Granbury, TX 76048For SaleMLS ID #21267366, Mechelle Tyler. NTREIS
- $200,0003 bd2 ba1.3k sqft6108 Big Horn Dr, Granbury, TX 76048For SaleMLS ID #20963454, Sydney dauphin. NTREIS
- $139,9003 bd2 ba1.1k sqft6303 N Oklahoma Trl, Granbury, TX 76048For SaleMLS ID #21318801, Artie Reynoso. NTREIS
- $179,4993 bd2 ba1.2k sqft2916 Blackjack Ln, Granbury, TX 76048For SaleMLS ID #21072226, Rena Gray. NTREIS
- $135,0003 bd2 ba1.4k sqft5420 Water View Dr, Granbury, TX 76048For SaleMLS ID #21286525, Andrea Burt. NTREIS
- $184,0003 bd2 ba1.3k sqft900 Tree Dr, Granbury, TX 76048For SaleMLS ID #21052348, Steve Prater. NTREIS
- $139,9003 bd3 ba980 sqft5469 Lake Granbury Trl, Granbury, TX 76048For SaleMLS ID #21283853, Michael Hershenberg. NTREIS
- $265,0005 bd3 ba2k sqft2909 Sycamore Ct, Granbury, TX 76048For SaleMLS ID #21150693, Ryan Barnes. NTREIS
- $150,0002 bd2 ba1.5k sqft3007 Tanglewood Dr, Granbury, TX 76048For SaleMLS ID #21259823, Ivey Goris. NTREIS
- $235,0003 bd2 ba1.3k sqft4113 Goliad Dr, Granbury, TX 76048For SaleMLS ID #21257178, Jessica Richardson. NTREIS
