Experience life without compromise. 5900 Florance Road isn’t just a home; it’s a statement of what’s possible when luxury, privacy, and purpose align. Designed for those who value connection as much as comfort, this Northlake estate offers a lifestyle where mornings begin with golden light over six lush acres, afternoons unfold by the resort-style pool, and evenings end gathered by the fire as music flows seamlessly through every space. Three distinct residences, the main home, guest house, and private studio, create a haven for family, guests, and creativity alike. Every detail serves both form and function: a grand open-concept living area anchored by a stunning stone fireplace, a chef’s kitchen built to bring people together, and a smart home system that orchestrates the experience with ease. Even the barn and workshop blend elegance with purpose, supporting everything from equestrian pursuits to inspired projects. 5900 Florance Road isn’t just rare; it’s one of a kind. A place where modern sophistication meets ranch serenity, and every day feels like the reward for a life well lived. Media kit exceeds allowed limits for listing websites; see full listing media at 5900-florance-rd.com
For sale
$2,900,000
5900 Florance Rd, Northlake, TX 76247
4beds
8,922sqft
Single Family Residence
Built in 2021
6.43 Acres Lot
$-- Zestimate®
$325/sqft
$-- HOA
What's special
Stunning stone fireplaceResort-style poolSmart home systemGathered by the fireSix lush acres
- 197 days
- 454
- 30
Zillow last checked:
Listing updated:
Listed by:
Coltin Sherrell 0731928 (940)648-0382,
Major League Realty, Inc. 940-648-0382
Source: NTREIS,MLS#: 21202424
Facts & features
Interior
Bedrooms & bathrooms
- Bedrooms: 4
- Bathrooms: 4
- Full bathrooms: 3
- 1/2 bathrooms: 1
Primary bedroom
- Features: Built-in Features, Ceiling Fan(s), En Suite Bathroom, Fireplace, Walk-In Closet(s)
- Level: First
- Dimensions: 22 x 23
Bedroom
- Features: Closet Cabinetry, Ceiling Fan(s), En Suite Bathroom, Split Bedrooms, Walk-In Closet(s)
- Level: Second
- Dimensions: 12 x 18
Bedroom
- Features: Closet Cabinetry, Cedar Closet(s), Ceiling Fan(s), En Suite Bathroom, Split Bedrooms, Walk-In Closet(s)
- Level: Second
- Dimensions: 11 x 22
Bedroom
- Features: Built-in Features, Closet Cabinetry, Ceiling Fan(s), Walk-In Closet(s)
- Level: First
- Dimensions: 14 x 20
Primary bathroom
- Features: Built-in Features, Closet Cabinetry, Cedar Closet(s), Dual Sinks, Double Vanity, En Suite Bathroom, Garden Tub/Roman Tub, Stone Counters, Sink, Separate Shower
- Level: First
- Dimensions: 17 x 12
Other
- Features: Built-in Features, Double Vanity, Stone Counters
- Level: First
- Dimensions: 6 x 5
Game room
- Features: Built-in Features, Ceiling Fan(s), Other
- Level: Second
- Dimensions: 14 x 16
Kitchen
- Features: Built-in Features, Butler's Pantry, Eat-in Kitchen, Kitchen Island, Pantry, Stone Counters, Walk-In Pantry
- Level: First
- Dimensions: 26 x 21
Living room
- Features: Built-in Features, Ceiling Fan(s), Fireplace
- Level: First
- Dimensions: 21 x 34
Media room
- Level: Second
- Dimensions: 19 x 13
Mud room
- Features: Built-in Features
- Level: First
- Dimensions: 5 x 15
Utility room
- Features: Closet, Linen Closet, Utility Room
- Level: First
- Dimensions: 14 x 11
Heating
- Central, Electric, ENERGY STAR/ACCA RSI Qualified Installation, ENERGY STAR Qualified Equipment, Fireplace(s), Space Heater
Cooling
- Attic Fan, Central Air, Ceiling Fan(s), Electric, ENERGY STAR Qualified Equipment, Roof Turbine(s)
Appliances
- Included: Some Gas Appliances, Built-In Gas Range, Built-in Coffee Maker, Built-In Refrigerator, Double Oven, Dishwasher, Gas Cooktop, Disposal, Indoor Grill, Ice Maker, Microwave, Plumbed For Gas, Range, Refrigerator, Some Commercial Grade, Water Softener, Trash Compactor, Tankless Water Heater, Vented Exhaust Fan, Warming Drawer, Water Purifier
Features
- Wet Bar, Chandelier, Cathedral Ceiling(s), Central Vacuum, Decorative/Designer Lighting Fixtures, Double Vanity, Eat-in Kitchen, Granite Counters, High Speed Internet, In-Law Floorplan, Kitchen Island, Loft, Open Floorplan, Pantry, Smart Home, Cable TV, Natural Woodwork, Walk-In Closet(s), Wired for Sound
- Flooring: Carpet, Ceramic Tile, Hardwood, Wood
- Has basement: No
- Number of fireplaces: 4
- Fireplace features: Bedroom, Bath, Double Sided, Family Room, Gas, Great Room, Living Room, Outside, Stone, Wood Burning
Interior area
- Total interior livable area: 8,922 sqft
Video & virtual tour
Property
Parking
- Total spaces: 6
- Parking features: Additional Parking, Circular Driveway, Driveway, Electric Gate, Garage, Garage Door Opener, Guest, On Site, RV Access/Parking, Garage Faces Side, Storage
- Attached garage spaces: 3
- Carport spaces: 2
- Covered spaces: 6
Features
- Levels: Two
- Stories: 1
- Patio & porch: Covered, Mosquito System
- Exterior features: Built-in Barbecue, Barbecue, Courtyard, Dog Run, Gas Grill, Lighting, Misting System, Outdoor Grill, Outdoor Kitchen, Outdoor Living Area, Private Entrance, Private Yard, Rain Gutters, RV Hookup, Storage
- Has private pool: Yes
- Pool features: Gunite, Heated, Infinity, In Ground, Outdoor Pool, Pool, Private, Pool/Spa Combo, Water Feature
- Fencing: Cross Fenced,Full,Metal
Lot
- Size: 6.43 Acres
- Features: Acreage, Back Yard, Corner Lot, Lawn, Landscaped, Level, Native Plants, Pasture, Many Trees, Sprinkler System
Details
- Additional structures: Bunkhouse, Guest House, Outdoor Kitchen, RV/Boat Storage, Shed(s), Workshop, Barn(s), Stable(s)
- Parcel number: R958948
- Other equipment: Home Theater, Irrigation Equipment
- Horses can be raised: Yes
- Horse amenities: Barn, Stock Pen(s), Stable(s), Tack Room
Construction
Type & style
- Home type: SingleFamily
- Architectural style: Ranch,Traditional,Detached
- Property subtype: Single Family Residence
- Attached to another structure: Yes
Materials
- Brick, Stone Veneer, Stucco
- Foundation: Slab
Condition
- Year built: 2021
Utilities & green energy
- Sewer: Aerobic Septic, Septic Tank
- Water: Public, Well
- Utilities for property: Electricity Connected, Propane, Septic Available, Separate Meters, Water Available, Cable Available
Green energy
- Energy efficient items: Appliances, Construction, Doors, HVAC, Insulation, Lighting, Roof, Water Heater, Windows
- Water conservation: Low-Flow Fixtures
Community & HOA
Community
- Security: Prewired, Security System, Carbon Monoxide Detector(s), Fire Alarm, Fire Sprinkler System, Security Gate, Smoke Detector(s)
- Subdivision: Bouchard
HOA
- Has HOA: No
Location
- Region: Northlake
Financial & listing details
- Price per square foot: $325/sqft
- Tax assessed value: $1,842,195
- Annual tax amount: $30,248
- Date on market: 3/9/2026
- Cumulative days on market: 198 days
- Listing terms: Cash,Conventional,See Agent,VA Loan
- Exclusions: Moosehead and outdoor ice maker
- Road surface type: Concrete, Asphalt
Estimated market value
Not available
Estimated sales range
Not available
Not available
Price history
| Date | Event | Price |
|---|---|---|
| 3/9/2026 | Listed for sale | $2,900,000-6.5%$325/sqft |
Source: NTREIS #21202424 Report a problem | ||
| 10/15/2025 | Listing removed | $3,100,000$347/sqft |
Source: NTREIS #20957676 Report a problem | ||
| 6/4/2025 | Listed for sale | $3,100,000+612.6%$347/sqft |
Source: NTREIS #20957676 Report a problem | ||
| 5/23/2019 | Listing removed | $435,000$49/sqft |
Source: Major League Realty, Inc. #14031217 Report a problem | ||
| 4/22/2019 | Pending sale | $435,000$49/sqft |
Source: Major League Realty, Inc. #14031217 Report a problem | ||
| 2/26/2019 | Listed for sale | $435,000-3.3%$49/sqft |
Source: Major League Realty, Inc. #14031217 Report a problem | ||
| 1/25/2019 | Listing removed | $450,000$50/sqft |
Source: Major League Realty, Inc. #13972160 Report a problem | ||
| 11/28/2018 | Listed for sale | $450,000$50/sqft |
Source: Major League Realty, Inc. #13972160 Report a problem | ||
Public tax history
| Year | Property taxes | Tax assessment |
|---|---|---|
| 2025 | $27,343 +2.4% | $1,577,433 +3% |
| 2024 | $26,697 -6% | $1,531,323 -2.6% |
| 2023 | $28,400 +24% | $1,571,592 +34% |
| 2022 | $22,905 +58.9% | $1,172,459 +65.5% |
| 2021 | $14,419 +213.4% | $708,252 +220.8% |
| 2020 | $4,601 +5.5% | $220,750 +5.7% |
| 2019 | $4,362 +14.9% | $208,913 +15% |
| 2018 | $3,795 -3.3% | $181,718 -0.9% |
| 2017 | $3,925 | $183,403 -1.4% |
| 2016 | $3,925 +10.3% | $185,929 +5.7% |
| 2015 | $3,559 | $175,904 +1.2% |
| 2014 | $3,559 | $173,800 +10.7% |
| 2013 | $3,559 | $157,000 |
| 2012 | -- | $157,000 |
| 2011 | -- | $157,000 +7.6% |
| 2010 | -- | $145,932 -0.8% |
| 2009 | -- | $147,132 +2.3% |
| 2007 | -- | $143,875 +0.9% |
| 2006 | $3,230 +7.9% | $142,543 +1.1% |
| 2005 | $2,993 | $141,024 +6.4% |
| 2004 | -- | $132,494 +10.1% |
| 2003 | -- | $120,346 -0.1% |
| 2002 | -- | $120,502 +1.1% |
| 2001 | -- | $119,137 |
Find assessor info on the county website
Monthly payment
Est. payment
Payment breakdown
Explore the cost of this home by adjusting the details. Changes won't be saved.Climate risks
Neighborhood: 76247
Nearby schools
Schools provided by the listing agent
- Elementary: Ponder
- Middle: Ponder
- High: Ponder
- District: Ponder ISD
Source: NTREIS. This data may not be complete. We recommend contacting the local school district to confirm school assignments for this home.
Similar homes
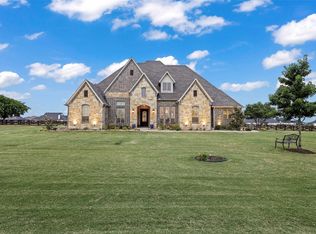
- $3,200,0005 bd6 ba13k sqft12491 Madison Ln, Justin, TX 76247For Sale
 MLS ID #21376449, Benjamin Clark. NTREIS
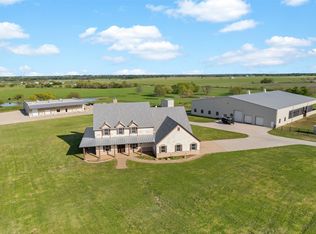
 - $2,872,0004 bd4 ba5.9k sqft525 E Hickory Hill Rd, Argyle, TX 76226For Sale
 MLS ID #21176300, Debra Rosser. NTREIS
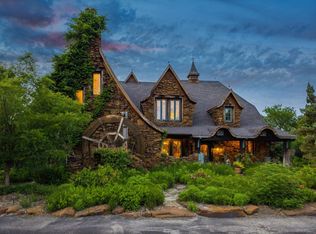
 - $2,500,0007 bd10 ba8.8k sqft685 Knob Hill Ct, Argyle, TX 76226For Sale
 MLS ID #21353983, Lori Jacobson. NTREIS
 - $3,399,0007 bd7 ba7.6k sqft921 Fm 407 E, Argyle, TX 76226For Sale
 MLS ID #21225778, Debra Rosser. NTREIS
