A rare opportunity to own 32 private, gated acres in North Texas with a luxury custom home, equestrian facilities, resort-style pool, guest quarters, and a massive 80’ x 100’ climate-controlled shop. Designed for privacy, flexibility, and elevated country living, this estate offers the scale and infrastructure buyers search for but rarely find.
Property Highlights, 32 gated acres, Custom 4,335 sq ft main residence, 5 bedrooms, 4 full bathrooms, 2 half bathrooms, Dramatic floor-to-ceiling fireplace, Open living spaces with natural light, Dedicated home theater, Private office or study
Equestrian & Land Improvements, Covered riding arena for year-round use, 5 horse stalls, Tack room, Hot and cold wash rack, Full bath in arena, Hay and equipment storage
Standout Features, 80’ x 100’ fully insulated, air-conditioned shop, Multiple bays, Office space, Restrooms, Durable epoxy-coated floors
Outdoor & Lifestyle, In-ground pool with sweeping acreage views, Ideal for entertaining or quiet retreat living
Additional Structures, 1 bedroom, 1 bathroom guest or trainer quarters, Large workshop, RV hookups
Improvements offer exceptional versatility and may support allowable leasing uses. Ideal for equestrian pursuits, multi-generational living, event space, or a private Texas retreat, this estate delivers luxury, land, and flexibility without compromise.
For sale
Price cut: $295K (8/5)
$3,200,000
12491 Madison Ln, Justin, TX 76247
5beds
13,071sqft
Farm, Single Family Residence
Built in 2008
32.69 Acres Lot
$2,898,300 Zestimate®
$245/sqft
$-- HOA
What's special
Large workshopResort-style poolPrivate office or studyRv hookupsLuxury custom homeDedicated home theaterHay and equipment storage
- 42 days
- 706
- 38
Zillow last checked:
Listing updated:
Listed by:
Benjamin Clark 0611947 972-768-3755,
Keller Williams Realty 940-484-9411,
Austin Aune 0816617 972-768-3755,
Keller Williams Realty
Source: NTREIS,MLS#: 21376449
Facts & features
Interior
Bedrooms & bathrooms
- Bedrooms: 5
- Bathrooms: 6
- Full bathrooms: 4
- 1/2 bathrooms: 2
Primary bedroom
- Level: First
- Dimensions: 0 x 0
Bedroom
- Level: Second
- Dimensions: 0 x 0
Living room
- Level: First
- Dimensions: 0 x 0
Heating
- Central
Cooling
- Central Air
Appliances
- Included: Dishwasher, Electric Cooktop, Electric Oven, Electric Water Heater, Disposal
Features
- Built-in Features, Decorative/Designer Lighting Fixtures, Eat-in Kitchen, Kitchen Island, Pantry, Vaulted Ceiling(s), Walk-In Closet(s)
- Flooring: Carpet, Ceramic Tile, Wood
- Has basement: No
- Number of fireplaces: 1
- Fireplace features: Living Room, Stone, Wood Burning
Interior area
- Total interior livable area: 13,071 sqft
Video & virtual tour
Property
Parking
- Total spaces: 3
- Parking features: Door-Multi, Boat, RV Access/Parking
- Attached garage spaces: 3
Features
- Levels: Two
- Stories: 1
- Patio & porch: Covered
- Pool features: In Ground, Pool
- Fencing: Full,Gate
- Has view: Yes
- View description: Water
- Has water view: Yes
Lot
- Size: 32.69 Acres
- Features: Acreage, Agricultural, Cleared, Pasture, Pond on Lot, Few Trees
Details
- Additional structures: Barn(s), Stable(s)
- Parcel number: R241831
- Horses can be raised: Yes
- Horse amenities: Arena, Barn, Hay Storage, Tack Room, Wash Rack
Construction
Type & style
- Home type: SingleFamily
- Architectural style: Ranch,Traditional,Farmhouse
- Property subtype: Farm, Single Family Residence
Materials
- Brick, Rock, Stone, Stone Veneer
- Foundation: Slab
- Roof: Composition,Metal
Condition
- Resale
- Year built: 2008
Utilities & green energy
- Sewer: Aerobic Septic, Septic Tank
- Utilities for property: Electricity Connected, Septic Available
Community & HOA
Community
- Subdivision: Ponderosa Ranch
HOA
- Has HOA: No
Location
- Region: Justin
Financial & listing details
- Price per square foot: $245/sqft
- Tax assessed value: $2,730,040
- Annual tax amount: $23,151
- Date on market: 9/2/2026
- Cumulative days on market: 43 days
- Listing terms: Cash,Conventional
- Road surface type: Asphalt
Estimated market value
$2,898,300
$2.75M - $3.04M
$7,210/mo
Price history
| Date | Event | Price |
|---|---|---|
| 8/5/2026 | Listed for sale | $3,200,000-8.4%$245/sqft |
Source:  Central Texas MLS #578726 Report a problem Central Texas MLS #578726 Report a problem | ||
| 5/26/2026 | Contingent | $3,495,000$267/sqft |
Source: Central Texas MLS #578726 Report a problem | ||
| 2/5/2026 | Listed for sale | $3,495,000-5.5%$267/sqft |
Source: Central Texas MLS #578726 Report a problem | ||
| 1/1/2026 | Listing removed | $3,700,000$283/sqft |
Source: Central Texas MLS #578726 Report a problem | ||
| 5/10/2025 | Listed for sale | $3,700,000-11.9%$283/sqft |
Source: Central Texas MLS #578726 Report a problem | ||
| 1/28/2025 | Listing removed | $4,200,000$321/sqft |
Source: NTREIS #20656815 Report a problem | ||
| 6/28/2024 | Listed for sale | $4,200,000+68%$321/sqft |
Source: NTREIS #20656815 Report a problem | ||
| 8/15/2022 | Sold | -- |
Source: NTREIS #20112539 Report a problem | ||
| 7/20/2022 | Pending sale | $2,500,000$191/sqft |
Source: NTREIS #20112539 Report a problem | ||
| 7/14/2022 | Contingent | $2,500,000$191/sqft |
Source: NTREIS #20112539 Report a problem | ||
| 7/14/2022 | Listed for sale | $2,500,000$191/sqft |
Source: NTREIS #20112539 Report a problem | ||
Public tax history
| Year | Property taxes | Tax assessment |
|---|---|---|
| 2025 | $21,617 +10.5% | $1,822,837 -19.1% |
| 2024 | $19,570 -37.6% | $2,253,992 -8% |
| 2023 | $31,352 +21.3% | $2,450,000 +18.5% |
| 2022 | $25,838 +28% | $2,068,200 +24.6% |
| 2021 | $20,182 +6.5% | $1,660,217 +36.7% |
| 2020 | $18,955 +30.8% | $1,214,095 -0.3% |
| 2019 | $14,496 +50.7% | $1,217,688 +109% |
| 2018 | $9,622 +2% | $582,573 +3.7% |
| 2017 | $9,435 | $562,031 -2.4% |
| 2016 | $9,435 -11.6% | $576,027 +2.1% |
| 2015 | $10,669 | $564,448 |
Find assessor info on the county website
Monthly payment
Est. payment
Payment breakdown
Explore the cost of this home by adjusting the details. Changes won't be saved.Climate risks
Neighborhood: 76247
Nearby schools
Schools provided by the listing agent
- Elementary: Justin
- Middle: Pike
- High: Northwest
- District: Northwest ISD
Source: NTREIS. This data may not be complete. We recommend contacting the local school district to confirm school assignments for this home.
Similar homes
- $2,900,0004 bd4 ba8.9k sqft5900 Florance Rd, Northlake, TX 76247For Sale
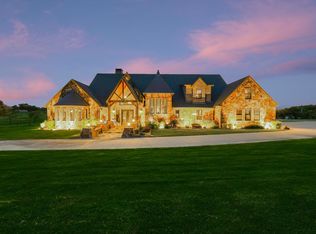 MLS ID #21202424, Coltin Sherrell. NTREIS
 - $2,999,9004 bd6 ba6.8k sqft4163 S Fm 730, Decatur, TX 76234For Sale
 MLS ID #21389262, Travis Taylor. NTREIS
 - $2,900,0005 bd7 ba7k sqft1714 Maranatha Way, Southlake, TX 76092For Sale
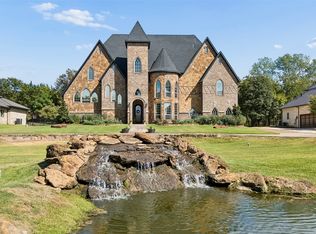 MLS ID #21385634, Daniel Harker. NTREIS
 - $3,399,0007 bd7 ba7.6k sqft921 Fm 407 E, Argyle, TX 76226For Sale
 MLS ID #21225778, Debra Rosser. NTREIS
