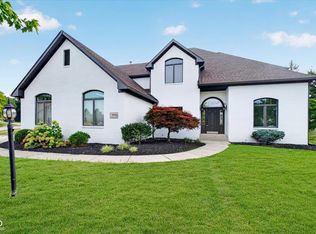
Come decide which your favorite feature is--the location (desirable, easily accessible to all the things-shopping, dining, playing), the amazing spacious interior with room for everyone, a fully equipped kitchen built for entertaining, or the exterior paradise that includes a HEATED in-ground pool, a firepit and a hardwired gas grill with a covered prep area. A fully finished basement means you truly can have everything on your list! Let's not forget the three car garage, the gas fireplace, remote control custom blinds, coffered ceiling, just to name a few "extras". All of this in desirable Shadowood. Five bedrooms, 4 1/2 baths plus multiple bonus rooms throughout offer space for everyone, and hobbies too! Welcome home!
Pending
$889,000
5901 Chartwell Dr, Bargersville, IN 46106
5beds
5,553sqft
:
Get pre-qualified$5,616/mo
Residential, Single Family Residence
Built in 2014
0.4 Acres Lot
$889,800 Zestimate®
$160/sqft
$63/mo HOA
What's special
Fully finished basementGas fireplaceHeated in-ground poolFive bedroomsMultiple bonus rooms throughoutRemote control custom blindsThree car garage
- 8 days |
- 559 |
- 32 |
Zillow last checked:
Listing updated:
Listed by:
Lisa Bohr 317-373-1899,
Berkshire Hathaway Home
Source: MIBOR as distributed by MLS GRID,MLS#: 22116312
Facts & features
Interior
Bedrooms & bathrooms
- Bedrooms: 5
- Bathrooms: 5
- Full bathrooms: 4
- 1/2 bathrooms: 1
- Main level bathrooms: 1
Primary bedroom
- Level: Upper
- Area: 342 Square Feet
- Dimensions: 18x19
Bedroom 2
- Level: Upper
- Area: 156 Square Feet
- Dimensions: 13x12
Bedroom 3
- Level: Upper
- Area: 156 Square Feet
- Dimensions: 12x13
Bedroom 4
- Level: Upper
- Area: 156 Square Feet
- Dimensions: 13x12
Bedroom 5
- Features: Other
- Level: Basement
- Area: 288 Square Feet
- Dimensions: 18x16
Bonus room
- Features: Other
- Level: Basement
- Area: 198 Square Feet
- Dimensions: 18x11
Dining room
- Level: Main
- Area: 169 Square Feet
- Dimensions: 13x13
Family room
- Level: Main
- Area: 342 Square Feet
- Dimensions: 19x18
Great room
- Features: Other
- Level: Basement
- Area: 450 Square Feet
- Dimensions: 18x25
Kitchen
- Level: Main
- Area: 256 Square Feet
- Dimensions: 16x16
Laundry
- Features: Tile-Ceramic
- Level: Main
- Area: 99 Square Feet
- Dimensions: 11x9
Living room
- Level: Main
- Area: 143 Square Feet
- Dimensions: 11x13
Office
- Level: Main
- Area: 154 Square Feet
- Dimensions: 14x11
Sitting room
- Level: Upper
- Area: 198 Square Feet
- Dimensions: 18x11
Heating
- Forced Air, Natural Gas
Cooling
- Central Air
Appliances
- Included: Gas Cooktop, Dishwasher, Disposal, Microwave, Oven, Double Oven, Refrigerator, Bar Fridge, Water Heater, Other, Electric Oven, Washer, Dryer
- Laundry: Sink, Laundry Room
Features
- Attic Access, Breakfast Bar, Kitchen Island, Entrance Foyer, Ceiling Fan(s), In-Law Floorplan, Eat-in Kitchen, Pantry, Walk-In Closet(s), Wet Bar, Double Vanity, Tray Ceiling(s)
- Basement: Egress Window(s),Finished,Full
- Attic: Access Only
- Number of fireplaces: 1
- Fireplace features: Gas Log
Interior area
- Total structure area: 5,553
- Total interior livable area: 5,553 sqft
- Finished area below ground: 1,761
Property
Parking
- Total spaces: 32
- Parking features: Attached
- Attached garage spaces: 32
Features
- Levels: Two
- Stories: 2
- Patio & porch: Covered, Patio
- Exterior features: Gas Grill, Fire Pit, Outdoor Kitchen
- Pool features: In Ground, Fenced, Outdoor Pool
- Fencing: Fenced,Full,Wrought Iron
- Has view: Yes
- View description: Trees/Woods, Neighborhood
Lot
- Size: 0.4 Acres
- Features: Sidewalks, Street Lights
Details
- Parcel number: 410423021010000039
- Horse amenities: None
Construction
Type & style
- Home type: SingleFamily
- Architectural style: Traditional
- Property subtype: Residential, Single Family Residence
Materials
- Brick, Stone
- Foundation: Concrete Perimeter
Condition
- New construction: No
- Year built: 2014
Utilities & green energy
- Water: Public
Community & HOA
Community
- Security: Smoke Detector(s)
- Subdivision: Shadowood
HOA
- Has HOA: Yes
- HOA fee: $750 annually
Location
- Region: Bargersville
Financial & listing details
- Price per square foot: $160/sqft
- Tax assessed value: $660,100
- Annual tax amount: $6,302
- Date on market: 7/24/2026
- Cumulative days on market: 8 days
Estimated market value
$889,800
$845,000 - $934,000
$3,933/mo
Price history
| Date | Event | Price |
|---|---|---|
| 7/27/2026 | Pending sale | $889,000$160/sqft |
Source:  MIBOR as distributed by MLS GRID #22116312 Report a problem MIBOR as distributed by MLS GRID #22116312 Report a problem | ||
| 7/24/2026 | Listed for sale | $889,000+9.8%$160/sqft |
Source: MIBOR as distributed by MLS GRID #22116312 Report a problem | ||
| 1/10/2025 | Sold | $810,000-3.3%$146/sqft |
Source: MIBOR as distributed by MLS GRID #22007463 Report a problem | ||
| 12/5/2024 | Pending sale | $837,500$151/sqft |
Source: MIBOR as distributed by MLS GRID #22007463 Report a problem | ||
| 10/24/2024 | Listed for sale | $837,500+106.4%$151/sqft |
Source: MIBOR as distributed by MLS GRID #22007463 Report a problem | ||
| 3/10/2015 | Sold | $405,810$73/sqft |
Source: MIBOR as distributed by MLS GRID #21288271 Report a problem | ||
Public tax history
| Year | Property taxes | Tax assessment |
|---|---|---|
| 2025 | $5,895 -5.5% | $660,100 +12% |
| 2024 | $6,240 +6.4% | $589,500 +1.3% |
| 2023 | $5,862 +28.6% | $581,700 +4.4% |
| 2022 | $4,557 -0.9% | $557,200 +22.3% |
| 2021 | $4,597 +7% | $455,700 -0.9% |
| 2020 | $4,295 +2.8% | $459,700 +7% |
| 2019 | $4,178 -2.1% | $429,500 +2.8% |
| 2018 | $4,267 +5.4% | $417,800 -2.1% |
| 2017 | $4,047 | $426,700 +5.4% |
| 2016 | $4,047 | $404,700 +50487.5% |
| 2014 | $4,047 +23903.6% | $800 +14.3% |
| 2013 | $17 +20.4% | $700 |
| 2012 | $14 +16.7% | $700 +16.7% |
| 2011 | $12 +43.2% | $600 +20% |
| 2010 | $8 -5.2% | $500 |
| 2009 | $9 -32.5% | $500 -37.5% |
| 2007 | $13 +17.4% | $800 +14.3% |
| 2006 | $11 | $700 |
| 2005 | -- | $700 |
Find assessor info on the county website
Monthly payment
Est. payment
Payment breakdown
Explore the cost of this home by adjusting the details. Changes won't be saved.Climate risks
Neighborhood: 46106
Nearby schools
GreatSchools rating
- 8/10Maple Grove Elementary SchoolGrades: K-5Distance: 1 mi
- 8/10Center Grove Middle School CentralGrades: 6-8Distance: 1.9 mi
- 10/10Center Grove High SchoolGrades: 9-12Distance: 1.8 mi
Schools provided by the listing agent
- High: Center Grove High School
Source: MIBOR as distributed by MLS GRID. This data may not be complete. We recommend contacting the local school district to confirm school assignments for this home.
- $859,9004 bd4 ba5.1k sqft5913 Chartwell Dr, Bargersville, IN 46106For Sale

- $759,2004 bd5 ba4.8k sqft5889 Chartwell Dr, Bargersville, IN 46106Off Market

- $749,8004 bd3 ba3.2k sqft5925 Chartwell Dr, Bargersville, IN 46106Off Market
- $648,6004 bd3 ba3.3k sqft5900 Chartwell Dr, Bargersville, IN 46106Off Market
- $713,1004 bd4 ba3k sqft5912 Chartwell Dr, Bargersville, IN 46106Off Market
- $745,9004 bd2 ba4.8k sqft5877 Chartwell Dr, Bargersville, IN 46106Off Market
- $906,7007 bd7 ba4.3k sqft5801 Oakstrand Way, Bargersville, IN 46106Off Market
- $843,8005 bd5 ba4.1k sqft5944 Chartwell Dr, Bargersville, IN 46106Off Market
A local agent can set up tours, give advice and negotiate with sellers.
Similar homes
- $859,9004 bd4 ba5.1k sqft5913 Chartwell Dr, Bargersville, IN 46106ActiveMLS ID #22110375, Bradley Frye, @properties. MIBOR as distributed by MLS GRID
- $1,090,0005 bd6 ba5.8k sqft5683 Oakmont Blvd, Bargersville, IN 46106Active
 MLS ID #22101428, Steve Lew, Steve Lew Real Estate Group, LLC. MIBOR as distributed by MLS GRID
 - $824,9005 bd5 ba4.9k sqft3256 Waterside Ct, Greenwood, IN 46143Active
 MLS ID #22108445, Brian Wayman, CENTURY 21 Scheetz. MIBOR as distributed by MLS GRID
 - $725,0005 bd5 ba4.7k sqft3981 Forbes Rd, Bargersville, IN 46106Active
 MLS ID #22105898, Kristin Glassburn, @properties. MIBOR as distributed by MLS GRID
 - $850,0006 bd5 ba5k sqft3891 Atherton Ln, Greenwood, IN 46143ActiveMLS ID #22114458, Pam Ozbun, CENTURY 21 Scheetz. MIBOR as distributed by MLS GRID
- $895,0005 bd4 ba6.5k sqft2888 Cromwell Ct, Greenwood, IN 46143ActiveMLS ID #22108744, Matthew Kresse, Red Oak Real Estate Group. MIBOR as distributed by MLS GRID
- $724,9005 bd4 ba3.5k sqft3773 Highland Park Dr, Greenwood, IN 46143ActiveMLS ID #22116826, Lindsey Smith, Highgarden Real Estate. MIBOR as distributed by MLS GRID
- $699,9006 bd6 ba5.3k sqft4010 Spylaw Rd, Bargersville, IN 46106ActiveMLS ID #22096790, Lindsey Smalling, Highgarden Real Estate. MIBOR as distributed by MLS GRID
- $835,0005 bd4 ba5.2k sqft1291 Eagle Valley Dr, Greenwood, IN 46143ActiveMLS ID #22111233, Michelle Chandler, Keller Williams Indy Metro Partners. MIBOR as distributed by MLS GRID
- $639,9905 bd5 ba3.7k sqft4089 Grange Dr, Bargersville, IN 46106ActiveMLS ID #22112977, Angela Line, Highgarden Real Estate. MIBOR as distributed by MLS GRID
- $850,0004 bd5 ba4.9k sqft5590 Harness Dr, Greenwood, IN 46143ActiveMLS ID #22110008, Justin Graham, Epique Inc. MIBOR as distributed by MLS GRID
- $799,9004 bd4 ba4.7k sqft7413 Misty Woods Ln, Indianapolis, IN 46237ActiveMLS ID #22103924, Edie Horan, Home Bound Real Estate LLC. MIBOR as distributed by MLS GRID
- $795,0006 bd5 ba4.9k sqft1324 Eagle Valley Dr, Greenwood, IN 46143ActiveMLS ID #22111611, Ema Boykova, M & E Realty Group. MIBOR as distributed by MLS GRID
- $745,0005 bd6 ba5.5k sqft7211 Bellini Ln, Indianapolis, IN 46259ActiveMLS ID #22117637, Sarabjit Sikand, Legacy Homes International. MIBOR as distributed by MLS GRID
- $870,0005 bd5 ba4.3k sqft1837 Calvert Farms Dr, Greenwood, IN 46143ActiveMLS ID #22109081, Todd Bailey, Ever Real Estate, LLC. MIBOR as distributed by MLS GRID
- $578,0005 bd4 ba3.2k sqft3546 Merchmont Rd, Bargersville, IN 46106ActiveMLS ID #22107880, Sukhvinder Oberoi, Daniels Real Estate. MIBOR as distributed by MLS GRID
- $750,0005 bd5 ba4.7k sqft1091 Margate Dr, Greenwood, IN 46143ActiveMLS ID #22104564, Jessica Carl Roof, Highgarden Real Estate. MIBOR as distributed by MLS GRID
- $799,0004 bd4 ba3.8k sqft211 Whiteland Rd, Whiteland, IN 46184ActiveMLS ID #22099737, Noah Harris, F.C. Tucker Company. MIBOR as distributed by MLS GRID
- $454,9994 bd3 ba3.9k sqft974 Mound St, Bargersville, IN 46106ActiveMLS ID #22113496, Tyler Angel, Indyvestors Real Estate LLC. MIBOR as distributed by MLS GRID
- $1,199,0005 bd6 ba5.5k sqft1981 Caledonian Ct, Greenwood, IN 46143ActiveMLS ID #22108207, Denis O'Brien, Keller Williams Indy Metro Partners. MIBOR as distributed by MLS GRID
