Welcome to this spacious and well-maintained home offering comfort, functionality, and beautiful views. The main floor features a large living room, a well-appointed kitchen with double ovens, a formal dining room, a cozy hearth room, and a generous office with additional seating space—perfect for working from home.
The expansive primary suite is a true retreat, complete with vaulted ceilings, a sitting area, dual-sink vanity, oversized linen closet, whirlpool tub, updated tiled shower, private water closet, and a large walk-in closet.
The finished walkout basement opens to a brick patio and beautifully maintained backyard overlooking the HOA greenspace. Designed for entertaining and relaxing, the lower level features a stunning double-sided fireplace, a wet bar with a countertop microwave, dishwasher, and full-size refrigerator, a ¾ bathroom, generous finished living space, and a large storage room.
Conveniently located near Oak Hills Golf Course, shopping, dining, and easy access to Interstate 80, this home offers both tranquility and convenience.
For sale by owner
$650,000
5902 S 118th Plz, Omaha, NE 68137
3beds
3,784sqft
Single Family Residence
Built in 1994
0.29 Acres Lot
$-- Zestimate®
$172/sqft
$58/mo HOA
What's special
Newer maintenance free deckBrick ranchHearth room in kitchenViews for milesLandscape paversSpacious roomsWood floors
What the owner loves about this home
Open floor plan, spacious deck, beautiful views.
- 53 days |
- 999 |
- 16 |
Listed by:
Property Owner (319) 541-5179
Facts & features
Interior
Bedrooms & bathrooms
- Bedrooms: 3
- Bathrooms: 3
- Full bathrooms: 2
- 1/2 bathrooms: 1
Heating
- Forced air, Other, Gas
Cooling
- Central
Appliances
- Included: Dishwasher, Microwave, Range / Oven, Refrigerator
Features
- Cable Available, Wetbar, Power Humidifier, Whole House Exh Fan, Attic Exhaust Fan, 9'+ Ceiling, Ceiling Fan, Garage Door Opener
- Flooring: Tile, Carpet, Hardwood, Linoleum / Vinyl
- Basement: Finished
- Has fireplace: Yes
Interior area
- Total interior livable area: 3,784 sqft
Property
Parking
- Parking features: Garage - Attached
Features
- Exterior features: Stone, Brick
Lot
- Size: 0.29 Acres
Details
- Parcel number: 2141745094
Construction
Type & style
- Home type: SingleFamily
- Property subtype: Single Family Residence
Materials
- Frame
- Foundation: Concrete
- Roof: Shake / Shingle
Condition
- New construction: No
- Year built: 1994
Community & HOA
HOA
- Has HOA: Yes
- HOA fee: $58 monthly
Location
- Region: Omaha
Financial & listing details
- Price per square foot: $172/sqft
- Tax assessed value: $448,000
- Date on market: 7/5/2026
Estimated market value
Not available
Estimated sales range
Not available
$2,618/mo
Price history
| Date | Event | Price |
|---|---|---|
| 7/5/2026 | Listed for sale | $650,000+68.8%$172/sqft |
Source: Owner Report a problem | ||
| 10/28/2019 | Sold | $385,000-10.4%$102/sqft |
Source:  GPRMLS #21922458 Report a problem GPRMLS #21922458 Report a problem | ||
| 9/24/2019 | Price change | $429,500-5.2%$114/sqft |
Source: BHHS Ambassador Real Estate #21922458 Report a problem | ||
| 8/17/2019 | Price change | $453,000-3.6%$120/sqft |
Source: Berkshire Hathaway HomeServices Ambassador Real Estate #21922458 Report a problem | ||
| 7/19/2019 | Listed for sale | $469,900+22.1%$124/sqft |
Source: BHHS Ambassador Real Estate #21915949 Report a problem | ||
| 7/27/1998 | Sold | $385,000$102/sqft |
Source: GPRMLS #9804123 Report a problem | ||
Public tax history
| Year | Property taxes | Tax assessment |
|---|---|---|
| 2025 | -- | $448,000 |
| 2024 | -- | $448,000 +11.1% |
| 2023 | -- | $403,100 |
| 2022 | -- | $403,100 |
| 2021 | -- | $403,100 -7.1% |
| 2020 | -- | $434,100 |
| 2019 | $9,232 -1.4% | $434,100 |
| 2018 | $9,360 +8.1% | $434,100 |
| 2017 | $8,657 | $434,100 +6.5% |
| 2016 | $8,657 +4.8% | $407,500 +7% |
| 2015 | $8,259 | $380,800 |
| 2014 | -- | $380,800 |
| 2013 | -- | $380,800 +14.2% |
| 2012 | -- | $333,500 |
| 2011 | -- | $333,500 |
Find assessor info on the county website
Monthly payment
Est. payment
Payment breakdown
Explore the cost of this home by adjusting the details. Changes won't be saved.Climate risks
Neighborhood: 68137
Nearby schools
GreatSchools rating
- 6/10Sandoz Elementary SchoolGrades: PK-5Distance: 0.4 mi
- 4/10Millard Central Middle SchoolGrades: 6-8Distance: 1.2 mi
- 4/10Millard South High SchoolGrades: 9-12Distance: 2.6 mi
Schools provided by the listing agent
- Elementary: Sandoz
- Middle: Millard Central
- High: Millard South
- District: Millard
Source: The MLS. This data may not be complete. We recommend contacting the local school district to confirm school assignments for this home.
- $586,8004 bd4 ba3k sqft5820 S 118th Plz, Omaha, NE 68137Off Market
- $653,9004 bd4 ba3.3k sqft5910 S 118th Plz, Omaha, NE 68137Off Market
- $700,0001 bd3 ba2.3k sqft5903 S 118th Plz, Omaha, NE 68137Sold
- $527,7003 bd4 ba2.3k sqft5825 S 118th Plz, Omaha, NE 68137Off Market
- $694,4004 bd4 ba3.7k sqft5918 S 118th Plz, Omaha, NE 68137Off Market
- $695,4004 bd4 ba4k sqft5814 S 118th Plz, Omaha, NE 68137Off Market
- $678,2003 bd3 ba4k sqft5909 S 118th Plz, Omaha, NE 68137Off Market
- $778,1004 bd4 ba4.3k sqft5819 S 118th Plz, Omaha, NE 68137Off Market
A local agent can set up tours, give advice and negotiate with sellers.
Similar homes
- $610,0003 bd3 ba4.2k sqft6115 S 102nd Ave, Omaha, NE 68127For Sale
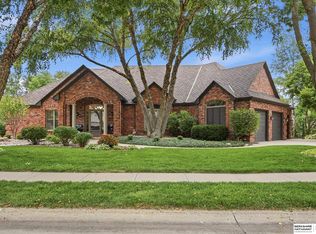
 MLS ID #22624722, Jamie Hunsberger, BHHS Ambassador Real Estate. GPRMLS
 - $579,9004 bd4 ba3.2k sqft2135 Mullen Rd, Omaha, NE 68124For Sale
 MLS ID #22624661, Cristina Luckey, Real Broker NE, LLC. GPRMLS
 - $649,9004 bd4 ba4k sqft9831 Grover St, Omaha, NE 68124For Sale
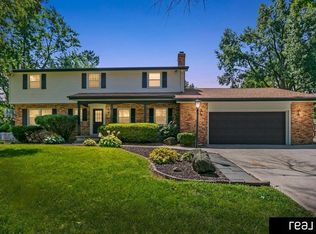 MLS ID #22623584, Cristina Luckey, Real Broker NE, LLC. GPRMLS
 - $499,0004 bd4 ba2.7k sqft11819 Jefferson Plz, Omaha, NE 68137For Sale
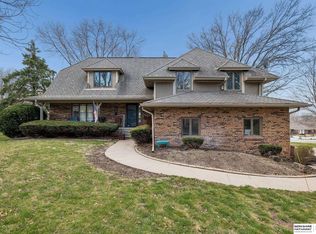 MLS ID #22613433, Adam Scheef, BHHS Ambassador Real Estate. GPRMLS
 - $699,0004 bd4 ba3.4k sqft3505 S 95th St, Omaha, NE 68124For SaleMLS ID #22623896, Lindsay Bieker, BHHS Ambassador Real Estate. GPRMLS
- $415,0004 bd3 ba2.9k sqft12812 Q St, Omaha, NE 68137For SaleMLS ID #22623878, Josh Kolbo, Realty ONE Group Sterling. GPRMLS
- $435,0004 bd4 ba3.6k sqft6102 S 157th St, Omaha, NE 68135For SaleMLS ID #22624726, Mike Story, NP Dodge RE Sales Inc 86Dodge. GPRMLS
- $415,0004 bd3 ba2.2k sqft4315 S 153rd St, Omaha, NE 68137For SaleMLS ID #22624423, Kirstie Thomas, Real Broker NE, LLC. GPRMLS
- $520,0004 bd3 ba2.8k sqft1303 Western Hills Dr, Papillion, NE 68046For SaleMLS ID #22624630, Jasmyn Broussard, Meraki Realty Group. GPRMLS
- $350,0004 bd4 ba2.6k sqft14628 Drexel St, Omaha, NE 68137For SaleMLS ID #22624602, Chelsea Hansen, BHHS Ambassador Real Estate. GPRMLS
- $325,0003 bd3 ba2.2k sqft4915 Oaks Ln, Omaha, NE 68137For SaleMLS ID #22622778, Brandon Benson, Nebraska Realty. GPRMLS
- $575,0005 bd4 ba3.3k sqft3309 Bridgeford Rd, Omaha, NE 68124For SaleMLS ID #22622896, Brandon Benson, Nebraska Realty. GPRMLS
- $545,0004 bd5 ba2.9k sqft15446 Briar St, Omaha, NE 68138For SaleMLS ID #22623653, DeDee Oliver, PJ Morgan Real Estate. GPRMLS
- $625,0004 bd3 ba3k sqft10726 S 127th Plz, Papillion, NE 68138For SaleMLS ID #22621827, Jessica Dembinski, BHHS Ambassador Real Estate. GPRMLS
- $455,0004 bd4 ba3.4k sqft10612 Monroe St, Omaha, NE 68127For SaleMLS ID #22623161, Gavin French, Keller Williams Greater Omaha. GPRMLS
- $575,0003 bd3 ba4.1k sqft1032 S 112th Plz, Omaha, NE 68154For SaleMLS ID #22624290, Andrew Bock, NP Dodge RE Sales Inc 86Dodge. GPRMLS
- $569,9005 bd4 ba3.8k sqft12411 Osprey Ln, Papillion, NE 68046For SaleMLS ID #22617800, Michelle Gustafson, BHHS Ambassador Real Estate. GPRMLS
- $350,0004 bd3 ba2.4k sqft4350 S 154th St, Omaha, NE 68137For SaleMLS ID #22622784, Brandon Benson, Nebraska Realty. GPRMLS
- $415,0004 bd4 ba2.6k sqft4508 S 149th Ter, Omaha, NE 68137For SaleMLS ID #22622877, Scott Lawrence, NP Dodge RE Sales Inc 148Dodge. GPRMLS
- $499,0004 bd4 ba3.3k sqft3629 S 107th Avenue Cir, Omaha, NE 68124For SaleMLS ID #22618705, Deb Gustafson, BHHS Ambassador Real Estate. GPRMLS
