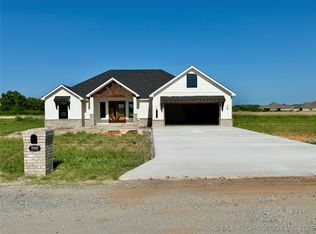
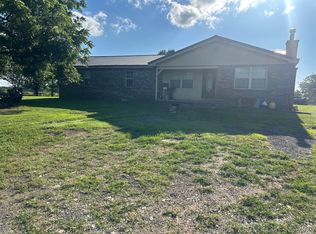
Beautiful Custom Built New Construction home in desirable Hilldale School District. Home has 4 bedrooms, 2 bathrooms, and a 2 car garage sitting on just shy of a half an acre. Kitchen will have quartz countertops, stainless appliances, and a walk-in pantry. Living room boasts a gorgeous fireplace along with vaulted ceilings, split floor plan with large primary suite that includes a large bathroom with separate tub/shower, double vanities, and huge walk in closet. If you want a country atmosphere, but still close to town, this home is for you! Estimated completion end of August 2026. Put down a deposit today and you can choose your finishes!
*Photo is a rendering of what house will look similar to when finished*
Pending
$359,000

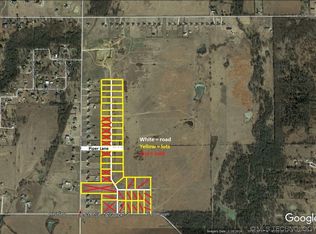
5902 S Julian Blvd, Muskogee, OK 74403
4beds
1,903sqft
Single Family Residence
Built in 2026
0.49 Acres Lot
$355,700 Zestimate®
$189/sqft
$-- HOA
What's special
Split floor planLarge primary suiteDouble vanitiesHuge walk in closetQuartz countertopsStainless appliancesWalk-in pantry
- 186 days
- 101
- 2
Zillow last checked:
Listing updated:
Listed by:
Christy Moore 918-616-1626,
Platinum Realty, LLC.
Source: MLS Technology, Inc.,MLS#: 2611913 Originating MLS: MLS Technology
Originating MLS: MLS TechnologyFacts & features
Interior
Bedrooms & bathrooms
- Bedrooms: 4
- Bathrooms: 2
- Full bathrooms: 2
Heating
- Central, Electric
Cooling
- Central Air
Appliances
- Included: Dishwasher, Electric Water Heater, Disposal, Ice Maker, Microwave, Oven, Range, Refrigerator, PlumbedForIce Maker
- Laundry: Electric Dryer Hookup
Features
- Attic, High Ceilings, High Speed Internet, Quartz Counters, Stone Counters, Cable TV, Vaulted Ceiling(s), Wired for Data, Ceiling Fan(s), Electric Oven Connection, Electric Range Connection, Programmable Thermostat
- Flooring: Tile, Vinyl
- Windows: Vinyl
- Basement: None
- Number of fireplaces: 1
- Fireplace features: Other
Interior area
- Total structure area: 1,903
- Total interior livable area: 1,903 sqft
Property
Parking
- Total spaces: 2
- Parking features: Attached, Garage
- Attached garage spaces: 2
Features
- Levels: One
- Stories: 1
- Patio & porch: Covered, Patio, Porch
- Exterior features: Lighting, Rain Gutters
- Pool features: None
- Fencing: None
Lot
- Size: 0.49 Acres
- Features: None
Details
- Additional structures: None
- Parcel number: 510053856
Construction
Type & style
- Home type: SingleFamily
- Property subtype: Single Family Residence
Materials
- Brick, HardiPlank Type, Wood Frame
- Foundation: Slab
- Roof: Asphalt,Fiberglass
Condition
- Year built: 2026
Utilities & green energy
- Sewer: Aerobic Septic
- Water: Rural
- Utilities for property: Electricity Available, Fiber Optic Available, Water Available
Community & HOA
Community
- Features: Gutter(s), Sidewalks
- Security: No Safety Shelter, Smoke Detector(s)
- Subdivision: Quail Creek V
HOA
- Has HOA: No
Location
- Region: Muskogee
Financial & listing details
- Price per square foot: $189/sqft
- Tax assessed value: $99
- Annual tax amount: $1
- Date on market: 4/4/2026
- Cumulative days on market: 189 days
- Listing terms: Conventional,FHA,USDA Loan,VA Loan
Estimated market value
$355,700
$338,000 - $373,000
$2,366/mo
Price history
| Date | Event | Price |
|---|---|---|
| 9/15/2026 | Pending sale | $359,000$189/sqft |
Source:  MLS Technology, Inc. #2611913 Report a problem MLS Technology, Inc. #2611913 Report a problem | ||
| 4/7/2026 | Listed for sale | $359,000+1531.8%$189/sqft |
Source: MLS Technology, Inc. #2611913 Report a problem | ||
| 3/9/2026 | Sold | $22,000$12/sqft |
Source: MLS Technology, Inc. #2542465 Report a problem | ||
| 2/4/2026 | Pending sale | $22,000$12/sqft |
Source: MLS Technology, Inc. #2542465 Report a problem | ||
| 10/7/2025 | Listed for sale | $22,000$12/sqft |
Source: MLS Technology, Inc. #2542465 Report a problem | ||
| 10/7/2025 | Listing removed | $22,000$12/sqft |
Source: MLS Technology, Inc. #2435705 Report a problem | ||
| 10/8/2024 | Listed for sale | $22,000$12/sqft |
Source: MLS Technology, Inc. #2435705 Report a problem | ||
| 9/30/2024 | Listing removed | $22,000$12/sqft |
Source: MLS Technology, Inc. #2335243 Report a problem | ||
| 10/9/2023 | Listed for sale | $22,000$12/sqft |
Source: MLS Technology, Inc. #2335243 Report a problem | ||
| 10/6/2023 | Listing removed | -- |
Source: MLS Technology, Inc. #2235185 Report a problem | ||
| 10/5/2022 | Listed for sale | $22,000$12/sqft |
Source: MLS Technology, Inc. #2235185 Report a problem | ||
| 10/5/2022 | Listing removed | -- |
Source: MLS Technology, Inc. #2134588 Report a problem | ||
| 3/4/2022 | Price change | $22,000+15.8%$12/sqft |
Source: MLS Technology, Inc. #2134588 Report a problem | ||
| 10/19/2021 | Price change | $19,000+8.6%$10/sqft |
Source: MLS Technology, Inc. #2134588 Report a problem | ||
| 10/4/2021 | Listed for sale | $17,500$9/sqft |
Source: MLS Technology, Inc. #2134588 Report a problem | ||
| 10/2/2021 | Listing removed | -- |
Source: MLS Technology, Inc. #2036381 Report a problem | ||
| 4/14/2021 | Listed for sale | $17,500$9/sqft |
Source: MLS Technology, Inc. #2036381 Report a problem | ||
| 1/20/2021 | Listing removed | -- |
Source:  MLS Technology, Inc. Report a problem MLS Technology, Inc. Report a problem | ||
| 8/7/2019 | Listed for sale | $17,500$9/sqft |
Source: Interstate Properties, Inc. #1914328 Report a problem | ||
Public tax history
| Year | Property taxes | Tax assessment |
|---|---|---|
| 2025 | $1 -12.3% | $11 |
| 2024 | $1 -0.9% | $11 |
| 2023 | $1 | $11 |
| 2022 | $1 -3.4% | $11 |
| 2021 | $1 | $11 |
| 2020 | $1 +2.6% | $11 |
| 2019 | $1 +17.2% | $11 |
| 2017 | $1 | $11 |
| 2016 | $1 | $11 |
| 2015 | $1 | $11 |
Find assessor info on the county website
Monthly payment
Est. payment
Payment breakdown
Explore the cost of this home by adjusting the details. Changes won't be saved.Climate risks
Neighborhood: 74403
Nearby schools
Schools provided by the listing agent
- Elementary: Hilldale
- Middle: Hilldale
- High: Hilldale
- District: Hilldale - Sch Dist (K4)
Source: MLS Technology, Inc.. This data may not be complete. We recommend contacting the local school district to confirm school assignments for this home.
Similar homes
- $355,0004 bd2 ba2k sqft5937 S Julian Blvd, Muskogee, OK 74403For Sale
 MLS ID #2624305, Karen Cox, RE/MAX & ASSOCIATES. MLS Technology, Inc.
 - $349,0004 bd2 ba2k sqft12250 S Highway 64, Muskogee, OK 74403For Sale
 MLS ID #2622004, Jacob Bowlin, C21/First Choice Realty. MLS Technology, Inc.
 - $459,0004 bd3 ba2.5k sqft1684 E 61st St S, Muskogee, OK 74403For Sale
 MLS ID #2620070, Patsy Clinkenbeard, C21/First Choice Realty. MLS Technology, Inc.
 - $399,0004 bd2 ba1.8k sqft7801 S 13th St E, Muskogee, OK 74403For Sale
 MLS ID #2622321, Debbie Jean Brewster, C21/First Choice Realty. MLS Technology, Inc.
