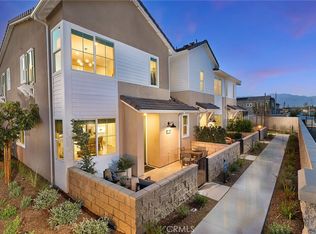
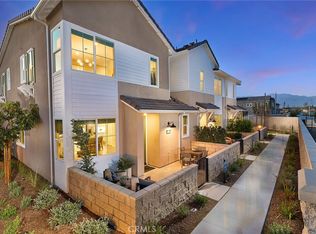
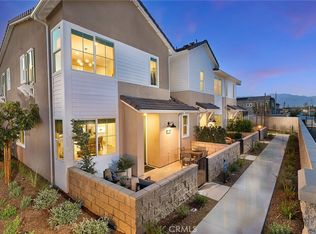
This inviting two story floorplan is designed for modern living, featuring a bright and open first floor where the great room seamlessly connects to a spacious dining area and a stylish kitchen complete with a center island, walk in pantry, and convenient garage access. A welcoming front porch and handy powder room add everyday practicality. Upstairs, the generous primary suite offers a relaxing retreat with a walk in closet and a beautifully appointed en-suite bath, while two additional bedrooms share a well-located secondary bath. A dedicated laundry room and ample storage throughout provide comfort and ease, making this home ideal for both daily living and effortless entertaining. First-class community facilities (The Junction, highlighted by a modern clubhouse, wellness center, pools, playground, greenspace, and so much more. Visit and experience the Eastvale Square lifestyle, surrounded by so many dining/shopping/entertainment options both current and upcoming (*Whole Foods) as well as proximity to 15/91/71 commuter routes and employment hubs. Builder concessions available. QUICK MOVE IN
Pending
Listed by: Risewell Homes • Kyle DeMartino • Contact: 949-261-0288
$630,990
5904 Rockport Rd, Eastvale, CA 92880
3beds
1,605sqft
Townhouse
Built in 2026
-- sqft lot
$627,900 Zestimate®
$393/sqft
$412/mo HOA
What's special
- 14 days
- 2
- 0
Zillow last checked:
Listing updated:
Listed by:
Kyle DeMartino DRE #02032402 949-261-0288,
Risewell Homes
Source: CRMLS,MLS#: OC26144452 Originating MLS: California Regional MLS
Originating MLS: California Regional MLSFacts & features
Interior
Bedrooms & bathrooms
- Bedrooms: 3
- Bathrooms: 3
- Full bathrooms: 2
- 1/2 bathrooms: 1
- Main level bathrooms: 1
Rooms
- Room types: Bedroom, Kitchen, Laundry, Living Room, Other, Dining Room
Bedroom
- Features: All Bedrooms Up
Bathroom
- Features: Bathtub, Quartz Counters, Separate Shower
Kitchen
- Features: Kitchen Island, Quartz Counters
Other
- Features: Walk-In Closet(s)
Heating
- Central
Cooling
- Central Air
Appliances
- Included: Dishwasher, Electric Oven, Electric Range, Disposal, Microwave, Refrigerator, Dryer, Washer
- Laundry: Washer Hookup, Electric Dryer Hookup
Features
- Breakfast Bar, Separate/Formal Dining Room, All Bedrooms Up, Walk-In Closet(s)
- Flooring: Tile, Vinyl
- Has fireplace: No
- Fireplace features: None
- Common walls with other units/homes: 1 Common Wall,End Unit
Interior area
- Total interior livable area: 1,605 sqft
Property
Parking
- Total spaces: 2
- Parking features: Garage - Attached
- Attached garage spaces: 2
Features
- Levels: Two
- Stories: 2
- Entry location: 1
- Patio & porch: Front Porch
- Pool features: Community, Association
Details
- Special conditions: Standard
Construction
Type & style
- Home type: Townhouse
- Architectural style: Contemporary
- Property subtype: Townhouse
- Attached to another structure: Yes
Materials
- Stucco
- Roof: Tile
Condition
- New construction: Yes
- Year built: 2026
Details
- Builder model: 2
- Builder name: Risewell Homes
Utilities & green energy
- Sewer: Public Sewer
- Water: Public
- Utilities for property: Cable Connected, Electricity Connected, Sewer Connected, Water Connected
Community & HOA
Community
- Features: Curbs, Dog Park, Street Lights, Sidewalks, Pool
HOA
- Has HOA: Yes
- Amenities included: Clubhouse, Dog Park, Meeting Room, Barbecue, Picnic Area, Playground, Pool, Spa/Hot Tub
- HOA fee: $225 monthly
- HOA name: Keystone
- HOA phone: 949-833-2600
- Second HOA fee: $187 monthly
Location
- Region: Eastvale
Financial & listing details
- Price per square foot: $393/sqft
- Date on market: 7/2/2026
- Cumulative days on market: 14 days
- Listing terms: Cash,Conventional,FHA,VA Loan
Estimated market value
$627,900
$597,000 - $659,000
$3,241/mo
Price history
| Date | Event | Price |
|---|---|---|
| 7/16/2026 | Pending sale | $630,990$393/sqft |
Source:  CRMLS #OC26144452 Report a problem CRMLS #OC26144452 Report a problem | ||
| 7/2/2026 | Listed for sale | $630,990$393/sqft |
Source: CRMLS #OC26144452 Report a problem | ||
Public tax history
Tax history is unavailable.
Monthly payment
Est. payment
Payment breakdown
Explore the cost of this home by adjusting the details. Changes won't be saved.Climate risks
Neighborhood: 92880
Similar homes
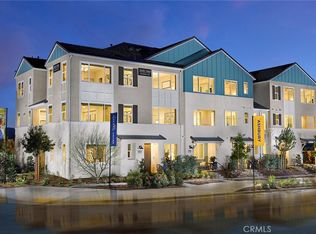
- $649,9903 bd3 ba1.6k sqft6046 Burren Fairfax 298 Way, Eastvale, CA 92880New Construction
 MLS ID #OC26216842, Kyle DeMartino, Risewell Homes. CRMLS
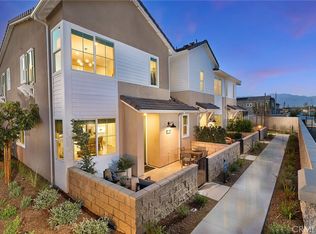
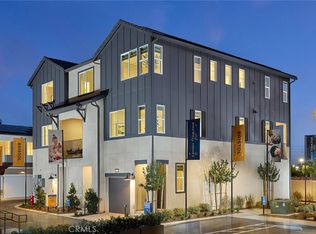
 - $659,9903 bd3 ba1.7k sqft5912 Rockport Rd, Eastvale, CA 92880New Construction
 CRMLS
CRMLS - $596,9903 bd3 ba1.6k sqft12717 Sahara St, Eastvale, CA 92880New Construction
 CRMLS
CRMLS - $544,9902 bd3 ba1.3k sqft5956 Yala Bristol 258 Ct, Eastvale, CA 92880New Construction
 MLS ID #OC26226644, Kyle DeMartino, Risewell Homes. CRMLS
Local buyer's agents are ready to help
