Turnkey living in one of Raleigh's most sought-after locations! Tucked away on a quiet cul-de-sac in Northclift, just minutes from North Hills, this beautifully renovated home offers the rare combination of thoughtful design and extensive updates on an established lot. From the moment you arrive, the curb appeal sets the tone for what's inside. Renovated from both a cosmetic and functional standpoint, this home allows its next owner to simply move in and enjoy - without taking on the long list of maintenance projects that can come with home ownership. The current owners have maintained the property with care, preserving the quality and condition of the updates while adding their own thoughtful touches. Inside, the layout offers flexible bedroom options and three full bathrooms, with beautifully finished spaces throughout. The kitchen features a refined, modern aesthetic and opens naturally to the living spaces, while designer lighting, updated flooring, and elevated finishes create a home that feels both updated and timeless. Outside, the home truly shines. A private deck creates an inviting extension of the living space and overlooks a wonderfully secluded backyard. The exterior storage room provides valuable space for bikes, tools, lawn equipment, and all the extras you don't want taking up room inside. And then there's the location: a peaceful neighborhood setting with the convenience of being just minutes from North Hills, shopping, dining, parks, and everything central Raleigh has to offer. It's hard to find a home that delivers this level of turnkey condition, outdoor opportunity, and central location. Simply move in and enjoy.
Pending
$624,000
5905 Tafton Ct, Raleigh, NC 27609
4beds
1,870sqft
Single Family Residence
Built in 1968
0.27 Acres Lot
$-- Zestimate®
$334/sqft
$-- HOA
What's special
Beautifully finished spacesPrivate deckDesigner lightingElevated finishesCurb appealWonderfully secluded backyardFlexible bedroom options
- 20 days
- 2,365
- 341
Likely to sell faster than
Zillow last checked:
Listing updated:
Listed by:
Allie Parker 919-810-7052,
Hodge & Kittrell Sothebys INTE
Source: Doorify MLS,MLS#: 10195859
Facts & features
Interior
Bedrooms & bathrooms
- Bedrooms: 4
- Bathrooms: 3
- Full bathrooms: 3
Primary bedroom
- Description: Lower level primary option
- Level: Lower
- Area: 203.52 Square Feet
- Dimensions: 12.8 x 15.9
Bedroom 2
- Description: Upper level primary option
- Level: Upper
- Area: 148.73 Square Feet
- Dimensions: 10.7 x 13.9
Bedroom 3
- Level: Upper
- Area: 130.68 Square Feet
- Dimensions: 9.9 x 13.2
Bedroom 4
- Level: Upper
- Area: 95.88 Square Feet
- Dimensions: 9.4 x 10.2
Dining room
- Level: Main
- Area: 105.6 Square Feet
- Dimensions: 9.6 x 11.0
Family room
- Level: Main
- Area: 222.7 Square Feet
- Dimensions: 13.1 x 17.0
Kitchen
- Level: Main
- Area: 152.9 Square Feet
- Dimensions: 11.0 x 13.9
Heating
- Central, Forced Air, Natural Gas
Cooling
- Central Air, Electric
Appliances
- Included: Dishwasher, Gas Range, Microwave, Refrigerator, Range Hood, Stainless Steel Appliance(s), Tankless Water Heater
- Laundry: Lower Level, Laundry Room
Features
- Ceiling Fan(s), Double Vanity, Kitchen Island, Open Floorplan, Primary Downstairs, Recessed Lighting, Storage, Walk-In Closet(s), Second Primary Bedroom, Bathtub/Shower Combination, Walk-In Shower, Quartz Counters, Smooth Ceilings
- Flooring: Luxury Vinyl, Tile
- Doors: Storm Door(s)
- Windows: Insulated Windows
- Number of fireplaces: 1
- Fireplace features: Masonry, Primary Bedroom, Wood Burning
Interior area
- Total structure area: 1,870
- Total interior livable area: 1,870 sqft
- Finished area above ground: 1,265
- Finished area below ground: 605
Property
Parking
- Total spaces: 2
- Parking features: Asphalt, Driveway
- Uncovered spaces: 2
Features
- Levels: Multi/Split
- Stories: 1
- Patio & porch: Deck, Front Porch
- Exterior features: Rain Gutters, Storage
Lot
- Size: 0.27 Acres
- Features: Cul-De-Sac, Gentle Sloping, Private, Hardwood Trees
Details
- Parcel number: 170607684845000 0052558
- Zoning: R-4
- Special conditions: Standard
Construction
Type & style
- Home type: SingleFamily
- Architectural style: Traditional,Transitional
- Property subtype: Single Family Residence
Materials
- Brick, Masonite
- Foundation: Slab, Crawlspace
- Roof: Shingle
Condition
- Updated/Remodeled
- New construction: No
- Year built: 1968
Utilities & green energy
- Sewer: Public Sewer
- Water: Public
- Utilities for property: Electricity Connected, Natural Gas Connected, Sewer Connected, Water Connected
Community & HOA
Community
- Features: Park, Sidewalks
HOA
- Has HOA: No
Location
- Region: Raleigh
Financial & listing details
- Price per square foot: $334/sqft
- Tax assessed value: $472,519
- Annual tax amount: $4,315
- Date on market: 10/1/2026
- Listing agreement: Exclusive Right To Sell
- Listing terms: Cash,Conventional,FHA,VA Loan
Estimated market value
Not available
Estimated sales range
Not available
Not available
Price history
| Date | Event | Price |
|---|---|---|
| 10/16/2026 | Pending sale | $624,000$334/sqft |
Source:  Doorify MLS #10195859 Report a problem | ||
| 10/1/2026 | Listed for sale | $624,000+4%$334/sqft |
Source: Doorify MLS #10195859 Report a problem | ||
| 11/22/2024 | Sold | $600,000-3.2%$321/sqft |
Source: Doorify MLS #10044161 Report a problem | ||
| 11/1/2024 | Pending sale | $620,000$332/sqft |
Source: Doorify MLS #10044161 Report a problem | ||
| 10/22/2024 | Price change | $620,000-2.2%$332/sqft |
Source: Doorify MLS #10044161 Report a problem | ||
| 10/9/2024 | Price change | $634,000-0.8%$339/sqft |
Source: Doorify MLS #10044161 Report a problem | ||
| 9/6/2024 | Price change | $639,000-0.8%$342/sqft |
Source: Doorify MLS #10044161 Report a problem | ||
| 8/23/2024 | Price change | $644,000-0.8%$344/sqft |
Source: Doorify MLS #10044161 Report a problem | ||
| 8/1/2024 | Listed for sale | $649,000+73.1%$347/sqft |
Source: Doorify MLS #10044161 Report a problem | ||
| 8/3/2023 | Sold | $375,000+15.4%$201/sqft |
Source: Doorify MLS #2525167 Report a problem | ||
| 5/30/2023 | Sold | $325,000+124.1%$174/sqft |
Source: Public Record Report a problem | ||
| 10/25/1999 | Sold | $145,000$78/sqft |
Source: Public Record Report a problem | ||
Public tax history
| Year | Property taxes | Tax assessment |
|---|---|---|
| 2025 | $4,146 +27.2% | $473,162 +26.8% |
| 2024 | $3,260 +19.5% | $373,046 +50.1% |
| 2023 | $2,728 +7.6% | $248,466 |
| 2022 | $2,536 +4% | $248,466 |
| 2021 | $2,438 +1.8% | $248,466 |
| 2020 | $2,393 +7.7% | $248,466 +30.8% |
| 2019 | $2,221 | $189,951 |
| 2018 | $2,221 +11.3% | $189,951 |
| 2017 | $1,996 +2.1% | $189,951 |
| 2016 | $1,955 -1.1% | $189,951 +0.5% |
| 2015 | $1,977 +5.4% | $188,977 |
| 2014 | $1,875 | $188,977 |
| 2013 | -- | $188,977 |
| 2012 | -- | $188,977 |
| 2011 | -- | $188,977 |
| 2010 | -- | $188,977 |
| 2009 | -- | $188,977 |
| 2008 | -- | -- |
| 2007 | -- | -- |
| 2006 | -- | -- |
| 2005 | -- | -- |
| 2004 | -- | -- |
| 2003 | -- | -- |
| 2002 | -- | -- |
| 2001 | -- | -- |
Find assessor info on the county website
Monthly payment
Est. payment
Payment breakdown
Explore the cost of this home by adjusting the details. Changes won't be saved.Climate risks
Neighborhood: North Raleigh
Nearby schools
Schools provided by the listing agent
- Elementary: Wake - Green Elementary
- Middle: Wake - Carroll Middle
- High: Wake - Sanderson High
Source: Doorify MLS. This data may not be complete. We recommend contacting the local school district to confirm school assignments for this home.
Similar homes
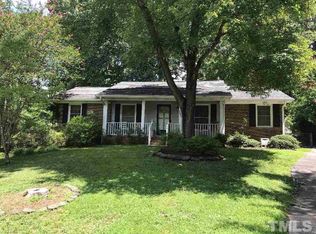
- $655,0003 bd3 ba1.9k sqft416 Myrtlewood Ct, Raleigh, NC 27609For Sale
 MLS ID #10199595, Kathryn McLean. Doorify MLS
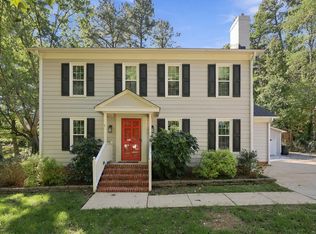
- $535,0004 bd2 ba1.5k sqft300 Burkwood Ln, Raleigh, NC 27609For Sale
 MLS ID #10198280, Kate Kenney. Doorify MLS
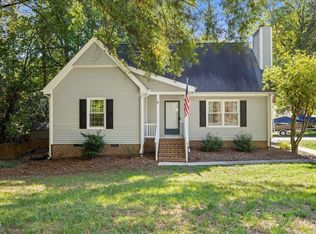
- $625,0003 bd3 ba1.8k sqft4609 Latimer Rd, Raleigh, NC 27609For Sale
 MLS ID #10195088, Tom Fanjoy. Doorify MLS
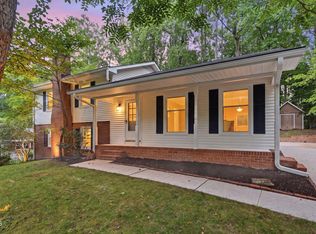
- $635,0003 bd3 ba2.2k sqft6408 Dixon Dr, Raleigh, NC 27609For Sale
 MLS ID #10181843, Judy Ann Ramsey. Doorify MLS
- $587,0003 bd3 ba1.9k sqft309 Windel Dr, Raleigh, NC 27609For SaleMLS ID #10194903, Meredith M Diamond. Doorify MLS
- $669,0003 bd3 ba1.7k sqft800 Temple St, Raleigh, NC 27609For SaleMLS ID #10197202, Gerardo Silvestri. Doorify MLS
- $599,0003 bd2 ba1.5k sqft412 Emerson Dr, Raleigh, NC 27609For SaleMLS ID #10178952, Tom Fanjoy. Doorify MLS
- $650,0003 bd3 ba2.3k sqft4925 Old Millcrest Ct, Raleigh, NC 27609For SaleMLS ID #10197616, Rebecca Ellis. Doorify MLS
- $739,0004 bd3 ba2k sqft5008 N Glen Dr, Raleigh, NC 27609For SaleMLS ID #10193315, Chris Morton. Doorify MLS
- $479,9003 bd2 ba1.7k sqft1112 Oakside Ct, Raleigh, NC 27609For SaleMLS ID #10199599, Mina Davenport. Doorify MLS
- $499,9004 bd3 ba1.9k sqft708 Dawnwood Ct, Raleigh, NC 27609For SaleMLS ID #10195192, Stephan Jackson. Doorify MLS
- $470,0003 bd3 ba1.2k sqft304 Northclift Dr, Raleigh, NC 27609For SaleMLS ID #10195370, Emilee Carraway. Doorify MLS
- $649,9004 bd3 ba1.9k sqft4300 Hickory Ridge Dr, Raleigh, NC 27609For SaleMLS ID #10183206, Martin Verdi. Doorify MLS
- $613,0003 bd2 ba1.6k sqft5314 Quail Meadow Dr, Raleigh, NC 27609For SaleMLS ID #10172644, Jerry Robtoy. Doorify MLS
- $525,0004 bd3 ba2.3k sqft1008 E Millbrook Rd, Raleigh, NC 27609For SaleMLS ID #10185531, Nelson Padilla. Doorify MLS
- $489,0004 bd3 ba2.2k sqft1421 Elberon Pl, Raleigh, NC 27609For SaleMLS ID #10186114, Mary-Kate Knox. Doorify MLS
- $559,9003 bd2 ba1.8k sqft4209 Quail Hollow Dr, Raleigh, NC 27609For SaleMLS ID #10189131, Charlotte Davenport. Doorify MLS
- $524,9693 bd3 ba1.8k sqft2117 Treverton Pl, Raleigh, NC 27609For SaleMLS ID #10197568, Tyler Chestnutt. Doorify MLS
- $543,9003 bd2 ba1.5k sqft5220 Old Forge Cir, Raleigh, NC 27609For SaleMLS ID #10183012, Jennifer Daube. Doorify MLS
- $629,9004 bd3 ba2.5k sqft6813 Jean Dr, Raleigh, NC 27612For SaleMLS ID #10181296, Matt Steele. Doorify MLS
