Private 5-Acre Retreat with Room to Roam—Just Minutes from Everything & zoned farm residential for lower taxes! Enjoy the perfect blend of privacy and convenience with this spacious 4 bedroom, 4 bathroom home situated on 5 beautiful acres. Surrounded by mature trees, lush gardens, and abundant wildlife including a chicken coop, this property offers a peaceful country setting without sacrificing easy access to nearby amenities. Step inside to an inviting open floor plan featuring a stunning stone fireplace as the focal point of the living room. The well-appointed kitchen offers stainless steel appliances, abundant cabinetry, and generous counter space, making meal prep and entertaining a breeze. Just off the kitchen, you'll find a large laundry room and pantry combination with a convenient drop zone for everyday organization. The main-floor primary suite provides a private retreat with a spacious walk-in closet and ensuite bathroom. A cozy screened porch just re-screened in 2025 creates the perfect spot to relax while seamlessly connecting the home to the oversized 28' x 32' garage. Upstairs, you'll find two generously sized bedrooms, a full bathroom, and a large storage closet. The finished lower level expands your living space with a family room, wet bar, half bath, and a substantial unfinished area ideal for storage or hobbies. Recent improvements include: Chimney tuck-pointed and waterproofed (Fall 2025), New roof and gutters with gutter guards (December 2025), New water heater (February 2026). As an added bonus, the sellers are leaving behind several valuable outdoor items, including a playset, 54" riding mower with bagger, and rototiller. If you've been searching for acreage, privacy, and a move-in-ready home with plenty of space both inside and out, this property is a must-see!
Pending
Listed by: Coldwell Banker Brown Realtors • Kelly A May-Bramlet
Price cut: $17K (7/20)
$415,000
5906 Galli Ln, Collinsville, IL 62234
4beds
2,856sqft
:
Get pre-qualified$2,869/mo
Single Family Residence
Built in 1950
4.81 Acres Lot
$406,900 Zestimate®
$145/sqft
$-- HOA
What's special
Stunning stone fireplaceChicken coopMain-floor primary suiteLush gardensSurrounded by mature treesInviting open floor planGenerous counter space
- 35 days |
- 2,313 |
- 138 |
Zillow last checked:
Listing updated:
Listed by:
Kelly A May-Bramlet 618-444-1950,
Coldwell Banker Brown Realtors
Source: MARIS,MLS#: 26029922 Originating MLS: Southwestern Illinois Board of REALTORS
Originating MLS: Southwestern Illinois Board of REALTORSFacts & features
Interior
Bedrooms & bathrooms
- Bedrooms: 4
- Bathrooms: 4
- Full bathrooms: 3
- 1/2 bathrooms: 1
- Main level bathrooms: 2
- Main level bedrooms: 2
Primary bedroom
- Features: Floor Covering: Carpeting
- Level: Main
- Area: 195
- Dimensions: 15x13
Bedroom 2
- Features: Floor Covering: Carpeting
- Level: Main
- Area: 132
- Dimensions: 12x11
Bedroom 3
- Features: Floor Covering: Carpeting
- Level: Upper
- Area: 156
- Dimensions: 13x12
Bedroom 4
- Features: Floor Covering: Laminate
- Level: Upper
- Area: 208
- Dimensions: 16x13
Primary bathroom
- Features: Floor Covering: Vinyl
- Level: Main
- Area: 50
- Dimensions: 10x5
Bathroom
- Features: Floor Covering: Vinyl
- Level: Main
- Area: 50
- Dimensions: 10x5
Bathroom
- Features: Floor Covering: Laminate
- Level: Upper
- Area: 56
- Dimensions: 8x7
Bathroom
- Features: Floor Covering: Ceramic Tile
- Level: Lower
- Area: 36
- Dimensions: 6x6
Dining room
- Features: Floor Covering: Vinyl
- Level: Main
- Area: 266
- Dimensions: 19x14
Family room
- Features: Floor Covering: Ceramic Tile
- Level: Lower
- Area: 594
- Dimensions: 33x18
Kitchen
- Features: Floor Covering: Vinyl
- Level: Main
- Area: 280
- Dimensions: 20x14
Laundry
- Features: Floor Covering: Vinyl
- Level: Main
- Area: 84
- Dimensions: 12x7
Living room
- Features: Floor Covering: Carpeting
- Level: Main
- Area: 399
- Dimensions: 21x19
Sunroom
- Features: Floor Covering: Laminate
- Level: Main
- Area: 156
- Dimensions: 13x12
Heating
- Forced Air
Cooling
- Central Air
Appliances
- Included: Dishwasher, Microwave, Range, Refrigerator, Washer/Dryer
- Laundry: Main Level
Features
- Open Floorplan, Pantry
- Basement: Full
- Number of fireplaces: 1
- Fireplace features: Living Room
Interior area
- Total structure area: 2,856
- Total interior livable area: 2,856 sqft
- Finished area above ground: 2,176
- Finished area below ground: 680
Property
Parking
- Total spaces: 2
- Parking features: Attached
- Attached garage spaces: 2
Features
- Levels: One and One Half
- Patio & porch: Patio
- Has view: Yes
- View description: Meadow, Trees/Woods
Lot
- Size: 4.81 Acres
- Dimensions: 5 acres +/-
- Features: Garden, Private, Scattered Woods, Some Trees
Details
- Parcel number: 131211600000027.002
- Special conditions: Standard
Construction
Type & style
- Home type: SingleFamily
- Architectural style: Traditional
- Property subtype: Single Family Residence
Materials
- Vinyl Siding
- Foundation: Combination
- Roof: Architectural Shingle
Condition
- Year built: 1950
Utilities & green energy
- Electric: Other
- Sewer: Aerobic Septic
- Water: Public
Community & HOA
Community
- Subdivision: Not In A Subdivision
HOA
- Has HOA: No
Location
- Region: Collinsville
Financial & listing details
- Price per square foot: $145/sqft
- Tax assessed value: $223,980
- Annual tax amount: $4,161
- Date on market: 6/19/2026
- Cumulative days on market: 35 days
- Listing terms: Cash,Conventional,FHA,VA Loan
Estimated market value
$406,900
$387,000 - $427,000
$2,874/mo
Price history
| Date | Event | Price |
|---|---|---|
| 7/23/2026 | Pending sale | $415,000$145/sqft |
Source:  MARIS #26029922 Report a problem MARIS #26029922 Report a problem | ||
| 7/20/2026 | Price change | $415,000-3.9%$145/sqft |
Source: MARIS #26029922 Report a problem | ||
| 7/2/2026 | Price change | $432,000-4%$151/sqft |
Source: MARIS #26029922 Report a problem | ||
| 6/19/2026 | Listed for sale | $450,000+74.8%$158/sqft |
Source: MARIS #26029922 Report a problem | ||
| 7/8/2015 | Sold | $257,500-2.8%$90/sqft |
Source: MARIS #4406124 Report a problem | ||
| 5/2/2015 | Listed for sale | $264,900$93/sqft |
Source: RE/MAX INTEGRITY REALTY CENTRE #4406124 Report a problem | ||
| 12/1/2014 | Listing removed | $264,900$93/sqft |
Source: RE/MAX INTEGRITY REALTY CENTRE #4311300 Report a problem | ||
| 8/9/2014 | Listed for sale | $264,900+32.5%$93/sqft |
Source: RE/MAX INTEGRITY REALTY CENTRE #4311300 Report a problem | ||
| 12/1/2010 | Listing removed | $199,900$70/sqft |
Source: Bev George & Assoc. #3012826 Report a problem | ||
| 9/4/2010 | Listed for sale | $199,900-0.1%$70/sqft |
Source: Bev George & Assoc. #3012826 Report a problem | ||
| 7/12/2006 | Sold | $200,000$70/sqft |
Source: Public Record Report a problem | ||
Public tax history
| Year | Property taxes | Tax assessment |
|---|---|---|
| 2024 | -- | $74,660 +8.1% |
| 2023 | -- | $69,090 +8.2% |
| 2022 | -- | $63,870 +6.5% |
| 2021 | -- | $59,970 +5.1% |
| 2020 | -- | $57,050 +3.6% |
| 2019 | $3,247 | $55,070 +5.6% |
| 2018 | -- | $52,140 +0.1% |
| 2017 | $3,171 +32.6% | $52,100 -1.7% |
| 2016 | $2,392 | $53,010 +28.1% |
| 2015 | $2,392 | $41,380 +4.3% |
| 2014 | $2,392 | $39,660 -4.2% |
| 2013 | $2,392 | $41,380 +3.6% |
| 2012 | -- | $39,950 +0% |
| 2011 | -- | $39,940 +1.4% |
| 2010 | -- | $39,390 -28.4% |
| 2009 | -- | $55,040 +29% |
| 2007 | -- | $42,680 +5.4% |
| 2005 | -- | $40,510 +11% |
| 2004 | $2,186 +7% | $36,500 +5.9% |
| 2003 | $2,043 +4.2% | $34,470 +6.3% |
| 2002 | $1,962 | $32,430 +5.7% |
| 2001 | -- | $30,690 +3.2% |
| 2000 | $1,676 | $29,730 |
Find assessor info on the county website
Monthly payment
Est. payment
Payment breakdown
Explore the cost of this home by adjusting the details. Changes won't be saved.Climate risks
Neighborhood: 62234
Nearby schools
GreatSchools rating
- 5/10Dorris Intermediate SchoolGrades: 4-6Distance: 1.2 mi
- 4/10Collinsville Middle SchoolGrades: 7-8Distance: 3.4 mi
- 3/10Collinsville High SchoolGrades: 9-12Distance: 4.2 mi
Schools provided by the listing agent
- Elementary: Collinsville Dist 10
- Middle: Collinsville Dist 10
- High: Collinsville
Source: MARIS. This data may not be complete. We recommend contacting the local school district to confirm school assignments for this home.
- $229,8004 bd1 ba1.7k sqft5916 Galli Ln, Collinsville, IL 62234Off Market
- $250,0003 bd2 ba1.6k sqft5910 Galli Ln, Collinsville, IL 62234Sold
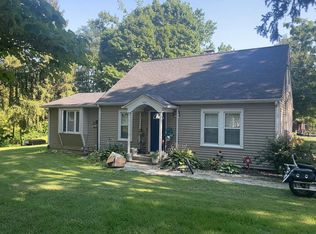
- $263,4003 bd2 ba1.6k sqft5911 Galli Ln, Collinsville, IL 62234Off Market
- $235,1003 bd1 ba1.3k sqft5919 Galli Ln, Collinsville, IL 62234Off Market

- $270,9004 bd1 ba1.2k sqft5915 Galli Ln, Collinsville, IL 62234Off Market
- $384,4005 bd3 ba1.6k sqft10 Robin Ln, Collinsville, IL 62234Off Market
- $250,9004 bd3 ba1.5k sqft5923 Galli Ln, Collinsville, IL 62234Off Market
- $235,0003 bd3 ba1.4k sqft11 Robin Ln, Collinsville, IL 62234Sold
A local agent can set up tours, give advice and negotiate with sellers.
A local lender can help you make sure your offer is ready when you are.
Similar homes
- $535,0003 bd4 ba4.2k sqft7 Linden Ct, Collinsville, IL 62234For Sale
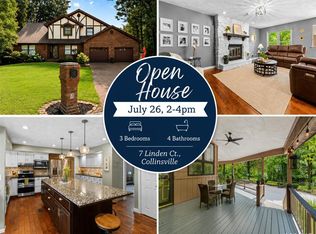
 MLS ID #26046198, Carrie L Brase, RE/MAX Alliance. MARIS
 - $375,0004 bd4 ba2.7k sqft202 Keeneland Ct, Collinsville, IL 62234For Sale
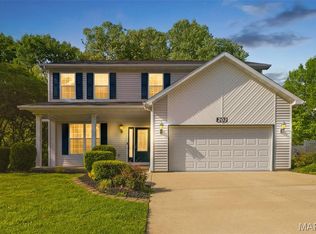 MLS ID #26025599, Stacey Lacroix, Strano & Associates. MARIS
 - $430,0004 bd3 ba3k sqft7525 Stonebridge Golf Dr, Maryville, IL 62062For Sale
 MLS ID #26042324, Chad H Doyle, RE/MAX Preferred. MARIS
 - $340,0003 bd4 ba2.6k sqft8 Oak Leaf Cir, Collinsville, IL 62234For Sale
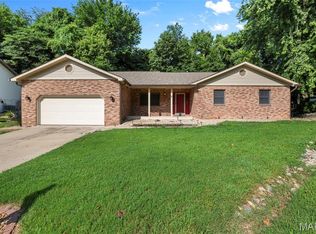 MLS ID #26043262, Mike Bockhorn, Re/Max Alliance. MARIS
 - $475,0004 bd3 ba3.1k sqft1105 Saddlewood Dr, Maryville, IL 62062For SaleMLS ID #26046200, Jenna Rohwedder, RE/MAX Results Realty. MARIS
- $410,0005 bd4 ba3k sqft2452 Calico Ln, Maryville, IL 62062For SaleMLS ID #26027434, Jason M Thorpe, RE/MAX Alliance. MARIS
- $458,8004 bd3 ba2.5k sqft7853 W Kirsch Rd, Troy, IL 62294For SaleMLS ID #26031113, Ben Norrenberns, Judy Dempcy Homes Powered by KW Pinnacle. MARIS
- $340,0004 bd3 ba2.7k sqft204 Coral Dr, Collinsville, IL 62234For SaleMLS ID #26024301, Olivia Yost Kloeckner, Cole Jones Group with Elevate Illinois Realty. MARIS
- $269,0003 bd3 ba1.6k sqft103 Pine Hollow Ln, Collinsville, IL 62234For SaleMLS ID #26042993, Mark E Roberts, RE/MAX Alliance. MARIS
- $335,0004 bd3 ba2.3k sqft90 Glendale Dr, Glen Carbon, IL 62034For SaleMLS ID #26045639, Laurie A Moore, RE/MAX Alliance. MARIS
- $400,0004 bd2 ba3.2k sqft671 Glen Crossing Rd, Glen Carbon, IL 62034For SaleMLS ID #25064560, Angela S Judd Uram, Coldwell Banker Brown Realtors. MARIS
- $469,9004 bd3 ba2.4k sqft8332 Maple Grove Rd, Troy, IL 62294For SaleMLS ID #26040875, Tracey L Buente, Re/Max Alliance. MARIS
- $380,0003 bd3 ba2.3k sqft216 Arrowhead Dr, Troy, IL 62294For SaleMLS ID #26042974, Rozanne M Hunter, RE/MAX Alliance. MARIS
- $449,9003 bd3 ba2.4k sqft320 Jubaka Dr, Fairview Heights, IL 62208For SaleMLS ID #26019696, Erica L Timko, Keller Williams Marquee. MARIS
- $409,9004 bd4 ba3.2k sqft1010 Woods Way, O Fallon, IL 62269For SaleMLS ID #26042224, Janell M Schmittling, Homes By Janell. MARIS
- $375,0004 bd3 ba2.7k sqft2049 Mullins Creek Rd, Dupo, IL 62239For SaleMLS ID #26038147, Linda R Frierdich, Century 21 Advantage. MARIS
- $379,9004 bd3 ba2.4k sqft1019 N Smiley St, O'Fallon, IL 62269For SaleMLS ID #26039228, Angela E Johnson, Redfin Corporation. MARIS
- $400,0004 bd3 ba2.7k sqft1117 Woodleaf Dr, O Fallon, IL 62269For SaleMLS ID #26040356, Stephen A Ellerbrake, Keller Williams Pinnacle. MARIS
- $450,0004 bd3 ba4k sqft442 Schwarz Rd, O Fallon, IL 62269For SaleMLS ID #26039595, Linda M Linder, Strano & Associates. MARIS
- $445,0004 bd4 ba3.1k sqft1511 Nottinghill Dr, O Fallon, IL 62269For SaleMLS ID #26042851, Sally R Hohn, Coldwell Banker Brown Realtors. MARIS
