Welcome to this charming 3-bedroom, 2-bathroom home located in the desirable Northeast Crossing subdivision! Offering 1, 445 square feet of comfortable living space, this home combines style, convenience, and functionality. The open-concept layout creates a seamless flow between the living, dining, and kitchen areas-perfect for everyday living or entertaining guests. The spacious kitchen features ample cabinet space and a breakfast bar for casual dining. The primary suite offers a relaxing retreat with an en-suite bath and generous closet space. Outside, enjoy a fully fenced backyard ideal for gatherings, pets, or playtime. Located in highly regarded Judson ISD and just minutes from shopping, dining, and major highways, this home delivers both comfort and convenience.
For sale
Price cut: $5K (7/27)
$215,000
5906 Larkspur Vly, San Antonio, TX 78218
3beds
1,445sqft
Single Family Residence
Built in 2019
5,401 Square Feet Lot
$214,300 Zestimate®
$149/sqft
$17/mo HOA
What's special
- 246 days |
- 99 |
- 4 |
Zillow last checked:
Listing updated:
Listed by:
eXp Realty
Source: eXp Realty,MLS#: 1910789
Facts & features
Interior
Bedrooms & bathrooms
- Bedrooms: 3
- Bathrooms: 2
- Full bathrooms: 2
Primary bedroom
- Level: Main
- Area: 168 Square Feet
- Dimensions: 12 x 14
Primary bedroom
- Level: Main
- Area: 168 Square Feet
- Dimensions: 12 x 14
Primary bedroom
- Level: Main
- Area: 168 Square Feet
- Dimensions: 12 x 14
Bedroom 2
- Level: Main
- Area: 100 Square Feet
- Dimensions: 10 x 10
Bedroom 2
- Level: Main
- Area: 100 Square Feet
- Dimensions: 10 x 10
Bedroom 2
- Level: Main
- Area: 100 Square Feet
- Dimensions: 10 x 10
Bedroom 3
- Level: Main
- Area: 110 Square Feet
- Dimensions: 10 x 11
Bedroom 3
- Level: Main
- Area: 110 Square Feet
- Dimensions: 10 x 11
Bedroom 3
- Level: Main
- Area: 110 Square Feet
- Dimensions: 10 x 11
Primary bathroom
- Level: Main
- Area: 108 Square Feet
- Dimensions: 12 x 9
Primary bathroom
- Level: Main
- Area: 108 Square Feet
- Dimensions: 12 x 9
Primary bathroom
- Level: Main
- Area: 108 Square Feet
- Dimensions: 12 x 9
Primary bathroom
- Level: Main
- Area: 108 Square Feet
- Dimensions: 12 x 9
Dining room
- Level: Main
- Area: 100 Square Feet
- Dimensions: 10 x 10
Dining room
- Level: Main
- Area: 100 Square Feet
- Dimensions: 10 x 10
Dining room
- Level: Main
- Area: 100 Square Feet
- Dimensions: 10 x 10
Kitchen
- Level: Main
- Area: 72 Square Feet
- Dimensions: 8 x 9
Kitchen
- Level: Main
- Area: 72 Square Feet
- Dimensions: 8 x 9
Kitchen
- Level: Main
- Area: 72 Square Feet
- Dimensions: 8 x 9
Living room
- Level: Main
- Area: 180 Square Feet
- Dimensions: 15 x 12
Living room
- Level: Main
- Area: 180 Square Feet
- Dimensions: 15 x 12
Living room
- Level: Main
- Area: 180 Square Feet
- Dimensions: 15 x 12
Heating
- Natural Gas, Central
Cooling
- One Central
Features
- One Living Area, Liv/Din Combo, Utility Room Inside, 1st Floor Lvl/No Steps, Open Floor Plan, Cable TV Available, High Speed Internet, Laundry Room, Walk in Closets
- Flooring: Carpeting, Vinyl
Interior area
- Total interior livable area: 1,445 sqft
Property
Parking
- Parking features: Garage - Attached
- Has attached garage: Yes
Features
- Stories: 1
- Exterior features: Privacy Fence
- Pool features: None
Lot
- Size: 5,401 Square Feet
- Dimensions: 45 x 120
- Features: City View
Construction
Type & style
- Home type: SingleFamily
- Architectural style: One Story
- Property subtype: Single Family Residence
Materials
- Brick
- Roof: Composition
Condition
- New construction: No
- Year built: 2019
Details
- Builder name: Lennar
Utilities & green energy
- Sewer: Public Sewer
- Water: Other
Community & HOA
Community
- Features: Park/Playground
- Subdivision: NORTHEAST CROSSING TIF 2
HOA
- HOA fee: $200 annually
Location
- Region: San Antonio
Financial & listing details
- Price per square foot: $149/sqft
- Annual tax amount: $5,500
- Date on market: 12/23/2025
- Cumulative days on market: 334 days
- Inclusions: Ceiling Fans, Washer Connection, Dryer Connection, Microwave Oven, Stove/Range, Gas Cooking, Disposal, Dishwasher, Smoke Alarm, Gas Water Heater
Estimated market value
$214,300
$201,000 - $227,000
$1,593/mo
Price history
| Date | Event | Price |
|---|---|---|
| 7/27/2026 | Price change | $215,000-2.3%$149/sqft |
Source: eXp Realty #1910789 Report a problem | ||
| 5/30/2026 | Price change | $220,000-2.2%$152/sqft |
Source: eXp Realty #1910789 Report a problem | ||
| 5/20/2026 | Price change | $225,000-4.3%$156/sqft |
Source: eXp Realty #1910789 Report a problem | ||
| 3/16/2026 | Price change | $235,000-2.1%$163/sqft |
Source: eXp Realty #1910789 Report a problem | ||
| 1/16/2026 | Price change | $240,000-9.4%$166/sqft |
Source: eXp Realty #1910789 Report a problem | ||
| 12/23/2025 | Listed for sale | $265,000+41%$183/sqft |
Source: eXp Realty #1910789 Report a problem | ||
| 3/30/2020 | Listing removed | $187,999$130/sqft |
Source: Rebate Haus, LLC #1431276 Report a problem | ||
| 1/25/2020 | Pending sale | $187,999$130/sqft |
Source: Rebate Haus, LLC #1431276 Report a problem | ||
| 1/25/2020 | Price change | $187,999+4.2%$130/sqft |
Source: Rebate Haus, LLC #1431276 Report a problem | ||
| 1/24/2020 | Price change | $180,499-4%$125/sqft |
Source: Lennar Report a problem | ||
| 1/22/2020 | Price change | $187,999+0.3%$130/sqft |
Source: Lennar Report a problem | ||
| 1/7/2020 | Price change | $187,499+0.5%$130/sqft |
Source: Lennar Report a problem | ||
| 12/17/2019 | Price change | $186,499+0.5%$129/sqft |
Source: Lennar Report a problem | ||
| 11/1/2019 | Listed for sale | $185,499$128/sqft |
Source: Lennar Report a problem | ||
Public tax history
Tax history is unavailable.
Monthly payment
Est. payment
Payment breakdown
Explore the cost of this home by adjusting the details. Changes won't be saved.Climate risks
Neighborhood: 78218
Nearby schools
GreatSchools rating
- 5/10Camelot Elementary SchoolGrades: PK-5Distance: 0.5 mi
- 4/10White Middle SchoolGrades: 6-8Distance: 0.6 mi
- 4/10Roosevelt High SchoolGrades: 9-12Distance: 1 mi
Schools provided by the listing agent
- Elementary: Park Village
- Middle: Kirby
- High: Wagner
Source: eXp Realty. This data may not be complete. We recommend contacting the local school district to confirm school assignments for this home.
- $196,5003 bd2 ba1.2k sqft6802 Hibiscus Fls, San Antonio, TX 78218Off Market
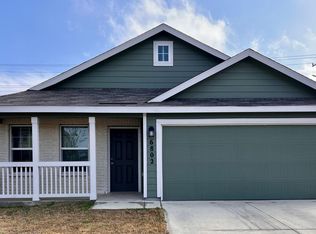
- $205,1003 bd2 ba1.2k sqft5535 Midcrown Dr, San Antonio, TX 78218Off Market
- $222,9003 bd2 ba1.4k sqft7315 Rosada Way, San Antonio, TX 78218Off Market
- $214,9003 bd2 ba1.2k sqft7311 Rosada Way, San Antonio, TX 78218Off Market
- $228,5004 bd3 ba1.9k sqft5703 Dewberry Path, Boerne, TX 78006Off Market
- $230,1004 bd3 ba1.6k sqft5718 Raven Pl, San Antonio, TX 78218Off Market
- $--3 bd2 ba1.2k sqft7259 Rosada Way, San Antonio, TX 78218Sold
- $215,9003 bd2 ba1.4k sqft5702 Dewberry Path, Boerne, TX 78006Off Market
- $226,0003 bd2 ba1.4k sqft7251 Rosada Way, San Antonio, TX 78218Off Market
A local agent can set up tours, give advice and negotiate with sellers.
Similar homes
- $230,0003 bd2 ba1.4k sqft7202 Rosada way, San Antonio, TX 78218For Sale

 MLS ID #2010985, Anika Schweiger TREC #705282, Connect Realty.com. LERA MLS
 - $235,0003 bd2 ba1.2k sqft7207 Rosada Way, San Antonio, TX 78218For Sale
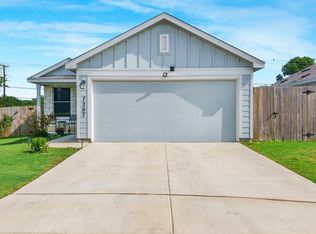 MLS ID #2004095, Christopher Valero TREC #662380, Real Broker, LLC. LERA MLS
 - $226,0003 bd2 ba1.6k sqft7111 AZALEA SQ, San Antonio, TX 78218For Sale
 MLS ID #2006533, Fernando Trevino TREC #392377, RE/MAX Alamo Realty. LERA MLS
 - $222,0003 bd2 ba1.4k sqft5259 Prince Valiant, San Antonio, TX 78218For Sale
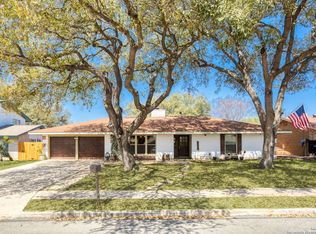 MLS ID #2007608, Susan Wahl TREC #731871, Red Wagon Properties. LERA MLS
 - $215,0003 bd2 ba1.4k sqft5906 Larkspur Vly, San Antonio, TX 78218For SaleMLS ID #1910789, Marc Mendez TREC #726479, eXp Realty. LERA MLS
- $205,5003 bd2 ba1.8k sqft6035 CIELO RNCH, San Antonio, TX 78218For SaleMLS ID #2007775, Spencer Cruse TREC #752214, Realty One Group Emerald. LERA MLS
- $214,9993 bd2 ba1.7k sqft4918 Orchid Star, San Antonio, TX 78218For SaleMLS ID #1947289, Raul Medina TREC #426035, Dream Home Realty. LERA MLS
- $204,0003 bd2 ba1.2k sqft5859 Cielo Ranch, San Antonio, TX 78218For SaleMLS ID #1973255, Shannan Albrecht TREC #488042, Keller Williams Heritage. LERA MLS
- $250,0003 bd2 ba1.2k sqft7339 ROSADA WAY, San Antonio, TX 78218For SaleMLS ID #1997273, Esau Granados TREC #630088, Walzel Properties - Corporate. LERA MLS
- $244,9003 bd2 ba1.5k sqft5635 Cielo Ranch, San Antonio, TX 78218For SaleMLS ID #1909039, Jason Jung TREC #660181, Premier Realty Group Platinum. LERA MLS
- $224,0003 bd2 ba1.7k sqft6119 PLUMBAGO PL, San Antonio, TX 78218For SaleMLS ID #1965452, E. Michelle Mendez TREC #589692, Marshall Reddick Real Estate. LERA MLS
- $254,7003 bd2 ba1.7k sqft5806 CIELO RNCH, San Antonio, TX 78218For SaleMLS ID #2010044, Melanie Heath TREC #597098, MCH Realty Group. LERA MLS
- $219,0003 bd2 ba1.4k sqft7442 CASTLE TRAIL DR, San Antonio, TX 78218For SaleMLS ID #1862458, Jared Castaneda TREC #761497, Exquisite Properties, LLC. LERA MLS
- $239,0003 bd2 ba1.2k sqft6086 Castle Hunt, San Antonio, TX 78218For SaleMLS ID #2010211, Chris Sandoval TREC #522526, Tree of Life Real Estate Group, LLC. LERA MLS
- $--4 bd2 ba1.5k sqft5806 Castle Run, San Antonio, TX 78218AuctionServiceLink Auction
- $205,0003 bd2 ba1.2k sqft5255 Village Hvn, San Antonio, TX 78218For SaleMLS ID #2000376, Joshua Damm TREC #676870, Texas Real Estate Firm. LERA MLS
- $--3 bd3 ba1.9k sqft4419 Myrna Dr, San Antonio, TX 78218AuctionAuction.com 2
- $210,0003 bd2 ba1.4k sqft6602 Epson, San Antonio, TX 78239For SaleMLS ID #2010544, Jaime Sepulveda TREC #561155, Strategic Property Management. LERA MLS
- $180,0004 bd3 ba1.7k sqft4219 Moana Dr, San Antonio, TX 78218For SaleMLS ID #2011512, Joseph Saldana TREC #803871, Keller Williams City-View. LERA MLS
- $224,0003 bd3 ba2k sqft6018 Plumbago Pl, San Antonio, TX 78218For SaleMLS ID #1926895, Rose Negrete Preece TREC #619860, Keller Williams Heritage. LERA MLS
