Welcome to 5918 Logancrest Lane! This spacious 4-bedroom, 3-bath two-story home offers a flexible layout designed for comfortable living. The open-concept family room, kitchen, and breakfast area create an inviting space for everyday living and entertaining. Upstairs, the large loft provides versatile space for a game room, home office, media room, or playroom. Enjoy spacious bedrooms, ample storage, a covered patio, and a generous backyard. Conveniently located in Northwest Park Place with easy access to Beltway 8, Highway 249, FM 1960, shopping, dining, and more. Schedule your showing today!
For sale
$305,000
5906 Logancrest Ln, Houston, TX 77086
4beds
2,654sqft
Single Family Residence
Built in 2002
5,353 Square Feet Lot
$297,300 Zestimate®
$115/sqft
$33/mo HOA
What's special
Generous backyardSpacious bedroomsCovered patioAmple storage
- 28 days
- 88
- 8
Zillow last checked:
Listing updated:
Listed by:
Jose Barbosa TREC #0600053 713-854-1752,
RE/MAX Real Estate Assoc.
Source: HAR,MLS#: 18377626
Facts & features
Interior
Bedrooms & bathrooms
- Bedrooms: 4
- Bathrooms: 3
- Full bathrooms: 3
Rooms
- Room types: Family Room, Game Room
Primary bedroom
- Level: Second
- Area: 168
- Dimensions: 12X14
Bedroom
- Level: Second
- Area: 144
- Dimensions: 12X12
Bedroom
- Level: Second
- Area: 144
- Dimensions: 12X12
Bedroom
- Level: First
- Area: 144
- Dimensions: 12X12
Dining room
- Level: First
- Area: 143
- Dimensions: 11X13
Game room
- Level: Second
- Area: 168
- Dimensions: 12X14
Heating
- Natural Gas
Cooling
- Electric
Appliances
- Included: Freestanding Oven, Microwave, Gas Range, Dishwasher
- Laundry: Electric Dryer Hookup, Washer Hookup
Features
- 1 Bedroom Down - Not Primary BR, All Bedrooms Up, Primary Bed - 2nd Floor
- Number of fireplaces: 1
- Fireplace features: Gas Log
Interior area
- Total structure area: 2,654
- Total interior livable area: 2,654 sqft
Property
Parking
- Total spaces: 2
- Parking features: Attached
- Attached garage spaces: 2
Features
- Stories: 2
Lot
- Size: 5,353 Square Feet
- Features: Subdivided, 0 Up To 1/4 Acre
Details
- Parcel number: 1220090020022
Construction
Type & style
- Home type: SingleFamily
- Architectural style: Traditional
- Property subtype: Single Family Residence
Materials
- Brick, Wood Siding
- Foundation: Slab
- Roof: Composition
Condition
- New construction: No
- Year built: 2002
Utilities & green energy
- Water: Water District
Community & HOA
Community
- Subdivision: Northwest Park Place Sec 02
HOA
- Has HOA: Yes
- HOA fee: $395 annually
Location
- Region: Houston
Financial & listing details
- Price per square foot: $115/sqft
- Tax assessed value: $312,946
- Annual tax amount: $6,771
- Date on market: 9/18/2026
Estimated market value
$297,300
$282,000 - $312,000
$2,059/mo
Price history
| Date | Event | Price |
|---|---|---|
| 9/18/2026 | Listed for sale | $305,000$115/sqft |
Source:  HAR #18377626 Report a problem HAR #18377626 Report a problem | ||
| 1/10/2007 | Sold | -- |
Source: Public Record Report a problem | ||
Public tax history
| Year | Property taxes | Tax assessment |
|---|---|---|
| 2025 | $2,879 +7.2% | $312,946 +5% |
| 2024 | $2,684 | $298,016 |
| 2023 | -- | $298,016 +14.7% |
| 2022 | $421 | $259,830 +22.8% |
| 2021 | -- | $211,621 +4.8% |
| 2020 | $362 +7.9% | $201,978 +4.5% |
| 2019 | $336 -74.7% | $193,271 +12.7% |
| 2018 | $1,328 | $171,560 |
| 2017 | $1,328 -1.5% | $171,560 +5.9% |
| 2016 | $1,349 +0.5% | $162,072 +12.2% |
| 2015 | $1,342 | $144,488 +20.1% |
| 2014 | $1,342 | $120,298 +35.7% |
| 2013 | -- | $88,652 +4.6% |
| 2012 | -- | $84,716 -13.3% |
| 2011 | -- | $97,699 -13.4% |
| 2010 | -- | $112,861 -3% |
| 2009 | -- | $116,315 -11.6% |
| 2007 | -- | $131,576 +3.4% |
| 2006 | -- | $127,230 -16.5% |
| 2005 | -- | $152,400 +0.8% |
| 2004 | -- | $151,200 +10% |
| 2003 | -- | $137,500 |
Find assessor info on the county website
Monthly payment
Est. payment
Payment breakdown
Explore the cost of this home by adjusting the details. Changes won't be saved.Climate risks
Neighborhood: 77086
Nearby schools
Schools provided by the listing agent
- Elementary: Wilson Elementary School (Aldine)
- Middle: Shotwell Middle School
- High: Davis High School (Aldine)
Source: HAR. This data may not be complete. We recommend contacting the local school district to confirm school assignments for this home.
Similar homes
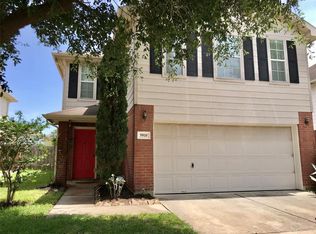
- $275,0003 bd3 ba2.6k sqft5918 Stirring Winds Ln, Houston, TX 77086For Sale
 MLS ID #23429576, Gregoria Corona, Better Homes and Gardens Real Estate Gary Greene - Champions. HAR
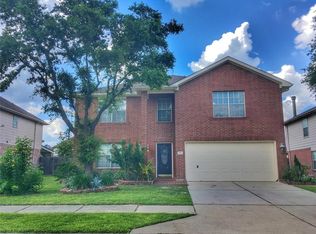
 - $339,0004 bd3 ba2.6k sqft10110 Fallmont Ct, Houston, TX 77086For Sale
 MLS ID #14962403, Jan Graham, Jan Graham & Associates. HAR
 - $259,0004 bd3 ba2.3k sqft9711 Sutton Meadows Ct, Houston, TX 77086For Sale
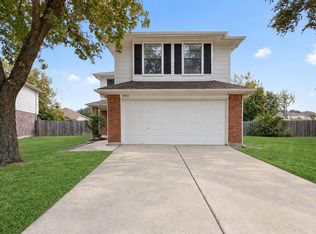 MLS ID #16397633, Jacqueline Wang, Forever Realty, LLC. HAR
 - $249,0004 bd3 ba2.1k sqft6222 Palmer Park Ct, Houston, TX 77086For Sale
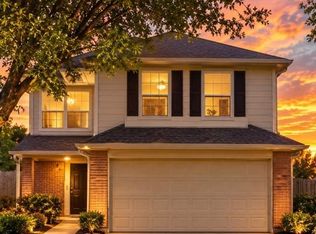 MLS ID #69186081, Elva Loera, Vive Realty LLC. HAR
