Large 5 Bedrooms 3 Full Baths!! Family Home comfortably designed to entertain family & guests for all occasions. No carpet!! Lots of large windows allowing natural light. Spacious Living room with cozy gas Fireplace & wall of windows showing Pool. Formal Dining sure to accompany any side table, Breakfast area has window views of Pool. One downstairs Bedroom & Full Bath provides privacy for that special person. Upstairs Master Bedroom large enough for sitting area with ensuite Bath, jetted tub & separate shower. 3 other comfortable size Bedrooms upstairs with another Full Bath. Gameroom/Den large enough to enjoy games & sitting watching TV/movies.
Inground Sport Pool has 3ft wide concrete walkway from kitchen back door, around pool to large patio area, 3ft to 5ft of swim- steps at 3ft & ladder at 5ft end. No back yard neighbors for extra privacy! Gated community playground. New HVAC and energy Eff. Windows
Walmart, Kroger, Eateries, Hospital, access to Beltway 8 & I45, 290 nearby.
For sale
$340,000
6631 Sutton Meadows Dr, Houston, TX 77086
5beds
2,608sqft
Single Family Residence
Built in 2001
6,250 Square Feet Lot
$331,600 Zestimate®
$130/sqft
$33/mo HOA
What's special
- 176 days
- 115
- 7
Zillow last checked:
Listing updated:
Listed by:
Renie Cestro TREC #0523476 832-229-7915,
Texas Signature Realty
Source: HAR,MLS#: 56464587
Facts & features
Interior
Bedrooms & bathrooms
- Bedrooms: 5
- Bathrooms: 3
- Full bathrooms: 3
Rooms
- Room types: Family Room, Utility Room
Primary bathroom
- Features: Full Secondary Bathroom Down, Primary Bath: Jetted Tub, Primary Bath: Separate Shower, Secondary Bath(s): Tub/Shower Combo
Kitchen
- Features: Kitchen open to Family Room, Pantry
Heating
- Electric, Natural Gas
Cooling
- Ceiling Fan(s), Electric, Gas
Appliances
- Included: Disposal, Gas Oven, Microwave, Gas Range, Dishwasher
- Laundry: Electric Dryer Hookup, Washer Hookup
Features
- Formal Entry/Foyer, High Ceilings, 1 Bedroom Down - Not Primary BR, 3 Bedrooms Up, En-Suite Bath, Primary Bed - 2nd Floor, Walk-In Closet(s)
- Flooring: Laminate, Tile
- Windows: Insulated/Low-E windows
- Number of fireplaces: 1
- Fireplace features: Gas Log
Interior area
- Total structure area: 2,608
- Total interior livable area: 2,608 sqft
Property
Parking
- Total spaces: 2
- Parking features: Attached, Garage Door Opener, Double-Wide Driveway
- Attached garage spaces: 2
Features
- Stories: 2
- Patio & porch: Patio/Deck, Porch
- Has private pool: Yes
- Pool features: In Ground, Vinyl
- Has spa: Yes
- Fencing: Back Yard
Lot
- Size: 6,250 Square Feet
- Features: Subdivided, 0 Up To 1/4 Acre
Details
- Parcel number: 1205950040008
Construction
Type & style
- Home type: SingleFamily
- Architectural style: Traditional
- Property subtype: Single Family Residence
Materials
- Brick, Cement Siding
- Foundation: Slab
- Roof: Composition
Condition
- New construction: No
- Year built: 2001
Utilities & green energy
- Water: Water District
Green energy
- Energy efficient items: Thermostat, HVAC
Community & HOA
Community
- Subdivision: Meadows Northwest Park 03
HOA
- Has HOA: Yes
- Amenities included: Playground
- HOA fee: $401 annually
Location
- Region: Houston
Financial & listing details
- Price per square foot: $130/sqft
- Tax assessed value: $293,363
- Annual tax amount: $6,788
- Date on market: 4/18/2026
- Listing terms: Conventional,FHA,USDA Loan,VA Loan
- Ownership: Full Ownership
- Road surface type: Concrete
Estimated market value
$331,600
$315,000 - $348,000
$2,728/mo
Price history
| Date | Event | Price |
|---|---|---|
| 4/18/2026 | Listed for sale | $340,000$130/sqft |
Source:  HAR #56464587 Report a problem HAR #56464587 Report a problem | ||
Public tax history
| Year | Property taxes | Tax assessment |
|---|---|---|
| 2025 | $610 +4.2% | $293,363 -2.6% |
| 2024 | $586 | $301,106 |
| 2023 | -- | $301,106 +10.4% |
| 2022 | $511 | $272,685 +29.2% |
| 2021 | -- | $211,000 -3% |
| 2020 | $1,438 +7.6% | $217,560 +15.7% |
| 2019 | $1,337 -62.1% | $188,030 +10.4% |
| 2018 | $3,523 | $170,322 +6.4% |
| 2017 | $3,523 +23.6% | $160,017 |
| 2016 | $2,851 +70.1% | $160,017 +14% |
| 2015 | $1,676 | $140,385 +16.2% |
| 2014 | $1,676 | $120,839 +14% |
| 2013 | -- | $105,991 +12.9% |
| 2012 | -- | $93,914 -10.1% |
| 2011 | -- | $104,492 -24% |
| 2010 | -- | $137,509 |
| 2009 | -- | $137,509 -9.2% |
| 2007 | -- | $151,487 -0.9% |
| 2006 | -- | $152,900 |
| 2005 | -- | $152,900 |
| 2004 | -- | $152,900 +1.9% |
| 2003 | -- | $150,000 +10% |
| 2002 | -- | $136,400 |
Find assessor info on the county website
Monthly payment
Est. payment
Payment breakdown
Explore the cost of this home by adjusting the details. Changes won't be saved.Climate risks
Neighborhood: 77086
Nearby schools
Schools provided by the listing agent
- Elementary: Wilson Elementary School (Aldine)
- Middle: Shotwell Middle School
- High: Davis High School (Aldine)
Source: HAR. This data may not be complete. We recommend contacting the local school district to confirm school assignments for this home.
- $249,9003 bd2 ba1.8k sqft6635 Sutton Meadows Dr, Houston, TX 77086Off Market
- $243,0003 bd2 ba1.8k sqft6627 Sutton Meadows Dr, Houston, TX 77086Off Market
- $266,0003 bd2 ba2.4k sqft6703 Sutton Meadows Dr, Houston, TX 77086Off Market
- $261,0003 bd2 ba2.2k sqft6623 Sutton Meadows Dr, Houston, TX 77086Off Market
Similar homes
- $339,0004 bd3 ba2.6k sqft10110 Fallmont Ct, Houston, TX 77086For Sale
 MLS ID #14962403, Jan Graham, Jan Graham & Associates. HAR
 - $259,0004 bd3 ba2.3k sqft9711 Sutton Meadows Ct, Houston, TX 77086For Sale
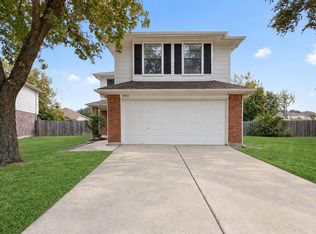 MLS ID #16397633, Jacqueline Wang, Forever Realty, LLC. HAR
 - $342,9504 bd3 ba3.3k sqft13407 Spring Line Ct, Houston, TX 77086For Sale
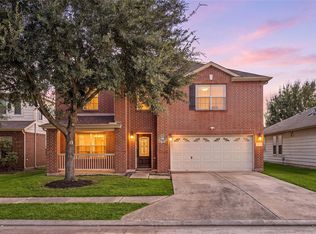 MLS ID #70473377, Nicole Freer, Corcoran Genesis. HAR
 - $305,0004 bd3 ba2.6k sqft5906 Logancrest Ln, Houston, TX 77086For Sale
 MLS ID #18377626, Jose Barbosa, RE/MAX Real Estate Assoc.. HAR
