Multi offers highest and best by 7/8 at 3PM Wonderful home ready for all buyers. Priced to move! This corporate owned home is walking distance to pool and park! Home features luxury kitchen with center island, granite, open to eat in breakfast, tile backsplash and SS appliances. Lovley living room with 2 story catwalk, built ins, and natural light. Additional bed on main and 4 additional on upper level. Vinyl plank style flooring, carpet and tile. Great formal dining and additional den/library. Primary features large space with dual vanities, seperate tub/shower, powder room and walk in closet. Great rear lot in a culdesac for low traffic. Please review agent only for offer submission details. Home conveys via special warranty deed. Corporate owned.
Under contract-show
$434,900
5908 Bonnybridge Ct, Charlotte, NC 28278
5beds
2,709sqft
:
Get pre-qualified$2,559/mo
Single Family Residence
Built in 2006
0.2 Acres Lot
$426,300 Zestimate®
$161/sqft
$-- HOA
What's special
Natural lightVinyl plank style flooringPowder roomTile backsplash
- 47 days |
- 146 |
- 6 |
Zillow last checked:
Listing updated:
Listed by:
Kriston Ashley kkgallop@yahoo.com,
360 REALTY
Source: Canopy MLS as distributed by MLS GRID,MLS#: 4396434
Facts & features
Interior
Bedrooms & bathrooms
- Bedrooms: 5
- Bathrooms: 3
- Full bathrooms: 3
- Main level bedrooms: 1
Primary bedroom
- Level: Upper
Bedroom s
- Level: Main
Bedroom s
- Level: Upper
Bedroom s
- Level: Upper
Bedroom s
- Level: Upper
Den
- Level: Main
Dining room
- Level: Main
Kitchen
- Level: Main
Laundry
- Level: Main
Living room
- Level: Main
Heating
- Central
Cooling
- Central Air
Appliances
- Included: Dishwasher, Refrigerator
- Laundry: In Unit, Main Level
Features
- Built-in Features, Kitchen Island, Open Floorplan, Walk-In Closet(s)
- Flooring: Carpet, Tile, Vinyl
- Has basement: No
Interior area
- Total structure area: 2,709
- Total interior livable area: 2,709 sqft
- Finished area above ground: 2,709
- Finished area below ground: 0
Property
Parking
- Total spaces: 2
- Parking features: Driveway, Attached Garage, Garage on Main Level
- Attached garage spaces: 2
- Has uncovered spaces: Yes
Features
- Levels: Two
- Stories: 2
Lot
- Size: 0.2 Acres
Details
- Parcel number: 19922432
- Zoning: MX-1
- Special conditions: Standard
Construction
Type & style
- Home type: SingleFamily
- Property subtype: Single Family Residence
Materials
- Vinyl
- Foundation: Slab
Condition
- New construction: No
- Year built: 2006
Utilities & green energy
- Sewer: Public Sewer
- Water: City
Community & HOA
Community
- Subdivision: Berewick
HOA
- Has HOA: Yes
Location
- Region: Charlotte
Financial & listing details
- Price per square foot: $161/sqft
- Tax assessed value: $404,100
- Date on market: 6/22/2026
- Cumulative days on market: 47 days
- Listing terms: Cash,Conventional,FHA,VA Loan
- Road surface type: Concrete, Paved
Estimated market value
$426,300
$405,000 - $448,000
$2,716/mo
Price history
| Date | Event | Price |
|---|---|---|
| 6/23/2026 | Listed for sale | $434,900+55.9%$161/sqft |
Source:  Canopy MLS as distributed by MLS GRID #4396434 Report a problem Canopy MLS as distributed by MLS GRID #4396434 Report a problem | ||
| 5/17/2020 | Listing removed | $2,095$1/sqft |
Source: Zillow Rental Network Premium Report a problem | ||
| 4/17/2020 | Price change | $2,095-2.3%$1/sqft |
Source: Zillow Rental Network Premium Report a problem | ||
| 4/3/2020 | Price change | $2,145-2.3%$1/sqft |
Source: Zillow Rental Network Premium Report a problem | ||
| 3/20/2020 | Price change | $2,195-2.2%$1/sqft |
Source: Zillow Rental Network Premium Report a problem | ||
| 2/19/2020 | Listed for rent | $2,245$1/sqft |
Source: Zillow Rental Network Premium Report a problem | ||
| 1/7/2020 | Sold | $279,000+17.2%$103/sqft |
Source: Canopy MLS as distributed by MLS GRID #3566294 Report a problem | ||
| 5/21/2010 | Sold | $238,000-8.4%$88/sqft |
Source: Public Record Report a problem | ||
| 9/26/2009 | Listing removed | $259,900$96/sqft |
Source: Allen Tate Company #873348 Report a problem | ||
| 7/18/2009 | Listed for sale | $259,900-7%$96/sqft |
Source: Allen Tate Company #873348 Report a problem | ||
| 6/6/2009 | Listing removed | $279,500$103/sqft |
Source: Listhub #849399 Report a problem | ||
| 4/4/2009 | Listed for sale | $279,500+1.1%$103/sqft |
Source: Listhub #849399 Report a problem | ||
| 8/29/2006 | Sold | $276,500$102/sqft |
Source: Public Record Report a problem | ||
Public tax history
| Year | Property taxes | Tax assessment |
|---|---|---|
| 2025 | -- | $404,100 |
| 2024 | -- | $404,100 |
| 2023 | -- | $404,100 +48% |
| 2022 | -- | $273,100 |
| 2021 | -- | $273,100 |
| 2020 | -- | $273,100 |
| 2019 | $2,727 -1.9% | $273,100 +32.4% |
| 2018 | $2,779 +2.1% | $206,200 |
| 2017 | $2,723 | $206,200 |
| 2016 | $2,723 | $206,200 |
| 2015 | $2,723 +0.4% | $206,200 |
| 2014 | $2,710 | $206,200 |
| 2013 | -- | $206,200 |
| 2012 | -- | $206,200 |
| 2011 | -- | $206,200 +1% |
| 2010 | -- | $204,100 |
| 2009 | -- | $204,100 |
| 2008 | -- | $204,100 |
| 2007 | -- | -- |
| 2006 | -- | $40,000 |
Find assessor info on the county website
Monthly payment
Est. payment
Payment breakdown
Explore the cost of this home by adjusting the details. Changes won't be saved.Climate risks
Neighborhood: Berewick
Nearby schools
GreatSchools rating
- 3/10Berewick ElementaryGrades: PK-5Distance: 1 mi
- 7/10Robert F Kennedy MiddleGrades: 6-8Distance: 1.7 mi
- 5/10Olympic High SchoolGrades: 9-12Distance: 1.9 mi
- $477,1004 bd3 ba2.8k sqft5912 Bonnybridge Ct, Charlotte, NC 28278Off Market

- $459,4004 bd3 ba2.7k sqft10610 Bere Island Dr, Charlotte, NC 28278Off Market
- $459,8005 bd3 ba2.7k sqft10616 Bere Island Dr, Charlotte, NC 28278Off Market
- $533,5006 bd5 ba3.6k sqft5909 Trailwater Rd, Charlotte, NC 28278Off Market
- $467,9005 bd3 ba2.8k sqft10622 Bere Island Dr, Charlotte, NC 28278Off Market
- $483,0004 bd3 ba3k sqft5915 Trailwater Rd, Charlotte, NC 28278Off Market
- $447,6004 bd3 ba2.8k sqft10606 Bere Island Dr, Charlotte, NC 28278Off Market
- $485,6004 bd3 ba2.7k sqft5921 Trailwater Rd, Charlotte, NC 28278Off Market
A local agent can set up tours, give advice and negotiate with sellers.
Similar homes
- $439,9004 bd3 ba2.7k sqft10415 Newbridge Rd, Charlotte, NC 28278For Sale
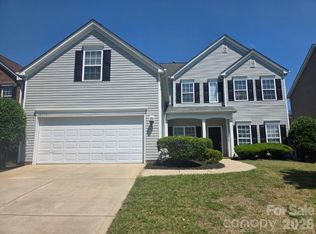
 MLS ID #4383272, Kriston Ashley, 360 REALTY. Canopy MLS as distributed by MLS GRID
 - $499,9004 bd3 ba2.2k sqft505 Whitehead Ct, Fort Mill, SC 29708For Sale
 MLS ID #4412316, Lisa Edwards, 1 Percent Lists Advantage. Canopy MLS as distributed by MLS GRID
 - $509,9005 bd3 ba3.2k sqft12814 Swann Branch Dr, Charlotte, NC 28273For Sale
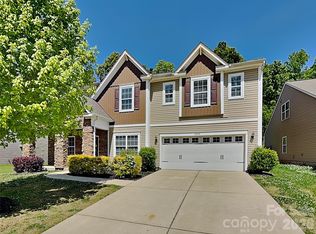 MLS ID #4371416, Erika Bell, Bridge Homes. Canopy MLS as distributed by MLS GRID
 - $415,0005 bd5 ba3.5k sqft9702 Pond Vista Ct, Charlotte, NC 28216For Sale
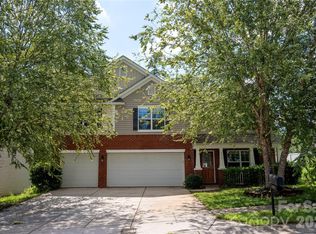 MLS ID #4411625, Zil McCurty, Realty One Group Revolution. Canopy MLS as distributed by MLS GRID
 - $475,0004 bd3 ba2.2k sqft1187 Jasmine Dr #147, Fort Mill, SC 29707For SaleMLS ID #4411662, Jessica Hunter, Century 21 First Choice. Canopy MLS as distributed by MLS GRID
- $420,0004 bd3 ba2.6k sqft9203 Mackinaw Dr, Gastonia, NC 28056For SaleMLS ID #4399994, Andrea Ochoa, Collective Realty LLC. Canopy MLS as distributed by MLS GRID
- $550,0004 bd3 ba2.7k sqft16819 Cozy Cove Rd, Charlotte, NC 28278For SaleMLS ID #4347170, Ashley Calla, Coldwell Banker Realty. Canopy MLS as distributed by MLS GRID
- $387,0003 bd3 ba1.6k sqft6409 Tivoli Ct, Charlotte, NC 28211For SaleMLS ID #4411670, Lisa McGill, Opendoor Brokerage LLC. Canopy MLS as distributed by MLS GRID
- $439,9003 bd2 ba1.9k sqft7034 Kingfisher Way, Belmont, NC 28012For SaleMLS ID #4315698, Carla Howell, Coldwell Banker Carver-Pressley, Realtors. Canopy MLS as distributed by MLS GRID
- $460,0004 bd3 ba2.3k sqft1711 Hickory Ridge Rd, Rock Hill, SC 29732For SaleMLS ID #4407756, Verria Hairston, Opendoor Brokerage LLC. Canopy MLS as distributed by MLS GRID
- $410,0004 bd2 ba1.7k sqft3016 Wyntree Ct, Matthews, NC 28104For SaleMLS ID #4411271, Lisa McGill, Opendoor Brokerage LLC. Canopy MLS as distributed by MLS GRID
- $449,9004 bd3 ba2.8k sqft205 Taylors Creek St, Mount Holly, NC 28120For SaleMLS ID #4393726, Jacqueline Shaffer, OfferPad Brokerage LLC. Canopy MLS as distributed by MLS GRID
- $429,0004 bd3 ba3.6k sqft138 Woodside Village Dr, Rock Hill, SC 29730For SaleMLS ID #4404017, Iby Marzouq, Mark Spain Real Estate. Canopy MLS as distributed by MLS GRID
- $356,0004 bd3 ba2k sqft4034 Rosfield Dr, Charlotte, NC 28214For SaleMLS ID #4390832, Whitney Hunt-Sailors, Opendoor Brokerage LLC. Canopy MLS as distributed by MLS GRID
- $392,0004 bd3 ba2.7k sqft4024 Fifendrum Ln, Charlotte, NC 28216For SaleMLS ID #4392269, Lisa McGill, Opendoor Brokerage LLC. Canopy MLS as distributed by MLS GRID
- $480,0004 bd3 ba2.2k sqft7210 Apple Creek Dr, Mint Hill, NC 28227For SaleMLS ID #4409706, Lisa McGill, Opendoor Brokerage LLC. Canopy MLS as distributed by MLS GRID
- $560,0005 bd3 ba3.1k sqft2115 Eskridge Ter, Clover, SC 29710For SaleMLS ID #4386600, Verria Hairston, Opendoor Brokerage LLC. Canopy MLS as distributed by MLS GRID
- $440,0004 bd3 ba2.7k sqft440 Shallowford Dr, Rock Hill, SC 29732For SaleMLS ID #4382559, Verria Hairston, Opendoor Brokerage LLC. Canopy MLS as distributed by MLS GRID
- $438,0003 bd3 ba2.7k sqft2693 Watergarden St, York, SC 29745For SaleMLS ID #4343738, Verria Hairston, Opendoor Brokerage LLC. Canopy MLS as distributed by MLS GRID
- $305,0004 bd3 ba1.4k sqft7329 Hidden Creek Dr, Charlotte, NC 28214For SaleMLS ID #4411997, Thomas Shoupe, Opendoor Brokerage LLC. Canopy MLS as distributed by MLS GRID
