Beautifully renovated ranch offering exceptional curb appeal with stone veneer, shutters, freshly painted exterior, slate front patio, and refreshed landscaping with low-maintenance evergreens. Inside, you’ll find refinished hardwood floors throughout, fresh paint, new wood blinds, and Anderson windows. The fully updated kitchen features white raised-panel cabinetry, granite countertops, beveled subway tile backsplash, and stainless steel appliances. Major updates include a newer roof, HVAC system, and water heater for added peace of mind. The home also offers a refreshed bathroom, a one-car garage with new washer and dryer, and a spacious, level backyard—fully fenced and complete with a storage shed—perfect for outdoor enjoyment. Convenient highway access to I 435 and I470. This home is Move-in ready and designed for comfortable living!
Pending
Price increase: $5K (6/16)
$170,000
5908 E 101st St, Kansas City, MO 64134
3beds
912sqft
:
Get pre-qualified$1,199/mo
Single Family Residence
Built in 1956
8,712 Square Feet Lot
$-- Zestimate®
$186/sqft
$-- HOA
What's special
- 45 days |
- 55 |
- 2 |
Likely to sell faster than
Zillow last checked:
Listing updated:
Listed by:
David Van Noy Jr. 913-361-6030,
Van Noy Real Estate
Source: Heartland MLS as distributed by MLS GRID,MLS#: 2617055
Facts & features
Interior
Bedrooms & bathrooms
- Bedrooms: 3
- Bathrooms: 1
- Full bathrooms: 1
Bedroom 1
- Features: Ceiling Fan(s), Wood Floor
- Level: Main
- Dimensions: 9 x 11
Bedroom 2
- Features: Ceiling Fan(s), Wood Floor
- Level: Main
- Dimensions: 11 x 11
Bedroom 3
- Features: Ceiling Fan(s), Wood Floor
- Level: Main
- Dimensions: 9 x 11
Bathroom 1
- Features: Ceramic Tiles, Shower Over Tub
- Level: Main
- Dimensions: 7 x 8
Dining room
- Features: Wood Floor
- Level: Main
- Dimensions: 9 x 11
Kitchen
- Features: Ceramic Tiles, Granite Counters
- Level: Main
- Dimensions: 12 x 8
Living room
- Features: Ceiling Fan(s), Wood Floor
- Level: Main
- Dimensions: 11 x 17
Heating
- Forced Air
Cooling
- Electric
Appliances
- Included: Dishwasher, Dryer, Microwave, Refrigerator, Stainless Steel Appliance(s), Washer
- Laundry: In Garage
Features
- Ceiling Fan(s), Painted Cabinets
- Flooring: Tile, Wood
- Basement: Crawl Space
- Has fireplace: No
Interior area
- Total structure area: 912
- Total interior livable area: 912 sqft
- Finished area above ground: 912
- Finished area below ground: 0
Property
Parking
- Total spaces: 1
- Parking features: Attached, Garage Faces Front
- Attached garage spaces: 1
Features
- Patio & porch: Patio
- Fencing: Metal,Wood
Lot
- Size: 8,712 Square Feet
Details
- Additional structures: Shed(s)
- Parcel number: 49720091500000000
- Special conditions: Standard
Construction
Type & style
- Home type: SingleFamily
- Architectural style: Traditional
- Property subtype: Single Family Residence
Materials
- Stone Veneer
- Roof: Composition
Condition
- Year built: 1956
Utilities & green energy
- Sewer: Public Sewer
- Water: Public
Community & HOA
Community
- Security: Smoke Detector(s)
- Subdivision: Skyline Heights
HOA
- Has HOA: No
Location
- Region: Kansas City
Financial & listing details
- Price per square foot: $186/sqft
- Tax assessed value: $70,090
- Annual tax amount: $1,186
- Date on market: 6/11/2026
- Listing terms: Cash,Conventional,FHA,VA Loan
- Ownership: Private
- Road surface type: Paved
Estimated market value
Not available
Estimated sales range
Not available
Not available
Price history
| Date | Event | Price |
|---|---|---|
| 6/16/2026 | Pending sale | $170,000+3%$186/sqft |
Source:  Heartland MLS as distributed by MLS GRID #2617055 Report a problem Heartland MLS as distributed by MLS GRID #2617055 Report a problem | ||
| 6/11/2026 | Listed for sale | $165,000+22.2%$181/sqft |
Source: Heartland MLS as distributed by MLS GRID #2617055 Report a problem | ||
| 2/24/2022 | Sold | -- |
Source: Heartland MLS as distributed by MLS GRID #2363216 Report a problem | ||
| 2/1/2022 | Pending sale | $135,000$148/sqft |
Source: Heartland MLS as distributed by MLS GRID #2363216 Report a problem | ||
| 1/29/2022 | Listed for sale | $135,000$148/sqft |
Source: Heartland MLS as distributed by MLS GRID #2363216 Report a problem | ||
Public tax history
| Year | Property taxes | Tax assessment |
|---|---|---|
| 2025 | $1,186 -47.4% | $13,317 -48.8% |
| 2024 | $2,254 +1.8% | $26,034 |
| 2023 | $2,213 +121.9% | $26,034 +158.5% |
| 2022 | $997 +15.9% | $10,071 |
| 2021 | $860 -5.1% | $10,071 +0.4% |
| 2020 | $906 +5.7% | $10,033 |
| 2019 | $857 | $10,033 +7.2% |
| 2018 | $857 -10.8% | $9,363 |
| 2017 | $961 +11.5% | $9,363 +2.6% |
| 2016 | $862 +4.4% | $9,128 +2% |
| 2014 | $826 -10.1% | $8,949 |
| 2013 | $919 +0.4% | $8,949 -8.5% |
| 2012 | $915 +0.6% | $9,783 |
| 2011 | $909 +0.7% | $9,783 |
| 2010 | $902 -12.7% | $9,783 |
| 2009 | $1,033 +7.3% | $9,783 -14% |
| 2008 | $963 -0.7% | $11,376 |
| 2007 | $970 +0% | $11,376 |
| 2006 | $969 +22.1% | $11,376 |
| 2005 | $794 +0.9% | $11,376 +15% |
| 2004 | $787 +19.9% | $9,893 |
| 2003 | $656 +0.8% | $9,893 +15% |
| 2002 | $651 +2% | $8,602 |
| 2001 | $638 | $8,602 |
Find assessor info on the county website
Monthly payment
Est. payment
Payment breakdown
Explore the cost of this home by adjusting the details. Changes won't be saved.Climate risks
Neighborhood: Fairlane
Nearby schools
GreatSchools rating
- 5/10Burke Elementary SchoolGrades: K-5Distance: 0.5 mi
- 2/10Hickman Mills 8th Grade CenterGrades: 8Distance: 1.5 mi
- 2/10Ruskin High SchoolGrades: 9-12Distance: 1.5 mi
Schools provided by the listing agent
- Elementary: Compass
- Middle: Smith-Hale
- High: Ruskin
Source: Heartland MLS as distributed by MLS GRID. This data may not be complete. We recommend contacting the local school district to confirm school assignments for this home.
- $162,9003 bd1 ba1.2k sqft5910 E 101st St, Kansas City, MO 64134Off Market
- $146,2003 bd1 ba912 sqft5906 E 101st St, Kansas City, MO 64134Off Market

- $162,6003 bd1 ba1.2k sqft6000 E 101st St, Kansas City, MO 64134Off Market
- $159,7003 bd1 ba912 sqft5909 E 100th Ter, Kansas City, MO 64134Off Market
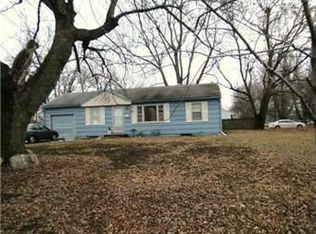
- $171,5003 bd3 ba960 sqft5904 E 101st St, Kansas City, MO 64134Off Market
- $159,3003 bd1 ba912 sqft5909 E 100th Ter, Kansas City, MO 64131Off Market
- $144,7003 bd1 ba936 sqft5911 E 100th Ter, Kansas City, MO 64134Off Market
- $164,4003 bd1 ba-- sqft5911 E 100th Trl, Kansas City, MO 64134Off Market
A local agent can set up tours, give advice and negotiate with sellers.
Similar homes
- $175,0003 bd2 ba1k sqft11320 Lewis Ave, Kansas City, MO 64134For Sale
 MLS ID #2627612, Crystal Bristol, NextHome Leeward & Company. Heartland MLS as distributed by MLS GRID
 - $169,9993 bd1 ba1.3k sqft7317 E 109th St, Kansas City, MO 64134For Sale
 MLS ID #2629194, Nicholas Hamamy, JNick Real Estate. Heartland MLS as distributed by MLS GRID
 - $184,9993 bd1 ba1.2k sqft10405 Richmond Ave, Kansas City, MO 64134For Sale
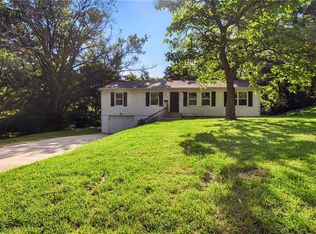 MLS ID #2629882, Vicki Testerman, Mainstay Brokerage LLC. Heartland MLS as distributed by MLS GRID
 - $170,0003 bd3 ba1.3k sqft7621 E Bannister Rd, Kansas City, MO 64134For Sale
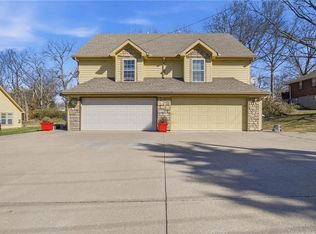 MLS ID #2607073, Myeesa White, Murrell Homes Real Estate Grp. Heartland MLS as distributed by MLS GRID
 - $145,0003 bd1 ba1.1k sqft11217 Applewood Dr, Kansas City, MO 64134For SaleMLS ID #2617016, Jim Keller, RE/MAX Heritage. Heartland MLS as distributed by MLS GRID
- $134,9003 bd1 ba912 sqft6901 E 113th Ter, Kansas City, MO 64134For SaleMLS ID #2628700, Alexis Martz, Trelora Realty. Heartland MLS as distributed by MLS GRID
- $148,9993 bd2 ba1.1k sqft7900 Longview Rd, Kansas City, MO 64134For SaleMLS ID #2627958, Yadi Ramon Herrera, Mainstay Brokerage LLC. Heartland MLS as distributed by MLS GRID
- $144,9003 bd1 ba912 sqft11217 Manchester Ave, Kansas City, MO 64134For SaleMLS ID #2630708, Caramarie Gibson, Real Broker, LLC-MO. Heartland MLS as distributed by MLS GRID
- $159,9003 bd1 ba1.2k sqft3608 E 106th Ter, Kansas City, MO 64137For SaleMLS ID #2629365, Christopher Stjernholm, Trelora Realty. Heartland MLS as distributed by MLS GRID
- $149,9003 bd1 ba1.1k sqft10600 Richmond Ave, Kansas City, MO 64134For SaleMLS ID #2599268, Stacie Green, Keller Williams Realty Partners Inc.. Heartland MLS as distributed by MLS GRID
- $138,9993 bd1 ba912 sqft11215 Herrick Ave, Kansas City, MO 64134For SaleMLS ID #2627620, Yadi Ramon Herrera, Mainstay Brokerage LLC. Heartland MLS as distributed by MLS GRID
- $215,0004 bd3 ba1.2k sqft10515 Palmer Ave, Kansas City, MO 64134For SaleMLS ID #2622762, Kristin Malfer, Compass Realty Group. Heartland MLS as distributed by MLS GRID
- $134,0003 bd1 ba1.1k sqft7805 E 114th St, Kansas City, MO 64134For SaleMLS ID #2624548, Linda Vargas, ReeceNichols - Lees Summit. Heartland MLS as distributed by MLS GRID
- $167,0003 bd2 ba1.1k sqft2216 E 72nd St, Kansas City, MO 64132For SaleMLS ID #2602529, Danielle Dalton, The St.Joe Real Estate Group,. Heartland MLS as distributed by MLS GRID
- $219,0004 bd1 ba1k sqft11310 Corrington Ave, Kansas City, MO 64134For SaleMLS ID #2623101, Laylani Gonzalez, EXP Realty LLC. Heartland MLS as distributed by MLS GRID
- $189,0003 bd1 ba936 sqft4801 Martha Truman Rd, Grandview, MO 64030For SaleMLS ID #2620120, Aaron Olla, Real Broker, LLC. Heartland MLS as distributed by MLS GRID
- $200,0003 bd3 ba1.2k sqft8705 E 83rd Ter, Raytown, MO 64138For SaleMLS ID #2601804, Brady Baker, Kansas City Regional Homes Inc. Heartland MLS as distributed by MLS GRID
- $175,0003 bd2 ba1k sqft1308 E 59th St, Kansas City, MO 64110For SaleMLS ID #2616049, Jordan Tucker, 1st Class Real Estate KC. Heartland MLS as distributed by MLS GRID
- $230,0003 bd2 ba1.2k sqft9939 Harrison St, Kansas City, MO 64131For SaleMLS ID #2631670, Elizabeth Blando, KW KANSAS CITY METRO. Heartland MLS as distributed by MLS GRID
- $180,9993 bd2 ba1.1k sqft9609 E 68th St, Raytown, MO 64133For SaleMLS ID #2609151, Yadi Ramon Herrera, Mainstay Brokerage LLC. Heartland MLS as distributed by MLS GRID
