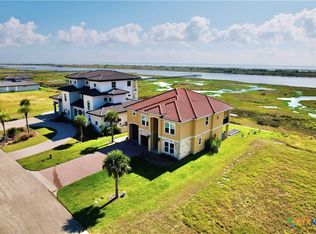
You’re invited to view this outstanding property and location in " The Sanctuary" at Costa Grande just outside of Port O Connor. A relaxing beautiful coastal luxury living retreat with unparalleled views of the Gulf Intra Coastal Water Way and Espiritu Santo Bay. Watch the dolphins, coastal wildlife habitats, passing boats, all from your private back yard patio and balcony. Fish the sought after area waters, bird watch, invite friends and relax. This 3 BR, 3 BH, open concept plus two bonus rooms is a two-story custom-designed home. Recent updates, interior paint with a soft color pallet throughout, whole house dehumidifier, most central air/heat duck work replaced. Tranquil views with walls of windows which bring the outside in. A beautiful kitchen with gas range, wine cooler and large entertaining/ breakfast bar divides the dining & family room. Under the stairs is a nook which you can create your own design space. Downstairs rooms include 2 BRs, 2 full BHs , bonus room & dream utility/ mud room with shower, sink, trash compactor, washer & dryer ( to convey along with refrigerator) and abundant cabinetry. Upstairs is your own private retreat. The Hotel like, expansive primary bedroom, en-suite bath and an oversized office/bonus room to be used as your needs permit. Enjoy the spa -like oversized shower, double vanity and large walk-in closet. Step outside the bedroom to experience your own private breathtaking views and enjoy the peacefulness from the second story balcony. If you work from home you have the choice of the downstairs or upstairs bonus rooms as an office or hobby room both with great views!! Additional features: New whole house dehumidifier, easy maintained custom designed cement floors with dolphin inlay. Hardwood and tile in other areas. Custom white blinds, high ceilings, rounded corners and custom mill work. Two CA/CH units zoned with new duck work in some areas. Buyer to verify all documents addressing the HOA.
Active
Price cut: $15K (6/17)
$684,000
591 E Burgundy St, Pt O Connor, TX 77982
3beds
3,189sqft
Single Family Residence
Built in 2011
9,003 Square Feet Lot
$649,900 Zestimate®
$214/sqft
$208/mo HOA
What's special
Custom white blindsNew whole house dehumidifier
- 148 days |
- 122 |
- 2 |
Zillow last checked:
Listing updated:
Listed by:
Gary Holub (830) 221-5550,
Holub Real Estate, LLC (830) 221-5550
Source: Unlock MLS,MLS#: 5249914
Facts & features
Interior
Bedrooms & bathrooms
- Bedrooms: 3
- Bathrooms: 3
- Full bathrooms: 3
- Main level bedrooms: 2
Heating
- Central
Cooling
- Central Air
Appliances
- Included: Dishwasher, Dryer, Refrigerator, Washer
Features
- Ceiling Fan(s), Granite Counters, Pantry, Soaking Tub
- Flooring: Concrete, Tile, Wood
- Windows: See Remarks
Interior area
- Total interior livable area: 3,189 sqft
Video & virtual tour
Property
Parking
- Total spaces: 2
- Parking features: Attached
- Attached garage spaces: 2
Accessibility
- Accessibility features: None
Features
- Levels: Two
- Stories: 2
- Patio & porch: Covered
- Exterior features: Balcony, Boat Dock - Shared, Restricted Access
- Pool features: None
- Fencing: None
- Has view: Yes
- View description: Water
- Has water view: Yes
- Water view: Water
- Waterfront features: See Remarks
Lot
- Size: 9,003 Square Feet
- Features: Level
Details
- Additional structures: None
- Parcel number: 591 E Burgundy Bay, Port O' Connor, TX 77982
- Special conditions: Standard
Construction
Type & style
- Home type: SingleFamily
- Property subtype: Single Family Residence
Materials
- Foundation: Slab
- Roof: Tile
Condition
- Resale
- New construction: No
- Year built: 2011
Utilities & green energy
- Sewer: Public Sewer
- Water: Public
- Utilities for property: See Remarks
Community & HOA
Community
- Features: Clubhouse, Common Grounds, Controlled Access, Fishing, Gated, Pool
- Subdivision: The Sanctuary Sub Ph 1 PO
HOA
- Has HOA: Yes
- Services included: See Remarks
- HOA fee: $2,495 annually
- HOA name: SBB Management
Location
- Region: Pt O Connor
Financial & listing details
- Price per square foot: $214/sqft
- Annual tax amount: $15,468
- Date on market: 2/23/2026
- Listing terms: Cash,Conventional
Estimated market value
$649,900
$617,000 - $682,000
$3,112/mo
Price history
| Date | Event | Price |
|---|---|---|
| 6/17/2026 | Price change | $684,000-2.1%$214/sqft |
Source:  Unlock MLS #5249914 Report a problem Unlock MLS #5249914 Report a problem | ||
| 2/23/2026 | Listed for sale | $699,000$219/sqft |
Source: Unlock MLS #5249914 Report a problem | ||
Public tax history
Tax history is unavailable.
Monthly payment
Est. payment
Payment breakdown
Explore the cost of this home by adjusting the details. Changes won't be saved.Climate risks
Neighborhood: 77982
Nearby schools
GreatSchools rating
- 10/10Port O Connor Elementary SchoolGrades: PK-5Distance: 5.1 mi
- 4/10Travis Middle SchoolGrades: 6-8Distance: 17 mi
- 5/10Calhoun High SchoolGrades: 9-12Distance: 17.5 mi
Schools provided by the listing agent
- Elementary: Harrison Jefferson Madison Elementary
- Middle: Travis (Calhoun ISD)
- High: Calhoun
- District: Calhoun County Isd
Source: Unlock MLS. This data may not be complete. We recommend contacting the local school district to confirm school assignments for this home.
- $30,060-- bd-- ba-- sqft639 E Burgundy Bay, Port O Connor, TX 77982Off Market
- $30,060-- bd-- ba-- sqft615 E Burgundy Bay, Port O Connor, TX 77982Off Market
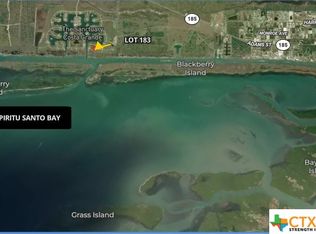
- $--10,153.836 Square Feet0 E Burgundy Bay, Pt O Connor, TX 77982Sold
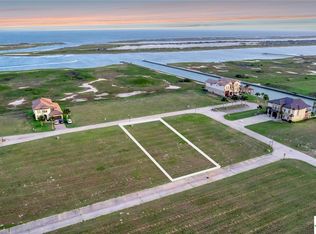
- $--10,497.96 Square Feet179 E Burgundy Bay, Pt O Connor, TX 77982Sold
- $684,0003 bd3 ba3.1k sqft591 Burgundy Bay, Port O Connor, TX 77982For Sale
- $655,4004 bd4 ba2.9k sqft562 E Burgundy Bay, Port O Connor, TX 77982Off Market
- $1,088,176-- bd-- ba5.6k sqft155 Burgundy Bay #O, Pt O Connor, TX 77982Off Market
- $--3 bd4 ba3.3k sqft671 E Burgundy Bay, Port O Connor, TX 77982Sold
A local agent can set up tours, give advice and negotiate with sellers.
Similar homes
- $684,0003 bd3 ba3.1k sqft591 Burgundy Bay, Port O Connor, TX 77982For Sale
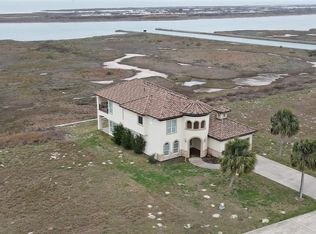 MLS ID #79848389, Gary Holub, Holub Real Estate, LLC. HAR
 - $699,0004 bd3 ba2.6k sqft23 Macey St, Port O Connor, TX 77982For Sale
 MLS ID #43839010, Stephanie Hardin, Stephanie Hardin. HAR
 - $699,0005 bd5 ba3.6k sqft3100 W Harrison Ave, Pt O Connor, TX 77982Active
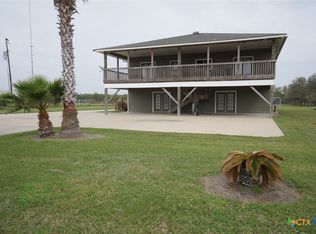
 MLS ID #568733, Bill E Tigrett, Tigrett Real Estate. Central Texas MLS
 - $895,0003 bd4 ba2.7k sqft418 W Tuscany Way, Port O Connor, TX 77982Active
 MLS ID #596444, Brenda G Carter, Russell Cain Real Estate, Port O'Connor. Central Texas MLS
 - $639,0004 bd3 ba2.1k sqft64 Coastal Oaks Loop, Port O Connor, TX 77982For SaleMLS ID #10195840, Aaron Hunt, Hunt Realty. HAR
- $689,0004 bd4 ba2.1k sqft108 Koinonia Ct, Port O Connor, TX 77982ActiveMLS ID #610868, Denise Wuensche, Cornerstone Properties. Central Texas MLS
- $599,0004 bd3 ba2.3k sqft174 Riley Ln, Pt O Connor, TX 77982ActiveMLS ID #579772, Brenda G Carter, Russell Cain Real Estate, Port O'Connor. Central Texas MLS
- $699,0004 bd3 ba2.8k sqft1401 Main St, Port O Connor, TX 77982ActiveMLS ID #589957, Jamie Powell, RE/MAX Land & Homes. Central Texas MLS
- $697,0004 bd4 ba2.2k sqft411 N Washington Blvd, Port O Connor, TX 77982ActiveMLS ID #616798, Brenda G Carter, Russell Cain Real Estate, Port O'Connor. Central Texas MLS
- $699,0003 bd3 ba2.2k sqft809 W Taylor Ave, Port O Connor, TX 77982New ConstructionMLS ID #91084280, Corey Middleton, CB&A, Realtors. HAR
- $750,0004 bd4 ba3.9k sqft52 Coastal Oaks Loop, Port O Connor, TX 77982ActiveMLS ID #609235, The Zaplac Group, Coldwell Banker D'Ann Harper. Central Texas MLS
- $698,0004 bd4 ba2.4k sqft109 Whooping Crane St, Port O Connor, TX 77982ActiveMLS ID #537410, Becky Spicak, RE/MAX Land & Homes on the Bay. Central Texas MLS
- $625,0003 bd2 ba2k sqft446 Gibb Blvd, Seadrift, TX 77983ActiveMLS ID #617994, Cynthia Wittnebert Alford, Bay Breeze Real Estate, Inc.. Central Texas MLS
- $650,0004 bd3 ba2.4k sqft509 W Monroe Ave, Port O Connor, TX 77982For SaleMLS ID #6844747, Gilbert Soltermack, The Ron Brown Company. HAR
- $679,9005 bd5 ba2.9k sqft2837 Stella Ave #E, Port O Connor, TX 77982ActiveMLS ID #613834, The Zaplac Group, Coldwell Banker D'Ann Harper. Central Texas MLS
- $657,5003 bd3 ba3.2k sqft82 Circle Hook, Pt O Connor, TX 77982For SaleMLS ID #471143, Tracy Pershall, Red Dirt Realty Group. South Texas MLS
- $599,9004 bd3 ba2.3k sqft27 Marlin Azul Ln, Pt O Connor, TX 77982ActiveMLS ID #616484, Renee McKinney, RE/MAX Land & Homes. Central Texas MLS
- $589,0004 bd3 ba1.9k sqft14th Olive St, Pt O Connor, TX 77982ActiveMLS ID #607355, Bill E Tigrett, Tigrett Real Estate. Central Texas MLS
- $849,9904 bd4 ba2.8k sqft308 Coastal Oaks Loop, Port O Connor, TX 77982For SaleMLS ID #52108955, Nicole Ferrata, REALM Real Estate Professionals - North Houston. HAR
- $579,9003 bd2 ba2k sqft911 W Madison Ave, Port O Connor, TX 77982ActiveMLS ID #615184, Cynthia Wittnebert Alford, Bay Breeze Real Estate, Inc.. Central Texas MLS
