This custom home in Spring Creek Oaks has it all! Assumable 2.375% interest rates. Completely updated chef's kitchen, new flooring, double pane windows, new HVAC system & ducts, interior & exterior paint, newer roof, + a sparkling swimming pool on a sprawling cul-de-sac lot w/ no back neighbors! 2 story living room w/ floor to ceiling fireplace overlooks the pool & private backyard w/ soaring beams. Kitchen includes granite counters, stainless appliances, 5 burner gas stove, subway tile backsplash, stainless undermount sink & walk-in pantry. Private & spacious master suite w/ double vanity, 2 closets & large tub/shower. Upstairs guest bedrooms are spacious w/ generous closet space. 2 full guest baths up + game/media room. Attached 2 car garage w/ epoxy floors, EV charger & AC unit. Large backyard has basketball court, swimming pool w/ child safety fence & tons space, gated driveway entrance + permanent lighting in the eves for year-round accent lighting.
Pending
$375,000
5911 Sandypine Ct, Spring, TX 77379
4beds
2,915sqft
Single Family Residence
Built in 1983
0.25 Acres Lot
$373,600 Zestimate®
$129/sqft
$83/mo HOA
What's special
Sparkling swimming poolInterior and exterior paintNew flooringGranite countersStainless appliancesSubway tile backsplashStainless undermount sink
- 35 days
- 343
- 15
Likely to sell faster than
Zillow last checked:
Listing updated:
Listed by:
Jake Johnston TREC #0634105 281-660-4797,
Keller Williams Realty Professionals
Source: HAR,MLS#: 79298171
Facts & features
Interior
Bedrooms & bathrooms
- Bedrooms: 4
- Bathrooms: 4
- Full bathrooms: 3
- 1/2 bathrooms: 1
Primary bedroom
- Level: First
- Area: 224
- Dimensions: 16x14
Bedroom
- Level: Second
- Area: 144
- Dimensions: 12x12
Bedroom
- Level: Second
- Area: 143
- Dimensions: 13x11
Bedroom
- Level: Second
- Area: 176
- Dimensions: 16x11
Breakfast
- Level: First
- Area: 100
- Dimensions: 10x10
Dining room
- Level: First
- Area: 121
- Dimensions: 11x11
Game room
- Level: Second
- Area: 320
- Dimensions: 16x20
Kitchen
- Level: First
- Area: 156
- Dimensions: 12x13
Living room
- Level: First
- Area: 400
- Dimensions: 16x25
Utility room
- Level: First
Heating
- Natural Gas
Cooling
- Attic Fan, Ceiling Fan(s), Electric
Appliances
- Included: Disposal, Electric Oven, Microwave, Gas Cooktop, Dishwasher, Exhaust Fan
- Laundry: Electric Dryer Hookup, Washer Hookup
Features
- High Ceilings, Vaulted Ceiling, En-Suite Bath, Primary Bed - 1st Floor, Walk-In Closet(s)
- Flooring: Carpet, Tile
- Number of fireplaces: 1
- Fireplace features: Gas
Interior area
- Total structure area: 2,915
- Total interior livable area: 2,915 sqft
Property
Parking
- Total spaces: 2
- Parking features: Driveway Gate, Attached, Additional Parking, Electric Vehicle Charging Station(s)
- Attached garage spaces: 2
Features
- Stories: 2
- Exterior features: Back Green Space, Sprinkler System
- Has private pool: Yes
- Pool features: Gunite, In Ground
- Fencing: Back Yard,Full
Lot
- Size: 0.25 Acres
- Features: Back Yard, Cul-De-Sac, Greenbelt, Subdivided, 1/4 Up to 1/2 Acre
Details
- Parcel number: 1150190110016
Construction
Type & style
- Home type: SingleFamily
- Architectural style: Contemporary
- Property subtype: Single Family Residence
Materials
- Brick, Cement Siding
- Foundation: Slab
- Roof: Composition
Condition
- New construction: No
- Year built: 1983
Utilities & green energy
- Water: Water District
Green energy
- Energy efficient items: Attic Vents, Thermostat
Community & HOA
Community
- Features: Subdivision Tennis Court
- Subdivision: Spring Creek Oaks
HOA
- Has HOA: Yes
- Amenities included: Clubhouse, Jogging Path, Picnic Area, Playground, Pool, Security, Sport Court, Tennis Court(s)
- HOA fee: $991 annually
Location
- Region: Spring
Financial & listing details
- Price per square foot: $129/sqft
- Tax assessed value: $386,708
- Annual tax amount: $8,598
- Date on market: 10/15/2026
Estimated market value
$373,600
$355,000 - $392,000
$3,527/mo
Price history
| Date | Event | Price |
|---|---|---|
| 10/21/2026 | Pending sale | $375,000$129/sqft |
Source:  HAR #79298171 Report a problem | ||
| 10/15/2026 | Listed for sale | $375,000+56.3%$129/sqft |
Source: HAR #79298171 Report a problem | ||
| 6/21/2024 | Listing removed | -- |
Source:  HAR #24402921 Report a problem | ||
| 6/3/2024 | Listed for rent | $2,700$1/sqft |
Source: HAR #24402921 Report a problem | ||
| 8/8/2016 | Sold | -- |
Source: Agent Provided Report a problem | ||
| 7/9/2016 | Pending sale | $240,000$82/sqft |
Source: Keller Williams - Houston Memorial #73032474 Report a problem | ||
| 6/23/2016 | Price change | $240,000-4%$82/sqft |
Source: Keller Williams - Houston Memorial #73032474 Report a problem | ||
| 6/7/2016 | Listed for sale | $250,000+28.5%$86/sqft |
Source: Keller Williams Realty #73032474 Report a problem | ||
| 9/15/2011 | Sold | -- |
Source: Agent Provided Report a problem | ||
| 5/11/2011 | Price change | $194,500-2.3%$67/sqft |
Source: RE/MAX Integrity #1074587 Report a problem | ||
| 1/6/2011 | Listed for sale | $199,000$68/sqft |
Source: RE/MAX Integrity #1074587 Report a problem | ||
Public tax history
| Year | Property taxes | Tax assessment |
|---|---|---|
| 2025 | $7,096 | $386,708 +1.1% |
| 2024 | -- | $382,564 -7.9% |
| 2023 | -- | $415,268 +12.6% |
| 2022 | -- | $368,811 +25.8% |
| 2021 | -- | $293,214 +9.6% |
| 2020 | -- | $267,588 +7.2% |
| 2019 | -- | $249,625 -7.4% |
| 2018 | -- | $269,687 +4.5% |
| 2017 | -- | $257,967 |
| 2016 | $6,230 +11% | $257,967 +4.4% |
| 2015 | $5,614 | $247,125 +8.3% |
| 2014 | $5,614 | $228,154 +9.6% |
| 2013 | -- | $208,130 +15.3% |
| 2012 | -- | $180,444 |
| 2011 | -- | $180,444 |
| 2010 | -- | $180,444 -5% |
| 2009 | -- | $190,000 -8.4% |
| 2007 | -- | $207,514 +24.2% |
| 2006 | -- | $167,100 |
| 2005 | -- | -- |
| 2004 | -- | $167,000 -0.4% |
| 2003 | -- | $167,700 |
| 2002 | -- | $167,700 |
| 2001 | -- | $167,700 +3.6% |
| 2000 | -- | $161,800 |
Find assessor info on the county website
Monthly payment
Est. payment
Payment breakdown
Explore the cost of this home by adjusting the details. Changes won't be saved.Climate risks
Neighborhood: Spring Creek Oaks
Nearby schools
Schools provided by the listing agent
- Elementary: Kuehnle Elementary School
- Middle: Kleb Intermediate School
- High: Klein High School
Source: HAR. This data may not be complete. We recommend contacting the local school district to confirm school assignments for this home.


Similar homes
- $360,0004 bd4 ba3.1k sqft5503 Alamosa Ln, Spring, TX 77379For Sale
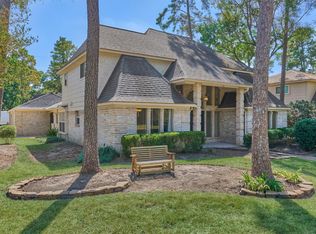 MLS ID #90517476, Zach Richmond, Richmond Realty Group. HAR
- $349,7774 bd3 ba2.5k sqft8310 Mentmore Dr, Spring, TX 77379For Sale
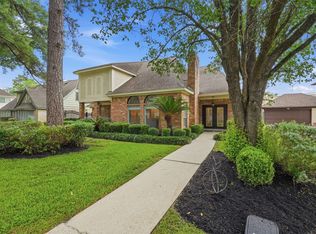 MLS ID #30670796, Kadie Rose, RE/MAX The Woodlands & Spring. HAR
- $359,0004 bd2 ba2.3k sqft6415 Moccasin Bend Dr, Spring, TX 77379For Sale
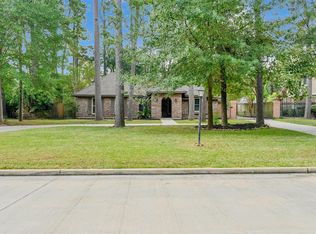 MLS ID #73235578, Kyle Stolarski, Walzel Properties - Corporate Office. HAR
- $397,9004 bd3 ba2.8k sqft6522 Castle Pine Ln, Spring, TX 77379For Sale
 MLS ID #87817943, Brent Borden, Walzel Properties - Galleria. HAR
