Nicely maintained townhome offering an open floorplan designed for everyday comfort and easy entertaining. The kitchen was remodeled in 2024, featuring refreshed finishes and improved functionality. New flooring extends throughout the main living areas, creating a cohesive and modern feel. Upstairs, the spacious primary bedroom includes a private ensuite bath, complemented by additional bedrooms and a well-appointed hall bath. Bathrooms have been upgraded with contemporary touches. An attached garage provides convenient parking and storage, while recent improvements include a new back deck, ideal for relaxing. The HOA completed a roof replacement approximately five years ago, adding peace of mind for future maintenance. Thoughtful updates throughout make this home move-in ready, with a layout that balances openness and separation of spaces. Conveniently located near local amenities, this property offers comfort, functionality, and low-maintenance living in a welcoming setting.
Pending
Listed by: Redfin • Peni Lue Petett
Price cut: $10.1K (6/6)
$339,900
5913 111th Street Ct E #32, Puyallup, WA 98373
3beds
1,274sqft
:
Get pre-qualified$2,454/mo
Townhouse, Condominium
Built in 2008
-- sqft lot
$339,800 Zestimate®
$267/sqft
$300/mo HOA
What's special
- 95 days |
- 16 |
- 0 |
Zillow last checked:
Listing updated:
Listed by:
Peni Lue Petett,
Redfin
Source: NWMLS as distributed by MLS GRID,MLS#: 2519275
Facts & features
Interior
Bedrooms & bathrooms
- Bedrooms: 3
- Bathrooms: 3
- Full bathrooms: 2
- 1/2 bathrooms: 1
- Main level bathrooms: 1
Primary bedroom
- Level: Second
Bedroom
- Level: Second
Bedroom
- Level: Second
Bathroom full
- Level: Second
Bathroom full
- Level: Second
Other
- Level: Main
Entry hall
- Level: Main
Family room
- Level: Main
Kitchen with eating space
- Level: Main
Utility room
- Level: Second
Heating
- Wall Furnace, Electric
Cooling
- Window Unit(s)
Appliances
- Included: Dishwasher, Dryer, Microwave, Refrigerator, Stove(s)/Range(s), Washer, Dishwasher(s), Dryer(s), Microwave(s), Refrigerator(s), Washer(s), Water Heater Location: Second floor, Cooking - Electric Hookup, Cooking-Electric, Dryer-Electric
- Laundry: Electric Dryer Hookup, Washer Hookup
Features
- Flooring: Laminate, Carpet
- Has fireplace: No
Interior area
- Total structure area: 1,274
- Total interior livable area: 1,274 sqft
Property
Parking
- Parking features: Individual Garage
- Has garage: Yes
Features
- Levels: Multi/Split
- Entry location: Main
- Patio & porch: Cooking-Electric, Dryer-Electric, Primary Bathroom, Sprinkler System, Walk-In Closet(s), Washer
Lot
- Features: Paved
Details
- Parcel number: 9008740021
- Special conditions: Standard
Construction
Type & style
- Home type: Townhouse
- Architectural style: Townhouse,Townhouse
- Property subtype: Townhouse, Condominium
Materials
- Metal/Vinyl
- Roof: Composition
Condition
- Year built: 2008
- Major remodel year: 2009
Utilities & green energy
- Electric: Company: TACOMA PUBLIC UTILITIES
- Sewer: Company: PIERCE COUNTY SEWER
- Water: Company: SUMMIT WATER AND SUPPLY CO
Community & HOA
Community
- Features: Playground
- Security: Security Service, Fire Sprinkler System
- Subdivision: Puyallup
HOA
- Services included: Common Area Maintenance, Maintenance Grounds, Road Maintenance, Security
- HOA fee: $300 monthly
- HOA phone: 425-645-3732
Location
- Region: Puyallup
Financial & listing details
- Price per square foot: $267/sqft
- Tax assessed value: $311,600
- Annual tax amount: $3,987
- Date on market: 5/19/2026
- Cumulative days on market: 85 days
- Listing terms: Conventional,VA Loan
- Inclusions: Dishwasher(s), Dryer(s), Microwave(s), Refrigerator(s), Stove(s)/Range(s), Washer(s)
Estimated market value
$339,800
$323,000 - $357,000
$2,417/mo
Price history
| Date | Event | Price |
|---|---|---|
| 6/30/2026 | Pending sale | $339,900$267/sqft |
Source:  NWMLS as distributed by MLS GRID #2519275 Report a problem NWMLS as distributed by MLS GRID #2519275 Report a problem | ||
| 6/6/2026 | Price change | $339,900-2.9%$267/sqft |
Source: NWMLS as distributed by MLS GRID #2519275 Report a problem | ||
| 5/8/2026 | Listed for sale | $350,000+59.5%$275/sqft |
Source: NWMLS as distributed by MLS GRID #2519275 Report a problem | ||
| 1/11/2019 | Sold | $219,500+4.5%$172/sqft |
Source: NWMLS as distributed by MLS GRID #1380731 Report a problem | ||
| 12/12/2018 | Pending sale | $209,950$165/sqft |
Source: Goldhouse Realty #1380731 Report a problem | ||
| 10/29/2018 | Listed for sale | $209,950+75.4%$165/sqft |
Source: Goldhouse Realty #1380731 Report a problem | ||
| 10/10/2014 | Sold | $119,719-22.5%$94/sqft |
Source: NWMLS as distributed by MLS GRID #642460 Report a problem | ||
| 6/2/2009 | Sold | $154,448$121/sqft |
Source: Public Record Report a problem | ||
Public tax history
| Year | Property taxes | Tax assessment |
|---|---|---|
| 2024 | $3,744 +10.2% | $311,600 +8.4% |
| 2023 | $3,398 +3.2% | $287,400 -1% |
| 2022 | $3,293 +5.7% | $290,200 +17.8% |
| 2021 | $3,115 +40.9% | $246,400 +29.9% |
| 2019 | $2,212 -6.1% | $189,700 +12.2% |
| 2018 | $2,356 +4.9% | $169,000 +23.8% |
| 2017 | $2,246 +34% | $136,500 +10.9% |
| 2016 | $1,676 | $123,100 +44% |
| 2014 | $1,676 +4% | $85,500 +17.9% |
| 2013 | $1,612 | $72,500 -9.3% |
| 2012 | -- | $79,900 -43.8% |
| 2011 | -- | $142,100 +2.4% |
| 2010 | -- | $138,800 |
Find assessor info on the county website
Monthly payment
Est. payment
Payment breakdown
Explore the cost of this home by adjusting the details. Changes won't be saved.Climate risks
Neighborhood: 98373
Nearby schools
GreatSchools rating
- 5/10Central Avenue Elementary SchoolGrades: K-5Distance: 1 mi
- 4/10Morris Ford Middle SchoolGrades: 6-8Distance: 2.8 mi
- 4/10Franklin-Pierce High SchoolGrades: 9-12Distance: 2.7 mi
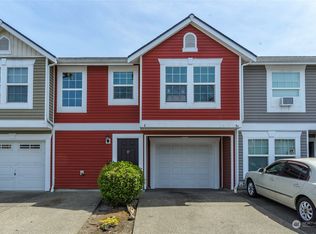
- $366,0003 bd2 ba1.2k sqft5913 111th Street Ct E APT 37, Puyallup, WA 98373Sold
- $356,2003 bd3 ba1.2k sqft5913 111th St E #32, Puyallup, WA 98373Off Market

- $372,6003 bd3 ba1.3k sqft5913 111th St E #31, Puyallup, WA 98373Off Market

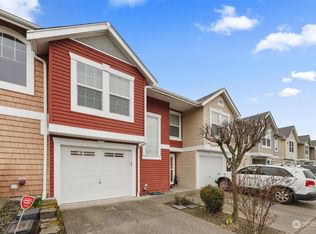
- $345,0003 bd3 ba1.3k sqft5921 111th Street Ct E APT 48, Puyallup, WA 98373Sold
- $384,0003 bd2 ba1.3k sqft5923 111th St E #56, Puyallup, WA 98373Off Market
- $352,8003 bd3 ba1.3k sqft5923 111th St E #55, Puyallup, WA 98373Off Market
- $358,3003 bd3 ba1.3k sqft5913 111th St E #33, Puyallup, WA 98373Off Market
- $351,8003 bd3 ba1.2k sqft5923 111th St E #54, Puyallup, WA 98373Off Market
A local agent can set up tours, give advice and negotiate with sellers.
Similar homes
- $449,9993 bd3 ba1.5k sqftGood Pasture, Puyallup, WA 98373Active
 MLS ID #2556187, Petrice Bokako. NWMLS as distributed by MLS GRID
 - $354,9503 bd3 ba1.3k sqftThornbury, Puyallup, WA 98375Active
 MLS ID #2510666, Trung Vo. NWMLS as distributed by MLS GRID
 - $350,0003 bd1 ba924 sqft15920 81st Avenue E, Puyallup, WA 98375Active
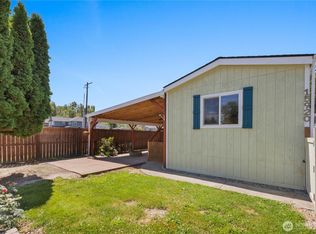 MLS ID #2562806, Sandra Padilla. NWMLS as distributed by MLS GRID
 - $359,9003 bd3 ba1.4k sqftPark Oak Condos, Tacoma, WA 98444Active
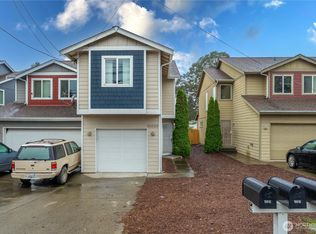 MLS ID #2491098, Michelle Wallace. NWMLS as distributed by MLS GRID
 - $335,0002 bd2 ba915 sqftTrio Residences, Puyallup, WA 98373ActiveMLS ID #2467129, Kyle Farness. NWMLS as distributed by MLS GRID
- $335,0002 bd2 ba1.1k sqftNorth Bridge, Puyallup, WA 98372ActiveMLS ID #2468485, Kyle Rossman. NWMLS as distributed by MLS GRID
- $372,5003 bd3 ba1.4k sqftThornbury Town Homes Condo Ph 4, Puyallup, WA 98375ActiveMLS ID #2555669, Stephanie Gurden. NWMLS as distributed by MLS GRID
- $375,0003 bd3 ba1.1k sqft2100 S 336th Street #Q3, Federal Way, WA 98003ActiveMLS ID #2541056, Hematullah Rahimi. NWMLS as distributed by MLS GRID
- $269,9952 bd2 ba1k sqftEmerald Coute Condos, Puyallup, WA 98373ActiveMLS ID #2489071, Kevin Knoben. NWMLS as distributed by MLS GRID
- $314,9002 bd2 ba1.1k sqftDeerfield Park Condo, Puyallup, WA 98374ActiveMLS ID #2535786, John Roof. NWMLS as distributed by MLS GRID
- $399,0004 bd3 ba1.4k sqftVillage Commons Pdd, Tacoma, WA 98445ActiveMLS ID #2563018, Kristie Roof. NWMLS as distributed by MLS GRID
- $315,0002 bd2 ba1k sqftWaterford Crossing, Puyallup, WA 98375ActiveMLS ID #2529800, Michelle Harold. NWMLS as distributed by MLS GRID
- $350,0002 bd2 ba1k sqftTatum Lane Condominiums, Auburn, WA 98002ActiveMLS ID #2552738, Qiana Didricksen. NWMLS as distributed by MLS GRID
- $311,9902 bd2 ba1k sqftWaterford Crossing, Puyallup, WA 98375ActiveMLS ID #2468300, Nicky Elliott. NWMLS as distributed by MLS GRID
- $307,0002 bd1 ba864 sqftGarden Trellis, Tacoma, WA 98403ActiveMLS ID #2564076, Stephanie Spiro. NWMLS as distributed by MLS GRID
- $479,0003 bd1 ba976 sqft209 16th St SW, Puyallup, WA 98371ActiveMLS ID #2557641, Courtny Cramer. NWMLS as distributed by MLS GRID
- $359,9002 bd2 ba993 sqftWindward Cove At Lakes, Kent, WA 98032ActiveMLS ID #2539201, Andre D. Jones. NWMLS as distributed by MLS GRID
- $369,9502 bd3 ba1.2k sqftMeadow Valley Condominium, Auburn, WA 98002ActiveMLS ID #2469148, Jasmine J. Santana. NWMLS as distributed by MLS GRID
- $435,0002 bd2 ba1.3k sqftCrestview Village Div 3, Tacoma, WA 98446ActiveMLS ID #2551493, Mike Tipton. NWMLS as distributed by MLS GRID
- $340,0003 bd3 ba1.4k sqftSan Souci, Tacoma, WA 98465ActiveMLS ID #2470920, Curtis Gibson. NWMLS as distributed by MLS GRID
