Hard to find home on a wooded 2 acre lot in Hamilton School District with an outbuilding. This spacious home has an open floor plan with 4 bedrooms. Three bedrooms and two baths are on the main floor and one bedroom is in the finished daylight lower level. The home has a main floor laundry/mudroom where you enter off the attached garage. The lower level includes a finished living area/recreation room. The large fenced in backyard can be viewed from the home's large composite deck. The outbuilding is 15X20. The drive to downtown Holland is only 6 miles.
Pending
$459,900
5915 141st Ave, Holland, MI 49423
4beds
3,092sqft
:
Get pre-qualified$3,364/mo
Single Family Residence
Built in 1988
1.92 Acres Lot
$-- Zestimate®
$149/sqft
$-- HOA
What's special
Large fenced in backyardAttached garageOpen floor planFinished daylight lower levelLarge composite deckSpacious home
- 46 days |
- 144 |
- 7 |
Zillow last checked:
Listing updated:
Listed by:
Steve Bouman 616-403-6147,
Coldwell Banker Woodland Schmidt 616-396-5221,
Larry Kleinheksel 616-490-3078,
Coldwell Banker Woodland Schmidt
Source: MichRIC,MLS#: 26031219
Facts & features
Interior
Bedrooms & bathrooms
- Bedrooms: 4
- Bathrooms: 2
- Full bathrooms: 2
- Main level bedrooms: 3
Primary bedroom
- Level: Main
Bedroom 2
- Level: Main
Bedroom 3
- Level: Main
Bedroom 4
- Level: Lower
Bathroom 1
- Level: Main
Bathroom 2
- Level: Main
Dining room
- Level: Main
Kitchen
- Level: Main
Living room
- Level: Lower
Other
- Description: Mud Room
- Level: Main
Recreation
- Level: Lower
Utility room
- Level: Lower
Heating
- Forced Air
Cooling
- Central Air
Appliances
- Included: Dishwasher, Dryer, Microwave, Oven, Range, Refrigerator, Washer, Water Softener Owned
- Laundry: Gas Dryer Hookup
Features
- Ceiling Fan(s), Eat-in Kitchen
- Flooring: Carpet, Laminate, Linoleum
- Windows: Screens, Insulated Windows, Window Treatments
- Basement: Daylight,Full
- Has fireplace: No
Interior area
- Total structure area: 1,746
- Total interior livable area: 3,092 sqft
- Finished area below ground: 0
Video & virtual tour
Property
Parking
- Total spaces: 2
- Parking features: Garage Faces Front, Garage Door Opener, Attached
- Garage spaces: 2
Features
- Stories: 1
Lot
- Size: 1.92 Acres
- Dimensions: 240 x 350
- Features: Wooded, Ground Cover, Shrubs/Hedges
Details
- Parcel number: 0601902634
Construction
Type & style
- Home type: SingleFamily
- Architectural style: Ranch
- Property subtype: Single Family Residence
Materials
- Brick, Vinyl Siding
- Roof: Composition
Condition
- New construction: No
- Year built: 1988
Utilities & green energy
- Sewer: Septic Tank
- Water: Well
- Utilities for property: Phone Available, Cable Available, Natural Gas Connected, Cable Connected
Community & HOA
Community
- Security: Smoke Detector(s)
Location
- Region: Holland
Financial & listing details
- Price per square foot: $149/sqft
- Tax assessed value: $111,614
- Annual tax amount: $3,398
- Date on market: 6/23/2026
- Listing terms: Cash,FHA,VA Loan,MSHDA,Conventional
- Road surface type: Paved
Estimated market value
Not available
Estimated sales range
Not available
$3,567/mo
Price history
| Date | Event | Price |
|---|---|---|
| 6/28/2026 | Pending sale | $459,900$149/sqft |
Source:  MichRIC #26031219 Report a problem MichRIC #26031219 Report a problem | ||
| 6/23/2026 | Listed for sale | $459,900+57%$149/sqft |
Source: MichRIC #26031219 Report a problem | ||
| 10/2/2020 | Sold | $293,000+1.1%$95/sqft |
Source: MichRIC #20032036 Report a problem | ||
| 8/12/2020 | Pending sale | $289,900$94/sqft |
Source: Assist 2 Sell Buyers & Sellers #20032036 Report a problem | ||
| 8/8/2020 | Listed for sale | $289,900$94/sqft |
Source: Assist 2 Sell Buyers & Sellers #20032036 Report a problem | ||
Public tax history
| Year | Property taxes | Tax assessment |
|---|---|---|
| 2023 | -- | -- |
| 2022 | -- | -- |
| 2021 | -- | -- |
| 2020 | -- | $132,200 +3.8% |
| 2019 | $2,961 | $127,400 +2.2% |
| 2018 | -- | $124,600 -5.4% |
| 2017 | -- | $131,700 +36.3% |
| 2016 | -- | $96,600 |
| 2015 | -- | $96,600 |
| 2014 | -- | $96,600 +7% |
| 2013 | -- | $90,300 +1.5% |
| 2012 | -- | $89,000 -2.5% |
| 2011 | -- | $91,300 -5.1% |
| 2010 | -- | $96,200 -20.5% |
| 2009 | -- | $121,000 -1% |
| 2008 | -- | $122,200 +5% |
| 2007 | -- | $116,400 -1% |
| 2006 | -- | $117,600 |
| 2005 | -- | $117,600 +2% |
| 2004 | -- | $115,300 +6% |
| 2003 | -- | $108,800 +5% |
| 2002 | -- | $103,600 +2% |
| 2001 | -- | $101,600 |
Find assessor info on the county website
Monthly payment
Est. payment
Payment breakdown
Explore the cost of this home by adjusting the details. Changes won't be saved.Climate risks
Neighborhood: 49423
Nearby schools
GreatSchools rating
- 9/10Blue Star Elementary SchoolGrades: PK-4Distance: 1.3 mi
- 7/10Hamilton Middle SchoolGrades: 5-8Distance: 6 mi
- 6/10Hamilton High SchoolGrades: 9-12Distance: 5.6 mi
- $459,9004 bd2 ba3k sqft5915 141st Ave, Holland, MI 49423Pending
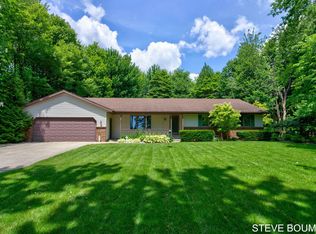
- $679,900-- bd2 ba2.3k sqft5901 141st Ave, Holland, MI 49423Off Market
- $256,200-- bd-- ba-- sqft4124 59th St, Holland, MI 49423Off Market
- $433,000-- bd-- ba-- sqft4124 59th St, Holland, MI 49423Off Market
- $720,000-- bd-- ba-- sqft5923 141st Ave, Holland, MI 49423Sold
- $720,0003 bd3 ba2.8k sqft5923 141st Ave, Holland, MI 49423Sold
- $451,0008 acres5897 141st Ave, Holland, MI 49423Off Market
- $450,0003 bd3 ba2.4k sqft4128 59th St, Holland, MI 49423Off Market
A local agent can set up tours, give advice and negotiate with sellers.
A local lender can help you make sure your offer is ready when you are.
Similar homes
- $519,9004 bd3 ba2.7k sqft312 E 16th St, Holland, MI 49423For Sale
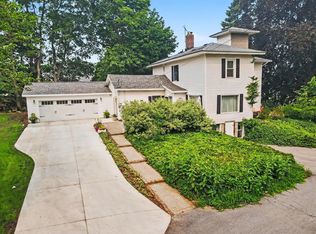
 MLS ID #26037574, Luke Scott Bouman, HomeRealty Holland. MichRIC
 - $399,9004 bd2 ba2.2k sqft131 E 31st St, Holland, MI 49423For Sale
 MLS ID #26035277, The Jim and Bernie Team, Coldwell Banker Woodland Schmidt. MichRIC
 - $475,0003 bd3 ba2.2k sqft31 Forest Hills Dr, Holland, MI 49424For Sale
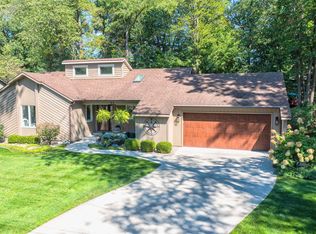 MLS ID #26041043, Kathy A Smith, Chuck Jaqua, REALTOR. MichRIC
 - $465,0004 bd2 ba1.9k sqft286 Felch St, Holland, MI 49424For Sale
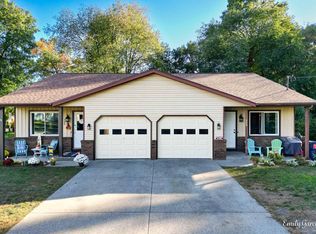 MLS ID #26041446, Emily Garcia, Coldwell Banker Woodland Schmidt. MichRIC
 - $432,5005 bd4 ba3.2k sqft271 Glendale St, Holland, MI 49423For SaleMLS ID #26031746, Jeffrey Glover, Keller Williams Professionals. MichRIC
- $424,9003 bd2 ba2.4k sqft3415 Trails End, Zeeland, MI 49464For SaleMLS ID #26041016, Mary Miller Nelson, City2Shore Gateway Group of Byron Center. MichRIC
- $479,9003 bd3 ba2.7k sqft3580 144th Ave, Holland, MI 49424For SaleMLS ID #26029449, Corbin Kingsbury, RE/MAX Lakeshore. MichRIC
- $460,0004 bd2 ba2.1k sqft4269 Monroe Rd, Allegan, MI 49010For SaleMLS ID #26040446, Benjamin M Otis, Weichert REALTORS Plat Allegan. MichRIC
- $399,9004 bd2 ba2k sqft603 Howard Ave, Holland, MI 49424For SaleMLS ID #26022159, Luke Scott Bouman, HomeRealty Holland. MichRIC
- $469,9003 bd3 ba2.4k sqft1875 Lester Ln, Hudsonville, MI 49426For SaleMLS ID #26040759, Rennie J Barton, City2Shore Arete Collection Inc. MichRIC
- $435,0004 bd3 ba2.3k sqft1365 Seminole Dr, Holland, MI 49424For SaleMLS ID #26027570, Sandra M DeHamer, Berkshire Hathaway HomeServices Michigan Real Estate (Main). MichRIC
- $659,0003 bd3 ba2.6k sqft4667 52nd St, Holland, MI 49423For SaleMLS ID #26029113, Tammy L Kerr, BHG Connections. MichRIC
- $619,9004 bd4 ba3k sqft3000 Foxboro Ln, Holland, MI 49424For SaleMLS ID #26041054, Kyle Geenen, Coldwell Banker Woodland Schmidt. MichRIC
- $475,0004 bd3 ba2.6k sqft3530 Elderwood Ave, Holland, MI 49424For SaleMLS ID #26035105, James P Ryan, West Edge Real Estate LLC. MichRIC
- $395,0005 bd3 ba2.7k sqft14259 Sunview Dr, Holland, MI 49424For SaleMLS ID #26039776, Kagiso Motaung, Five Star Real Estate (Grandv). MichRIC
- $458,9004 bd3 ba2.3k sqft1433 Hillridge Way, Zeeland, MI 49464For SaleMLS ID #26035190, Garrett Senters, Five Star Real Estate-Holland. MichRIC
- $595,0004 bd3 ba2.3k sqft1130 S Shore Dr, Holland, MI 49423For SaleMLS ID #26035211, Luke Scott Bouman, HomeRealty Holland. MichRIC
- $445,0002 bd3 ba2.3k sqft6028 Heritage Meadow Dr, Holland, MI 49423For SaleMLS ID #26038284, Alicia M Kramer, RE/MAX Lakeshore. MichRIC
- $375,0004 bd3 ba2k sqft2129 Kensington Park Cir, Holland, MI 49423For SaleMLS ID #26038634, Alicia M Kramer, RE/MAX Lakeshore. MichRIC
- $435,0005 bd3 ba2.8k sqft6675 122nd Ave, Fennville, MI 49408For SaleMLS ID #26031141, Tyler C Jackson, Five Star Real Estate (Main). MichRIC
