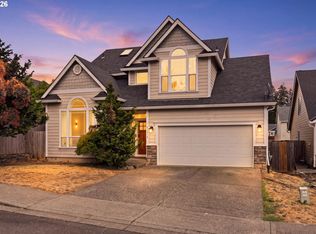
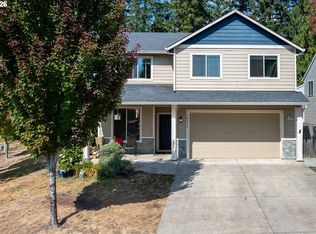
Price reduced to sell, seller is very motivate. Step into this stunning and spacious three-bedroom home, boasting 2,619 square feet of luxurious living space. With two and half bathrooms and a bonus room, this residence is designed for comfort and style. Natural light floods every corner, creating a warm and inviting atmosphere.The kitchen is a chef's delight, featuring all stainless steel appliances, a convenient pantry, and an eat bar perfect for entertaining guests. Unwind in the master bath, complete with a walk-in shower and a jetted tub for ultimate relaxation after a long day.Situated on a generous lot, this property offers ample space for RV or boat storage and the 12x28 shop with concrete floors is perfect for hobbies or projects. Enjoy outdoor gatherings in the 12x20 gazebo. Located in a well-established neighborhood, you'll appreciate the short commute to the Portland metro area and a five minute drive to walking trails and the scenic Columbia River. Don't miss the opportunity to make this exceptional property your forever home!
Pending
$520,000
59174 Whitetail Ave, Saint Helens, OR 97051
3beds
2,619sqft
Residential, Single Family Residence
Built in 2006
10,018 Square Feet Lot
$514,700 Zestimate®
$199/sqft
$-- HOA
What's special
Bonus roomGenerous lotTwo and half bathroomsAll stainless steel appliancesConvenient pantry
- 312 days
- 29
- 2
Zillow last checked:
Listing updated:
Listed by:
Jeff Yarbor 503-396-0121,
Keller Williams Sunset Corridor
Source: RMLS (OR),MLS#: 702087126
Facts & features
Interior
Bedrooms & bathrooms
- Bedrooms: 3
- Bathrooms: 3
- Full bathrooms: 2
- Partial bathrooms: 1
Rooms
- Room types: Bonus Room, Utility Room, Bedroom 2, Bedroom 3, Dining Room, Family Room, Kitchen, Living Room, Primary Bedroom
Primary bedroom
- Features: Bathroom, Daylight, Closet
- Level: Upper
Bedroom 2
- Features: Daylight, Closet
- Level: Upper
Bedroom 3
- Features: Daylight, Closet
- Level: Upper
Dining room
- Level: Lower
Kitchen
- Features: Dishwasher, Eat Bar, Microwave, Pantry, Free Standing Range, Free Standing Refrigerator, Plumbed For Ice Maker, Tile Floor
- Level: Lower
Living room
- Features: Daylight, Fireplace
- Level: Lower
Heating
- Forced Air, Fireplace(s)
Cooling
- Central Air
Appliances
- Included: Dishwasher, Free-Standing Range, Free-Standing Refrigerator, Microwave, Plumbed For Ice Maker, Stainless Steel Appliance(s), Gas Water Heater, Tankless Water Heater
- Laundry: Laundry Room
Features
- Ceiling Fan(s), Closet, Eat Bar, Pantry, Bathroom, Tile
- Flooring: Tile, Wall to Wall Carpet
- Windows: Vinyl Frames, Daylight
- Basement: Crawl Space
- Number of fireplaces: 1
- Fireplace features: Gas
Interior area
- Total structure area: 2,619
- Total interior livable area: 2,619 sqft
Property
Parking
- Total spaces: 2
- Parking features: RV Access/Parking, RV Boat Storage, Attached, Extra Deep Garage
- Attached garage spaces: 2
Features
- Levels: Two
- Stories: 2
- Patio & porch: Patio, Porch
- Exterior features: Yard
- Has spa: Yes
- Spa features: Bath
- Fencing: Fenced
Lot
- Size: 10,018 Square Feet
- Features: Level, SqFt 10000 to 14999
Details
- Additional structures: Gazebo, RVParking, RVBoatStorage, Workshop
- Parcel number: 28950
- Zoning: R7
Construction
Type & style
- Home type: SingleFamily
- Property subtype: Residential, Single Family Residence
Materials
- Cement Siding
- Foundation: Concrete Perimeter
- Roof: Composition
Condition
- Resale
- New construction: No
- Year built: 2006
Utilities & green energy
- Gas: Gas
- Sewer: Public Sewer
- Water: Public
- Utilities for property: Cable Connected
Community & HOA
Community
- Security: Security Lights
HOA
- Has HOA: No
Location
- Region: Saint Helens
Financial & listing details
- Price per square foot: $199/sqft
- Tax assessed value: $626,250
- Annual tax amount: $4,495
- Date on market: 10/3/2025
- Cumulative days on market: 665 days
- Listing terms: Cash,Conventional,FHA,VA Loan
- Road surface type: Paved
Estimated market value
$514,700
$489,000 - $540,000
$2,840/mo
Price history
| Date | Event | Price |
|---|---|---|
| 6/26/2026 | Pending sale | $520,000$199/sqft |
Source:  RMLS (OR) #702087126 Report a problem RMLS (OR) #702087126 Report a problem | ||
| 3/24/2026 | Price change | $520,000-3.5%$199/sqft |
Source: RMLS (OR) #702087126 Report a problem | ||
| 1/23/2026 | Price change | $539,000-1.8%$206/sqft |
Source: RMLS (OR) #702087126 Report a problem | ||
| 12/17/2025 | Price change | $549,000-2.8%$210/sqft |
Source: RMLS (OR) #702087126 Report a problem | ||
| 11/26/2025 | Price change | $564,900-5.7%$216/sqft |
Source: RMLS (OR) #702087126 Report a problem | ||
| 10/3/2025 | Listed for sale | $599,000+73.6%$229/sqft |
Source: RMLS (OR) #702087126 Report a problem | ||
| 11/30/2017 | Sold | $345,000+3%$132/sqft |
Source: RMLS (OR) #17664290 Report a problem | ||
| 9/25/2017 | Pending sale | $335,000$128/sqft |
Source: Modern Realty #17664290 Report a problem | ||
| 9/13/2017 | Price change | $335,000+1.5%$128/sqft |
Source: Modern Realty #17664290 Report a problem | ||
| 8/6/2017 | Price change | $330,000-5.7%$126/sqft |
Source: Owner Report a problem | ||
| 8/1/2017 | Price change | $350,000-4.1%$134/sqft |
Source: Owner Report a problem | ||
| 7/11/2017 | Listed for sale | $365,000+73.8%$139/sqft |
Source: Owner Report a problem | ||
| 11/3/2010 | Sold | $210,000-4.5%$80/sqft |
Source: Public Record Report a problem | ||
| 8/31/2010 | Price change | $219,900-4.3%$84/sqft |
Source: Prudential Northwest Properties of Oregon #10060642 Report a problem | ||
| 7/24/2010 | Listed for sale | $229,900-31.9%$88/sqft |
Source: Fannie Mae #10060642 Report a problem | ||
| 10/27/2006 | Sold | $337,700+350.3%$129/sqft |
Source: Public Record Report a problem | ||
| 6/9/2006 | Sold | $75,000+150%$29/sqft |
Source: Public Record Report a problem | ||
| 2/23/2006 | Sold | $30,000$11/sqft |
Source: Public Record Report a problem | ||
Public tax history
| Year | Property taxes | Tax assessment |
|---|---|---|
| 2025 | $4,657 +3.6% | $320,580 +3% |
| 2024 | $4,495 +1.5% | $311,250 +3% |
| 2023 | $4,427 +4.3% | $302,190 +3% |
| 2022 | $4,246 +9.5% | $293,390 +3% |
| 2021 | $3,877 +3.5% | $284,850 +3% |
| 2020 | $3,748 +1.6% | $276,560 +3% |
| 2019 | $3,688 +3.2% | $268,510 +3% |
| 2018 | $3,575 -7.2% | $260,690 +3% |
| 2017 | $3,854 +1.5% | $253,100 +3% |
| 2016 | $3,797 +3.4% | $245,730 +3% |
| 2015 | $3,673 +1.6% | $238,580 +3% |
| 2014 | $3,616 +9.6% | $231,640 +3% |
| 2013 | $3,299 +6.4% | $224,900 +5.1% |
| 2012 | $3,100 -6.3% | $213,980 -4.5% |
| 2011 | $3,307 +0% | $224,080 +3% |
| 2010 | $3,307 +30.2% | $217,560 +30% |
| 2009 | $2,539 +4.6% | $167,370 +3% |
| 2008 | $2,427 +2.8% | $162,500 +3% |
| 2007 | $2,362 +293.8% | $157,770 +293% |
| 2006 | $600 | $40,150 |
Find assessor info on the county website
Monthly payment
Est. payment
Payment breakdown
Explore the cost of this home by adjusting the details. Changes won't be saved.Climate risks
Neighborhood: 97051
Nearby schools
Schools provided by the listing agent
- Elementary: Mcbride
- Middle: St Helens
Source: RMLS (OR). This data may not be complete. We recommend contacting the local school district to confirm school assignments for this home.
- $424,6003 bd2 ba1.4k sqft59175 Whitetail Ave, Saint Helens, OR 97051Off Market

- $467,2004 bd2 ba2k sqft59164 Whitetail Ave, Saint Helens, OR 97051Off Market
- $440,7004 bd2 ba1.5k sqft59185 Whitetail Ave, Saint Helens, OR 97051Off Market
- $490,0004 bd3 ba2.1k sqft59165 Whitetail Ave, Saint Helens, OR 97051Sold

Similar homes
- $525,0003 bd3 ba2.1k sqft59470 Oak Ridge St, Saint Helens, OR 97051Active
 MLS ID #646740472, Jeremiah Collins, Heart and Homes NW, LLC. RMLS (OR)
 - $499,9004 bd3 ba2.6k sqft35140 Roberts Ln, Saint Helens, OR 97051Active
 MLS ID #252965333, Tammy Scamfer, MORE Realty. RMLS (OR)
 - $480,0004 bd3 ba2.3k sqft34575 Noble Rd, Saint Helens, OR 97051Active
 MLS ID #266221943, Jamie Scott, John L. Scott Portland South. RMLS (OR)
 - $470,0005 bd3 ba2.6k sqft48 Red Cedar St, Saint Helens, OR 97051Active
 MLS ID #153048886, Staci Davis, Key Realty. RMLS (OR)
 - $599,9993 bd2 ba1.5k sqft35469 Spence St, Saint Helens, OR 97051ActiveMLS ID #369872446, Andrew Paulson, Keller Williams Sunset Corridor. RMLS (OR)
- $420,0003 bd3 ba2k sqft58905 Alexandra Ln, Saint Helens, OR 97051ActiveMLS ID #733503857, Ali Englehardt, Keller Williams Sunset Corridor. RMLS (OR)
- $475,0003 bd3 ba1.6k sqft35640 Elk Meadows Dr, Saint Helens, OR 97051ActiveMLS ID #645816809, Maria Elmore, Farrell Realty & Property Management, Inc. RMLS (OR)
- $460,0004 bd3 ba1.7k sqft35635 Jakobi St, Saint Helens, OR 97051ActiveMLS ID #200446005, Lea Chitwood, RE/MAX Powerpros. RMLS (OR)
- $560,0004 bd3 ba3k sqft34075 SE Sturgeon St, Scappoose, OR 97056ActiveMLS ID #262785925, Pamela Ruble, Redfin. RMLS (OR)
- $624,9004 bd2 ba1.9k sqft371 Belton Rd, Saint Helens, OR 97051ActiveMLS ID #771427803, Jennifer Parral, Oregon First. RMLS (OR)
- $779,0005 bd3 ba2.7k sqft59887 Westhill Rd, Saint Helens, OR 97051ActiveMLS ID #299277660, Jesse Kuhn, RE/MAX Powerpros. RMLS (OR)
- $375,0003 bd3 ba1.3k sqft35477 Oakwood Dr, Saint Helens, OR 97051ActiveMLS ID #292303607, Amanda Tardio, John L. Scott Market Center. RMLS (OR)
- $530,0005 bd3 ba3.1k sqft34334 Heron Meadow Dr, Scappoose, OR 97056ActiveMLS ID #130159801, Teri Arnett, RE/MAX Equity Group. RMLS (OR)
- $587,0003 bd2 ba2.2k sqft1720 9th St, Columbia City, OR 97018ActiveMLS ID #482691678, Mick Taylor, John L. Scott. RMLS (OR)
- $574,9004 bd3 ba2.4k sqft532 E Stonecreek Dr, La Center, WA 98629ActiveMLS ID #231162865, Lew Vajtai, Premiere Property Group, LLC. RMLS (OR)
- $524,9003 bd3 ba1.7k sqft228 E 17th Pl, La Center, WA 98629ActiveMLS ID #791384990, Gavin Hindman, Works Real Estate. RMLS (OR)
- $439,5003 bd3 ba2.6k sqft1645 3rd St, Columbia City, OR 97018ActiveMLS ID #141884184, Mindy Baker, Ark Real Estate. RMLS (OR)
- $575,0004 bd3 ba2.2k sqft368 N Green Gables Loop, Ridgefield, WA 98642ActiveMLS ID #715154107, Meghann Johnson, Reger Homes LLC. RMLS (OR)
- $560,0004 bd3 ba2.3k sqft598 E Heritage Loop, La Center, WA 98629ActiveMLS ID #251055058, Taylor Anderson, Windermere Northwest Living. RMLS (OR)
- $515,0004 bd3 ba2.1k sqft10909 NE 24th Ave, Vancouver, WA 98686ActiveMLS ID #309199764, Nick Shivers, eXp Realty LLC. RMLS (OR)
